Your Michigan Home Search Starts HERE!

Save
Ask
Tour
Hide
Share
$179,000
15 Days On Site

1756 E 13 Mile Road
Madison Heights City, MI 48071

Condominium|Pending
3
Beds
3
Total Baths
2
Full Baths
1
Partial Bath
1,323
SqFt
$135
/SqFt
1974
Built
Subdivision:
WILLOW HILL OCCPN 138
County:
Oakland
Call Now: 810-360-3488
Is this the listing for you? We can help make it yours.
810-360-3488
1756 E 13 Mile Road1756 E 13 Mile Road1756 E 13 Mile Road1756 E 13 Mile Road
Save
Ask
Tour
Hide
Share

Mortgage Calculator

Monthly Payment (Est.)

Enter an interest rate to see your estimated monthly payment.
Calculator powered by Showcase IDX, a Constellation1 Company. Copyright ©2026 Information is deemed reliable but not guaranteed.

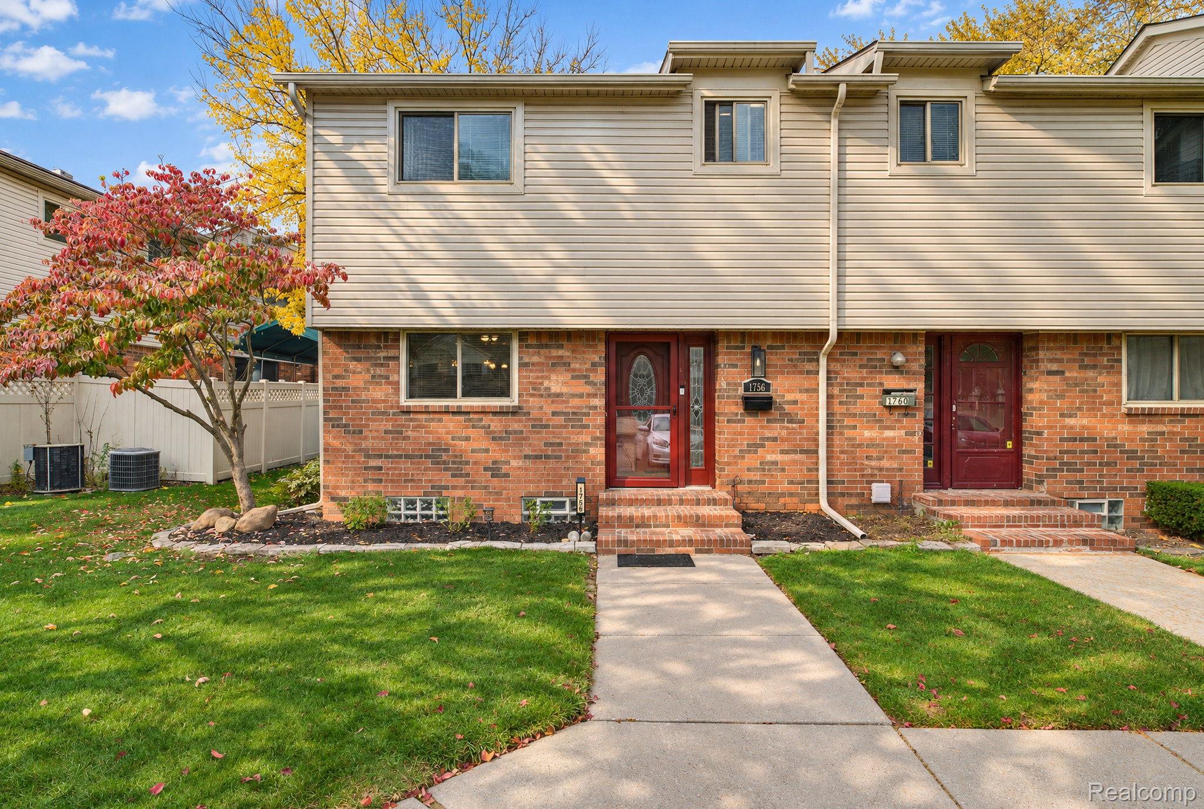
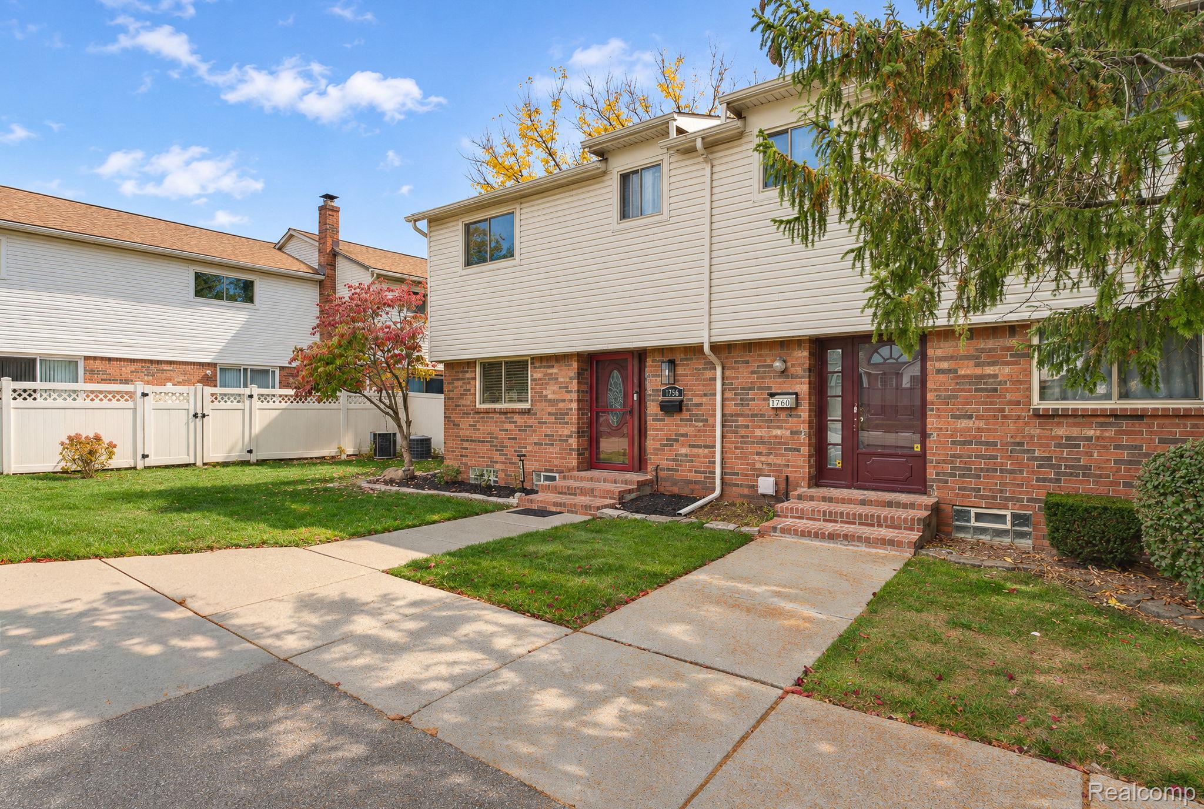
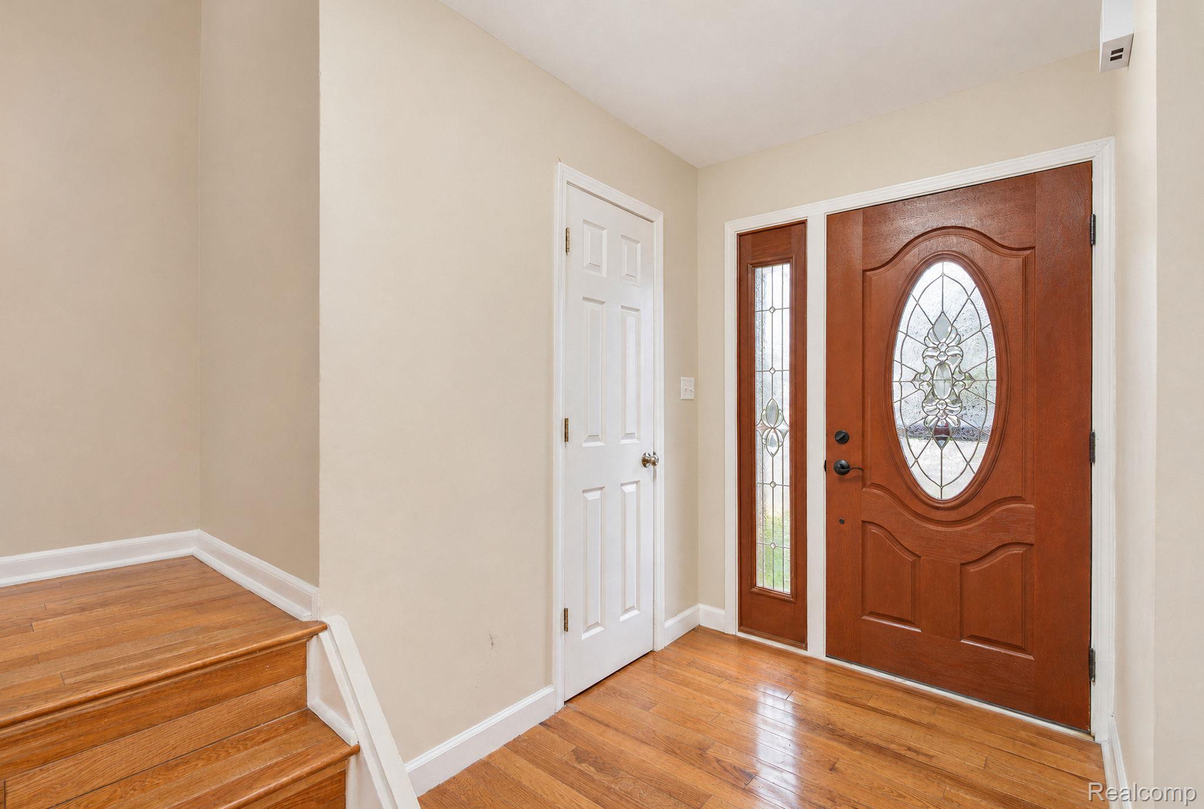
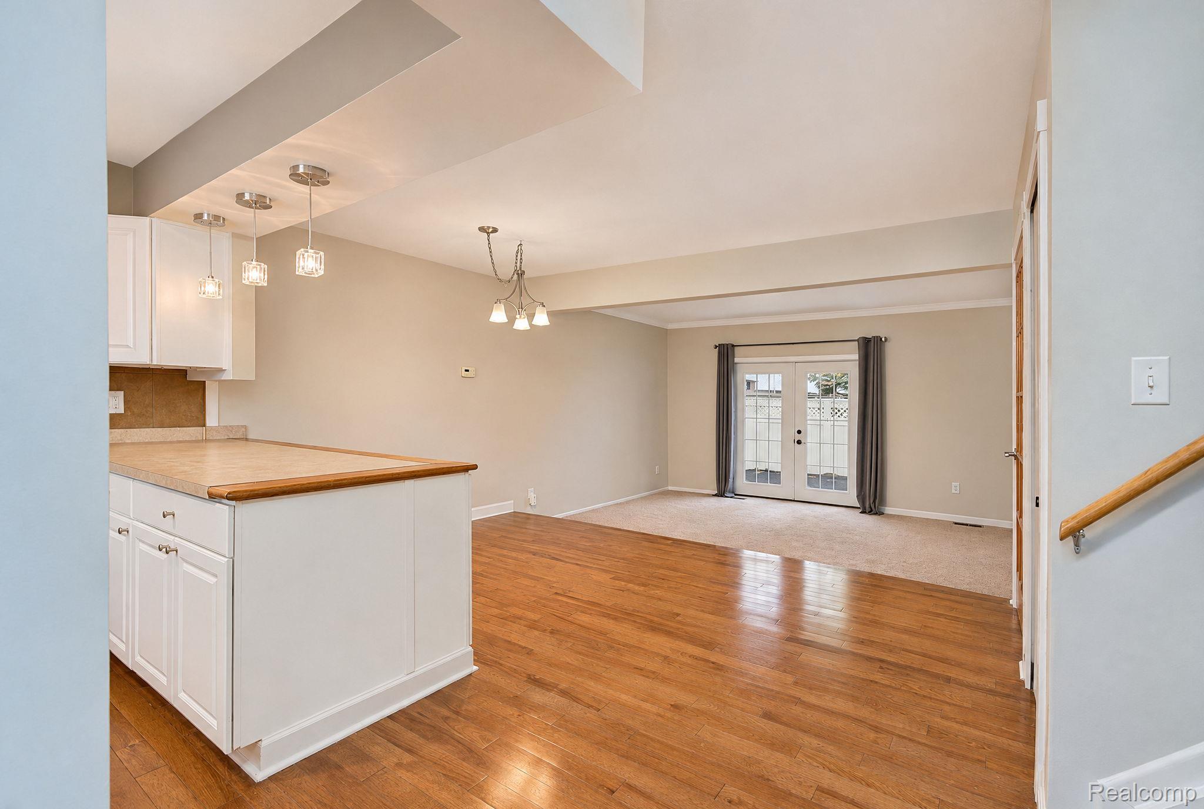
Rare condo opportunity in Madison Heights. Newly renovated and Move-in-Ready! This 3 bedroom, 2.5 bath, 1,323 sq ft. Townhome includes a full basement and hardwood floors in the kitchen and large eating area. The oversized living room has a custom built in entertainment center and French Doors that lead to a huge enclosed 12 x 20 deck with vinyl privacy fencing. Brand new carpeted stairs and hallway lead to the second floor with 2 guest bedrooms and a full bath. A large primary bedroom with new carpet, French doors, and a marble tiled floor w/ full bath en-suite includes a glass shower enclosure with 2 shower valves/heads, ideal for dual temperature control. The full basement has separate storage and utility areas and contains a Samsung washer and dryer, a Whirlpool chest freezer, and tankless hot water system. End unit for additional privacy. HOA includes gas, water, trash, snow and lawn care, common areas, carport, and community pool. Close to restaurants, shopping, and freeways make this a very desirable location. This condo won’t last long.

Save
Ask
Tour
Hide
Share
Listing Snapshot
Price 
$179,000
Days On Site 
15 Days
Bedrooms 
3
Inside Area (SqFt) 
1,323 sqft
Total Baths 
3
Full Baths 
2
Partial Baths 
1
Lot Size 
N/A
Year Built 
1974
MLS Number 
20261086689
Status 
Pending
Property Tax 
$4,395
HOA/Condo/Coop Fees 
$325 monthly
Sq Ft Source 
Public Records
Friends & Family
Recent Activity
2 hours agoStatus changed to Pending
2 hours agoListing updated with changes from the MLS
2 weeks agoListing first seen on site
General Features
Cross Street 
13 Mile Rd/ Dequindre
Disclosures 
Taxes Homestead Exempt
Foundation 
Block
Parking 
No GarageCarportAssigned
Pets 
Cats OKDogs OKSize Limit
Property Sub Type 
Condominium
Special Circumstances 
Standard
SqFt Above 
1323
Style 
EndUnitTownhouse
Utilities 
Cable AvailableUnderground UtilitiesSewer AvailableWater Available
Interior Features
Appliances 
OvenGas Water HeaterDishwasherDisposalDryerFree-Standing FreezerFree-Standing Gas RangeFree-Standing RefrigeratorMicrowavePlumbed For Ice MakerSelf Cleaning OvenWasher
Basement 
Unfinished
Cooling 
Ceiling Fan(s)Central Air
Heating 
Forced AirNatural Gas
Interior 
Entrance Foyer
Laundry Features 
Electric Dryer HookupWasher Hookup
BathFull 
Dimensions - 5 X 8Level - Second
BathLav 
Dimensions - 6 X 3
Bedroom 
Dimensions - 9 X 10Level - Second
Master Bathroom 
Dimensions - 5 X 6Level - Second
Master Bedroom 
Dimensions - 14 X 16Level - Second
Save
Ask
Tour
Hide
Share
Exterior Features
Construction Details 
BrickVinyl Siding
Exterior 
Private Entrance
Fencing 
Fenced
Patio And Porch 
DeckEnclosedPatio
Pool Features 
CommunityIn Ground
Road Frontage 
Private Road
Roof 
Asphalt
Community Features
Association Amenities 
Maintenance Grounds
Association Fee 
$325.0
Association Fee Frequency 
Monthly
Community Features 
Pool
MLS Area 
Area02252MadisonHeights
School District 
Lamphere
Financing Terms Available 
CashConventional
Building Access 
GroundLevel
Roads 
Paved
Schools
School District
Lamphere
Elementary School
Unknown
Middle School
Unknown
High School
Unknown
Listing courtesy of The Entity Realty Group, LLC: [email protected]


IDX provided courtesy of Realcomp II Ltd. via RealcompIILtd. Copyright © 2026 Realcomp II Ltd. Shareholders.

IDX information is provided exclusively for consumers' personal, non-commercial use and may not be used for any purpose other than to identify prospective properties consumers may be interested in purchasing and that the data is deemed reliable but not guaranteed accurate by the MLS.

Neighborhood & Commute
Source: Walkscore
Save
Ask
Tour
Hide
Share