
70802 Renata CourtBruce Township, MI 48065
Mortgage Calculator
Monthly Payment (Est.)
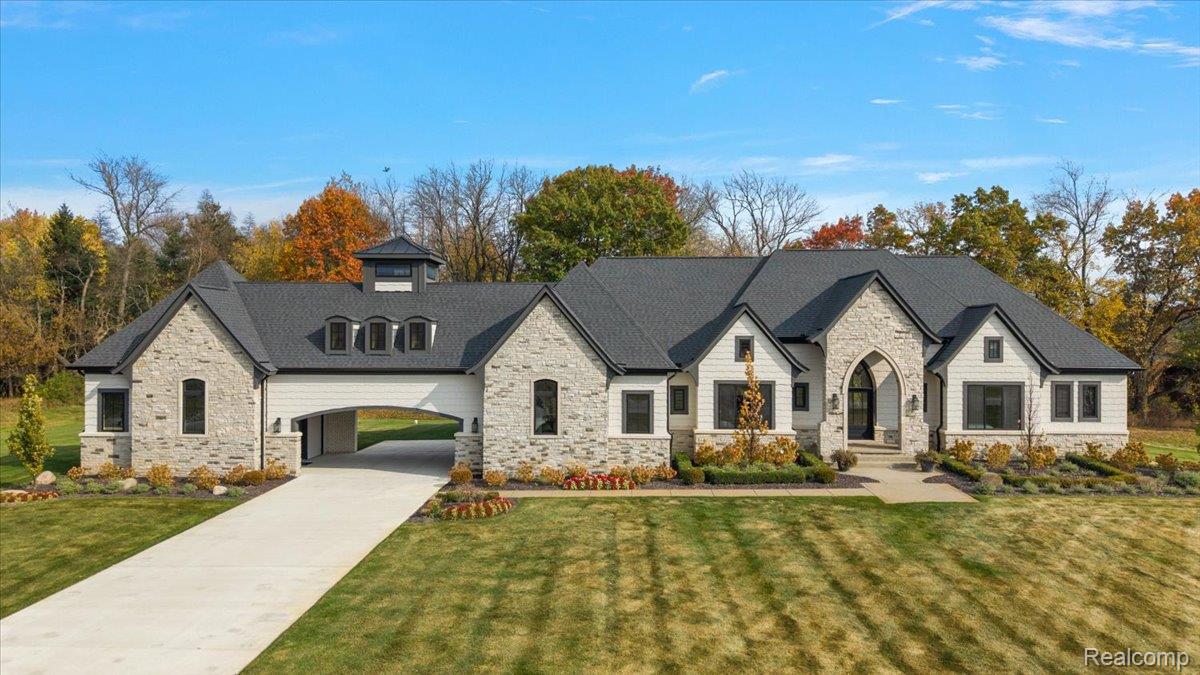
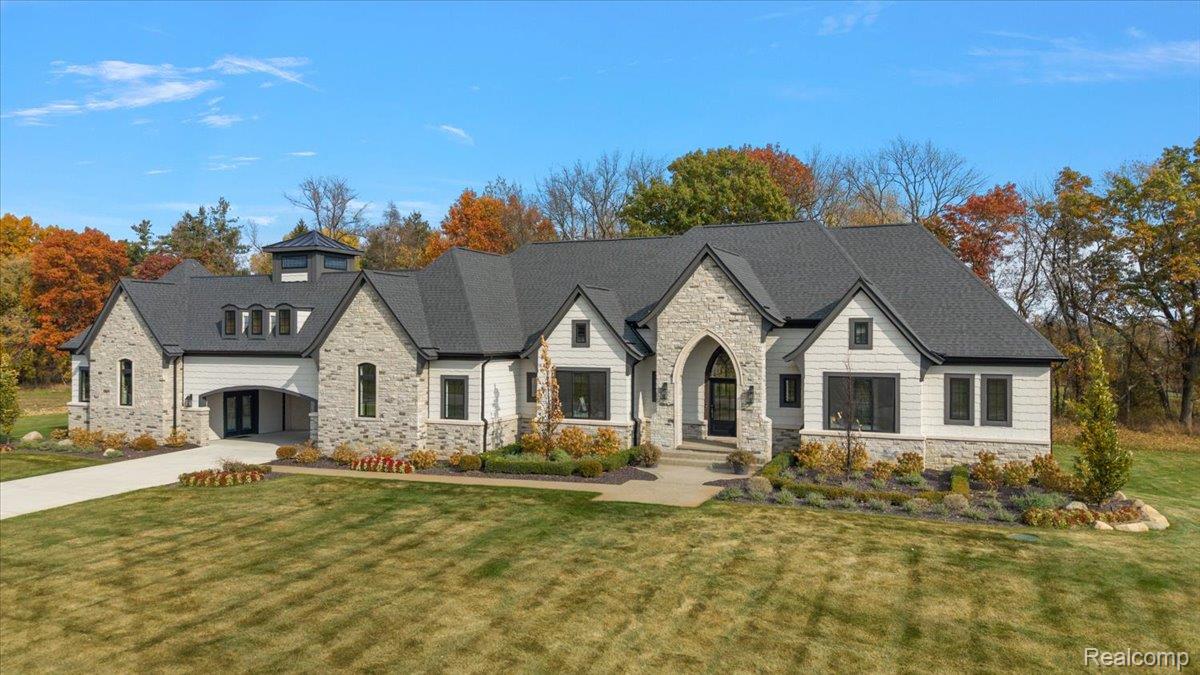
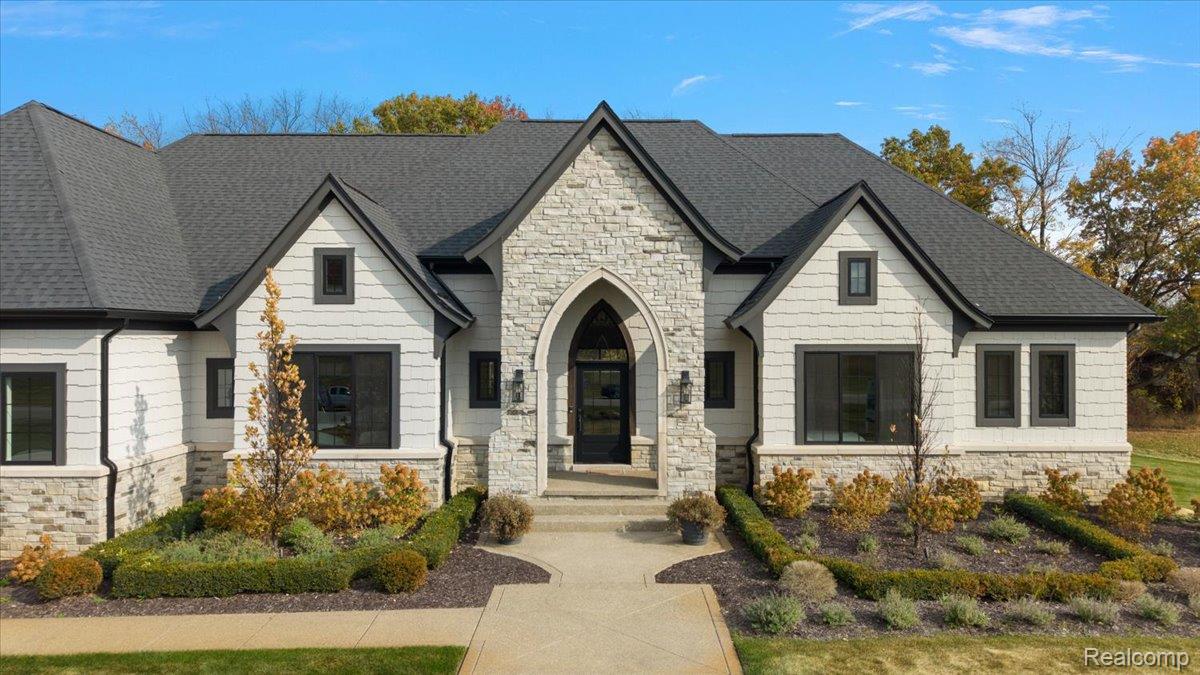
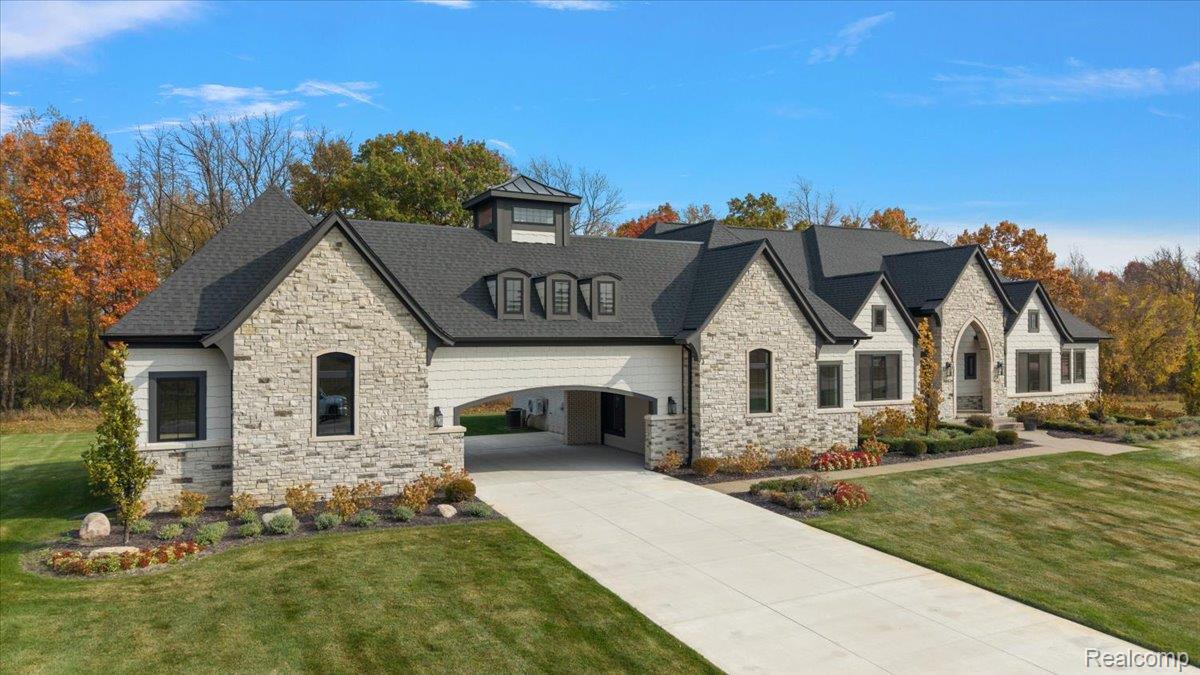
Enter an interest rate to see your estimated monthly payment.WELCOME TO THE LAUREL: VITALE’S EXQUISITE LUXURY SHOW HOME! An extraordinary opportunity to own a French Country-inspired ranch in the prestigious Estates at Highland Hills. Showcasing 3,125 square feet of beautifully appointed main-level living space, plus approximately 2,500 square feet of finished lower-level luxury, this residence blends timeless architecture, sophisticated design, and impeccable craftsmanship. From the moment you step inside, prepare to be captivated by soaring 12-foot ceilings, abundant natural light, and an impressive sense of grandeur. Ten-foot ceilings throughout the remainder of the main level and curated designer finishes elevate every corner. The gourmet kitchen makes a statement with custom cabinetry, an oversized island, and quartz countertops. Designed for effortless entertaining and everyday luxury, The Laurel seamlessly connects indoor and outdoor living. A spectacular covered patio with a built-in fireplace overlooks the serene wooded setting, offering exceptional privacy with no rear neighbors. The distinctive porte-cochere and expansive 4-car garage add to the home’s architectural character and functionality. The experience continues in the finished partial walkout lower level, featuring an impressive entertainment space, custom bar, additional bedroom, and full bath, plus unfinished storage. Whether hosting unforgettable gatherings or enjoying a quiet evening, this residence offers an unparalleled lifestyle. More than a home, The Laurel is a statement of luxury living, professionally designed to showcase the finest in Vitale craftsmanship. A rare combination of architectural beauty, modern sophistication, and breathtaking surroundings that must be experienced in person. Experience Comfortable Luxury Living with Vitale!
| a week ago | Status changed to Active | |
| a week ago | Listing updated with changes from the MLS | |
| 2 weeks ago | Listing first seen on site |

IDX provided courtesy of Realcomp II Ltd. via RealcompIILtd. Copyright © 2026 Realcomp II Ltd. Shareholders.
IDX information is provided exclusively for consumers' personal, non-commercial use and may not be used for any purpose other than to identify prospective properties consumers may be interested in purchasing and that the data is deemed reliable but not guaranteed accurate by the MLS.
Did you know? You can invite friends and family to your search. They can join your search, rate and discuss listings with you.