Your Michigan Home Search Starts HERE!

Save
Ask
Tour
Hide
Share
$674,900
14 Days On Site

5605 Orion Rd Road
Oakland Charter Township, MI 48306

For Sale|Single Family Residence|Active
4
Beds
4
Total Baths
3
Full Baths
1
Partial Bath
4,486
SqFt
$150
/SqFt
1962
Built
Subdivision:
SUPRVRS 3 - OAKLAND TOWNSHIP
County:
Oakland
Call Now: 810-360-3488
Is this the listing for you? We can help make it yours.
810-360-3488
5605 Orion Rd Road5605 Orion Rd Road5605 Orion Rd Road5605 Orion Rd Road
Save
Ask
Tour
Hide
Share

Mortgage Calculator

Monthly Payment (Est.)

Enter an interest rate to see your estimated monthly payment.
Calculator powered by Showcase IDX, a Constellation1 Company. Copyright ©2026 Information is deemed reliable but not guaranteed.

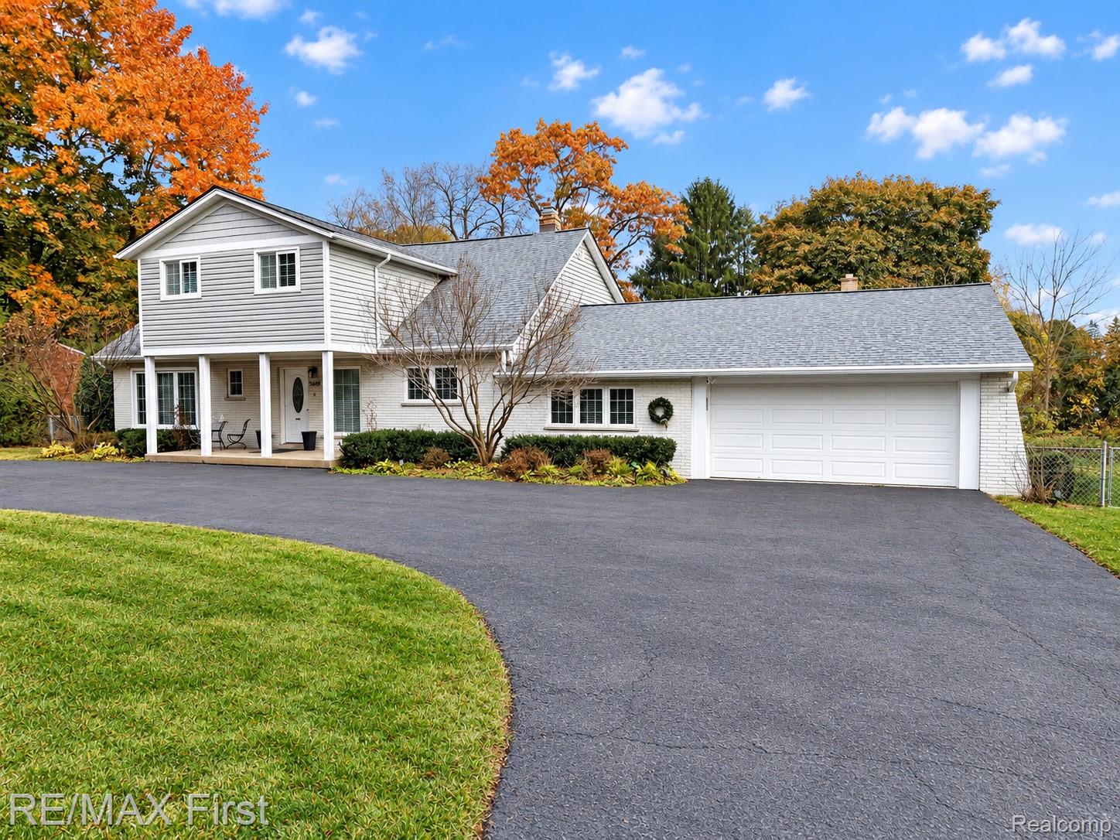
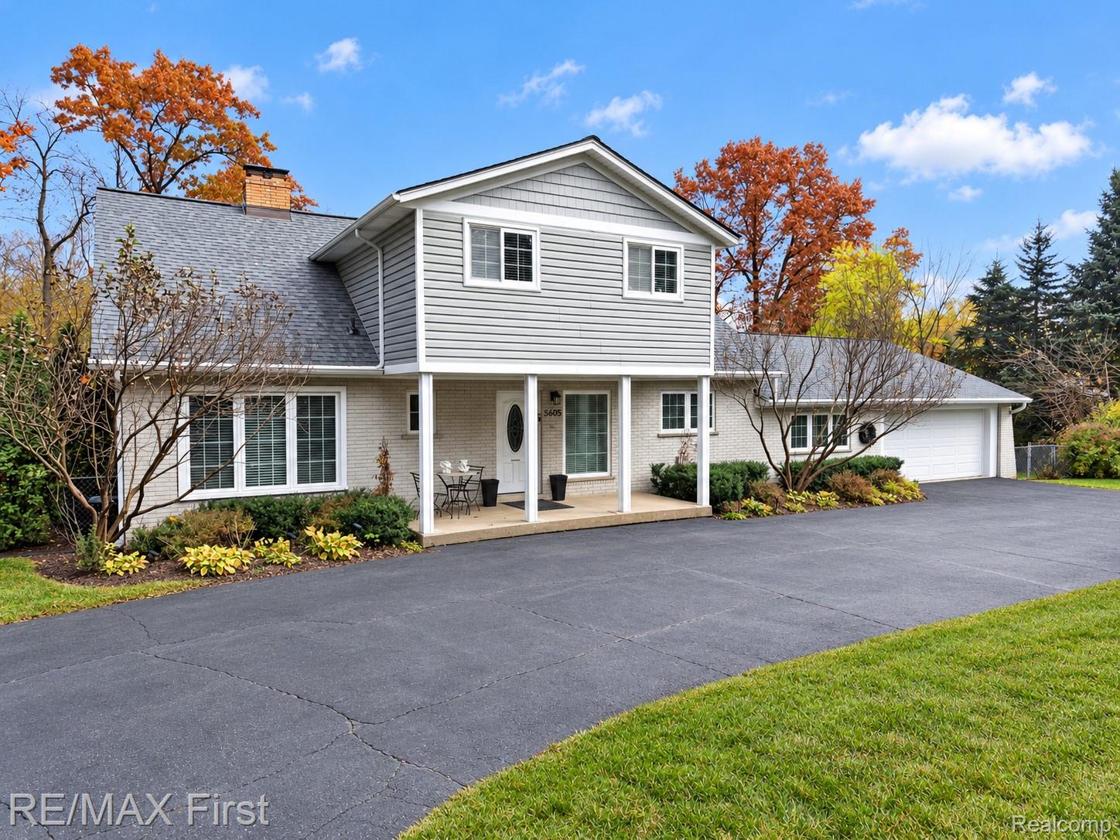
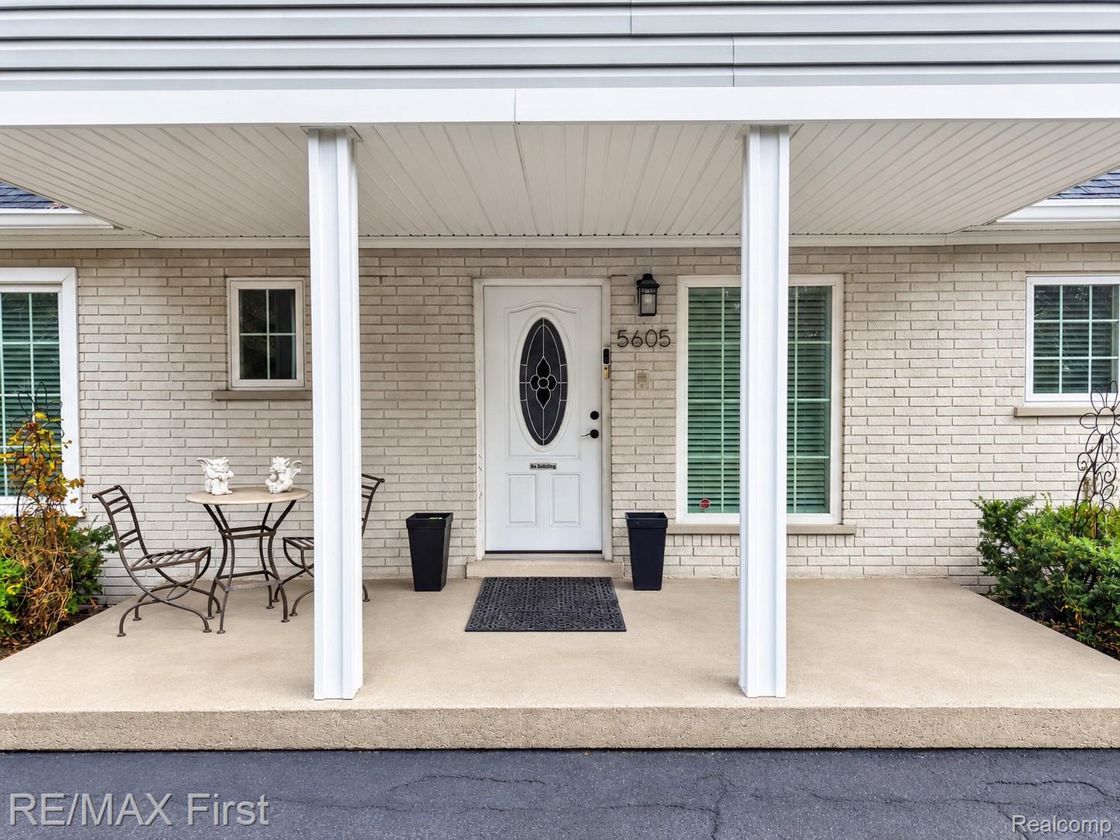
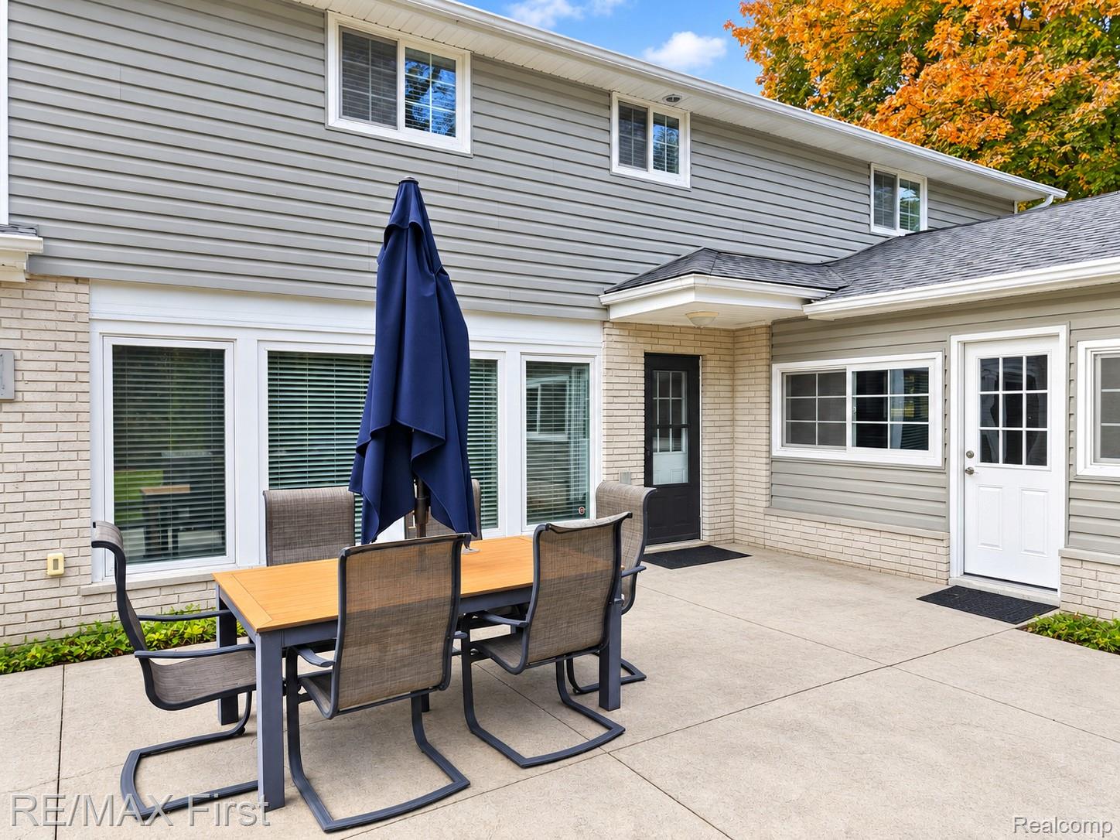
Stunning, Completely Renovated Home with Exceptional Attention to Detail! Nestled among mature trees, this spectacular home has been beautifully renovated from top to bottom, offering the feel of new construction with too many incredible upgrades to list! No expense has been spared, and every detail has been thoughtfully considered. Featuring two gorgeous renovated kitchens, this home is ideal for entertaining, extended family, or flexible living arrangements. One beautifully updated kitchen features granite countertops. The second stunning kitchen showcases brand-new cabinetry, quartz countertops, and an oversized island opening to the inviting family room with a natural fireplace. The spacious living room offers a cozy gas fireplace, while a convenient first-floor office, bedroom, and laundry add everyday functionality. Retreat to the expanded, luxurious primary suite, complete with a walk-in closet, dedicated vanity/makeup area, and a gorgeous private bath featuring granite and beautiful tile finishes. The finished recreation room is an entertainer’s dream, featuring a relaxing sauna and stunning new bathroom. Extensive improvements include Andersen windows, upgraded electrical panel, newer roof and siding, replaced well pump and pressure tank, furnace, central air, and copper plumbing. Outside, enjoy a large, private yard surrounded by mature trees and an expansive newer patio, perfect for outdoor gatherings or peaceful relaxation.Truly a one-of-a-kind home where no detail has been overlooked! From the exceptional renovations to the beautiful setting, prepare to be WOWED!

Save
Ask
Tour
Hide
Share
Listing Snapshot
Price 
$674,900
Days On Site 
14 Days
Bedrooms 
4
Inside Area (SqFt) 
4,486 sqft
Total Baths 
4
Full Baths 
3
Partial Baths 
1
Lot Size 
0.55 Acres
Year Built 
1962
MLS Number 
20261086753
Status 
Active
Property Tax 
$3,738
HOA/Condo/Coop Fees 
N/A
Sq Ft Source 
Owner
Friends & Family
Recent Activity
a week agoStatus changed to Active
a week agoListing updated with changes from the MLS
2 weeks agoListing first seen on site
General Features
Acres 
0.55
Attached Garage 
Yes
Cross Street 
Dutton & Orion
Disclosures 
No Restrictions, Taxes Homestead Exempt
Foundation 
Slab
Garage 
Yes
Garage Spaces 
2
Levels 
Two
Parking 
AttachedDirect AccessGarage Faces FrontGarage Door OpenerOversizedWorkshop in Garage
Property Sub Type 
Single Family Residence
Sewer 
Septic Tank
Special Circumstances 
Standard
SqFt Above 
3786
SqFt Below 
700
Style 
Colonial
Water Source 
PrivateWell
Interior Features
Appliances 
OvenGas Water HeaterDishwasherDisposalDryerFree-Standing FreezerFree-Standing Gas OvenFree-Standing Gas RangeFree-Standing RefrigeratorRange HoodSelf Cleaning OvenWasher
Basement 
FinishedFullSump Pump
Cooling 
Ceiling Fan(s)Central Air
Fireplace 
Yes
Fireplace Features 
Family RoomGasLiving RoomWood Burning
Heating 
BaseboardNatural Gas
Laundry Features 
Laundry Room
BathFull 
Dimensions - 9 X 7Level - Second
BathLav 
Bedroom 
Dimensions - 12 X 11
Dining Room 
Dimensions - 19 X 12
Family Room 
Dimensions - 17 X 16
Kitchen 
Dimensions - 14 X 13
Kitchen2nd 
Dimensions - 17 X 12
Laundry 
Dimensions - 8 X 5
Library 
Dimensions - 11 X 8
Living Room 
Dimensions - 23 X 12
Master Bathroom 
Dimensions - 17 X 10Level - Second
Master Bedroom 
Dimensions - 21 X 12Level - Second
Save
Ask
Tour
Hide
Share
Exterior Features
Construction Details 
BrickVinyl Siding
Fencing 
Back YardFenced
Patio And Porch 
PatioPorch
Pool Features 
None
Community Features
MLS Area 
Area02101OaklandTwp
School District 
Rochester
Financing Terms Available 
CashConventional
Building Access 
GroundLevelwSteps
Roads 
Paved
Schools
School District
Rochester
Elementary School
Unknown
Middle School
Unknown
High School
Unknown
Listing courtesy of RE/MAX First: [email protected]


IDX provided courtesy of Realcomp II Ltd. via RealcompIILtd. Copyright © 2026 Realcomp II Ltd. Shareholders.

IDX information is provided exclusively for consumers' personal, non-commercial use and may not be used for any purpose other than to identify prospective properties consumers may be interested in purchasing and that the data is deemed reliable but not guaranteed accurate by the MLS.

Neighborhood & Commute
Source: Walkscore
Save
Ask
Tour
Hide
Share