Your Michigan Home Search Starts HERE!

Save
Ask
Tour
Hide
Share
$325,000
10 Days On Site

21413 Deerfield Drive
Woodhaven City, MI 48183

Single Family Residence|Pending
3
Beds
3
Total Baths
2
Full Baths
1
Partial Bath
2,866
SqFt
$113
/SqFt
1987
Built
Subdivision:
WOODHALL FOREST SUB 2
County:
Wayne
Call Now: 810-360-3488
Is this the listing for you? We can help make it yours.
810-360-3488
21413 Deerfield Drive21413 Deerfield Drive21413 Deerfield Drive21413 Deerfield Drive
Save
Ask
Tour
Hide
Share

Mortgage Calculator

Monthly Payment (Est.)

Enter an interest rate to see your estimated monthly payment.
Calculator powered by Showcase IDX, a Constellation1 Company. Copyright ©2026 Information is deemed reliable but not guaranteed.

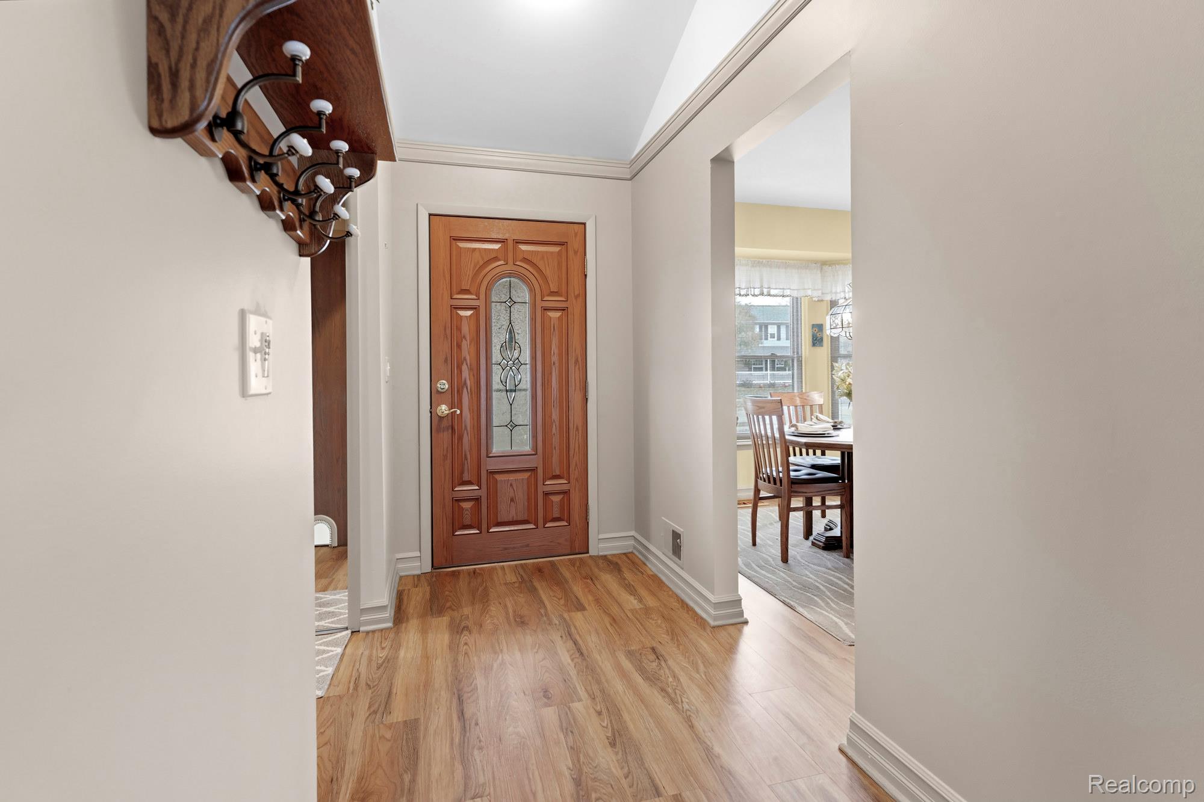
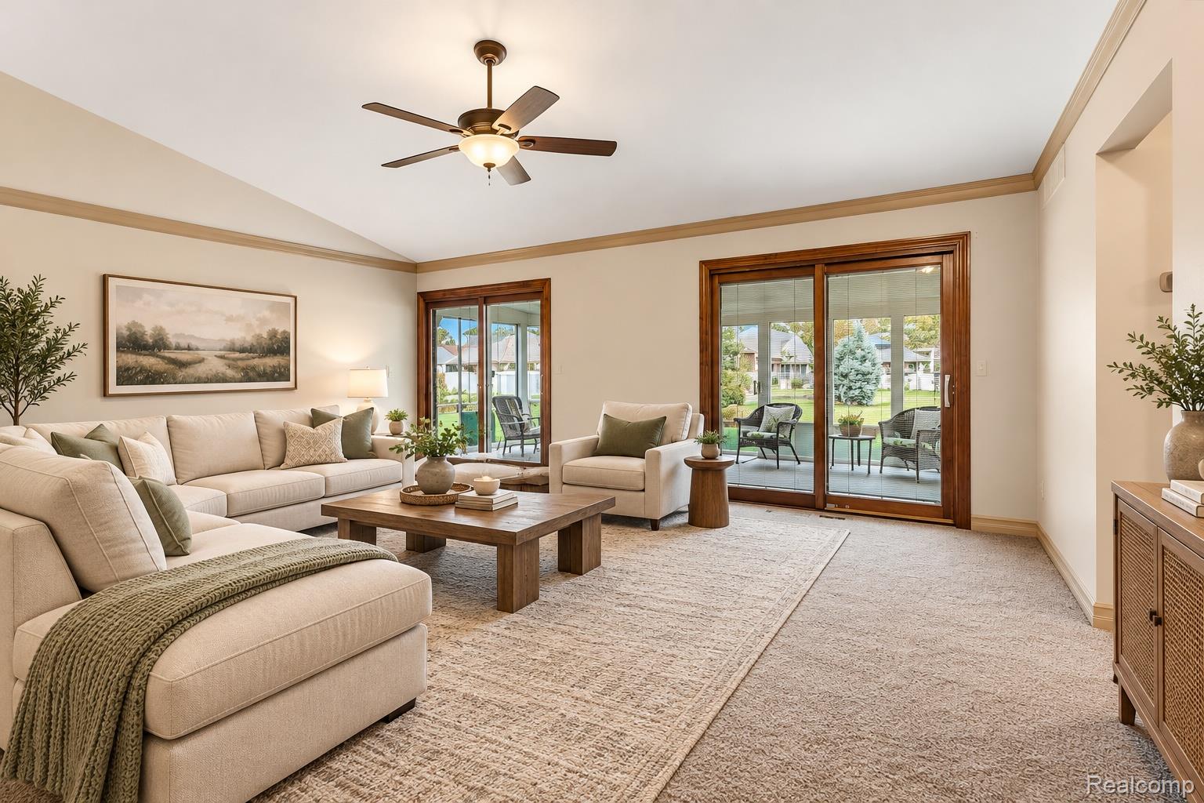
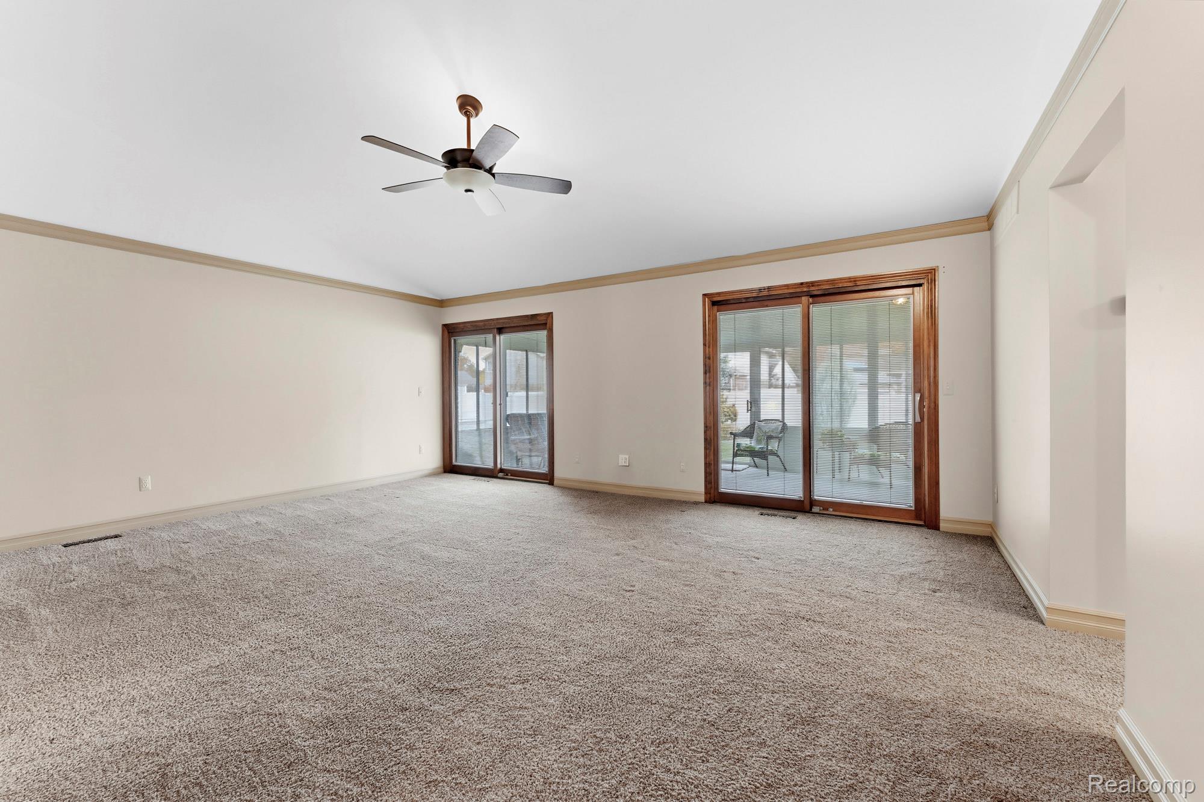
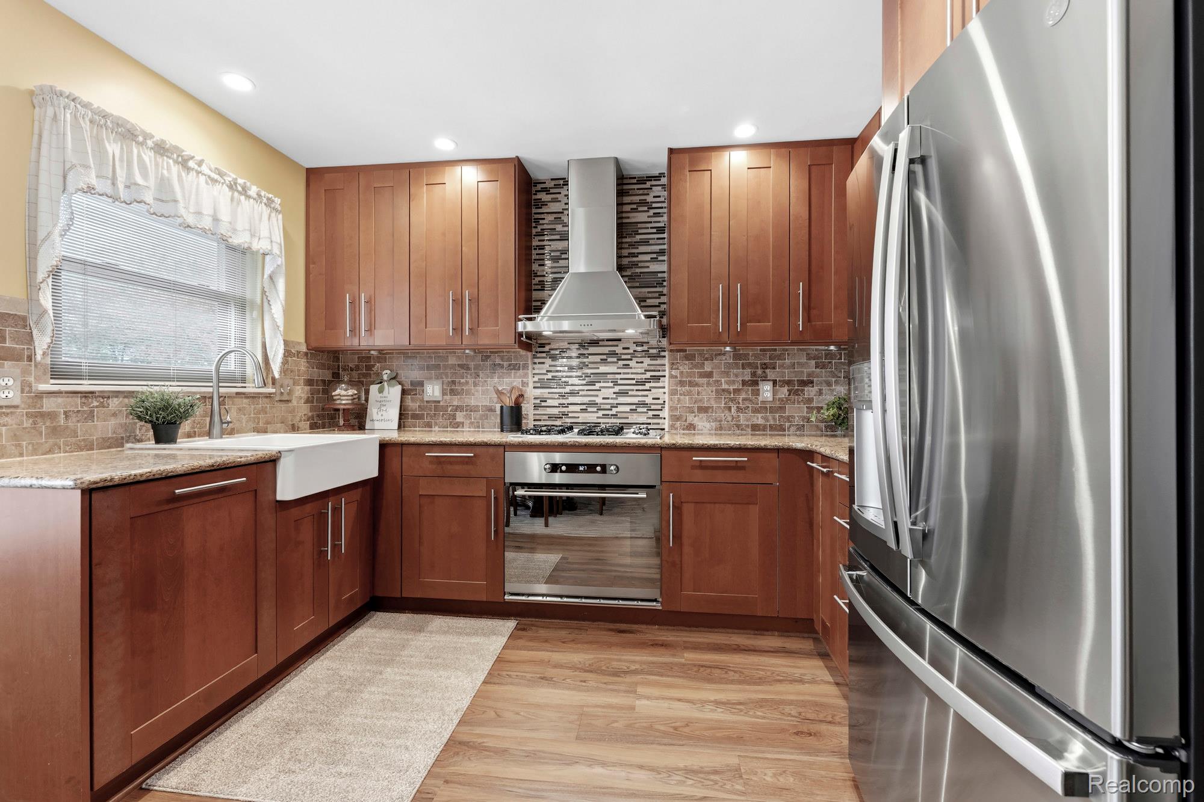
A Ranch This Well Cared For? Take a Look! Easy, comfortable living with the space, updates and features you've been looking for! This meticulously maintained Woodhaven ranch offers 3 bedrooms, 2 full baths, 1 half bath and 1,466 sq. ft. of thoughtfully designed living space, plus a finished basement with a bar area and half bathroom that provides additional space for relaxing, entertaining, or a home office. Step inside the foyer to find cathedral ceilings, an updated kitchen with granite countertops, a custom dishwasher, new stainless-steel appliances, and beautifully updated bathrooms, including a 2025 primary bath renovation designed with accessibility in mind. Enjoy your morning coffee or unwind in the spacious three-season room overlooking the fenced backyard. Mature trees, sidewalks and a desirable neighborhood with no HOA make the setting even better! Major highlights include a newer roof (2020), whole-home generator, Pella door walls, Wallside windows, sprinkler system to keep the lawn beautiful, and first floor laundry with a Speed Queen Washer and Dryer included. Located in the Woodhaven School District, with convenient access to shopping, restaurants and freeways. Immaculate, truly move-in ready and a Certificate of Occupancy provided at closing. All that's left to do is move in and enjoy! PLUS...the seller is offering immediate occupancy after closing! Homes like this rarely come available in Woodhaven. If you’ve been waiting for the right one, this is your opportunity, you’ll want to see it before it’s gone. ALL OFFERS DUE BY 6PM, NOVEMBER 1, 2026.

Save
Ask
Tour
Hide
Share
Listing Snapshot
Price 
$325,000
Days On Site 
10 Days
Bedrooms 
3
Inside Area (SqFt) 
2,866 sqft
Total Baths 
3
Full Baths 
2
Partial Baths 
1
Lot Size 
0.18 Acres
Year Built 
1987
MLS Number 
20261086814
Status 
Pending
Property Tax 
$5
HOA/Condo/Coop Fees 
N/A
Sq Ft Source 
Public Records
Friends & Family
Recent Activity
3 days agoStatus changed to Pending
3 days agoListing updated with changes from the MLS
a week agoListing first seen on site
General Features
Acres 
0.18
Attached Garage 
Yes
Cross Street 
King and Hall
Disclosures 
Exclusions Do Not Exist, Taxes Homestead Exempt
Garage 
Yes
Garage Spaces 
2
Levels 
One
Parking 
AttachedDrivewayGarage Faces FrontGarage Door Opener
Pets 
Yes
Property Sub Type 
Single Family Residence
Sewer 
Public Sewer
Special Circumstances 
Standard
SqFt Above 
1466
SqFt Below 
1400
Style 
Ranch
Water Source 
Public
Interior Features
Appliances 
Gas Water HeaterBuilt-In Electric OvenDishwasherDisposalDryerFree-Standing RefrigeratorGas CooktopMicrowaveRange HoodStainless Steel Appliance(s)Washer
Basement 
FinishedFullInterior EntrySump Pump
Cooling 
Ceiling Fan(s)Central Air
Electric 
Circuit BreakersGenerator
Heating 
BaseboardForced AirNatural Gas
Interior 
Entrance FoyerSmart Thermostat
Laundry Features 
Laundry Room
BathFull 
Dimensions - 8 X 5
BathLav 
Dimensions - 5 X 8Level - Basement
Bedroom 
Dimensions - 16 X 11
Great Room 
Dimensions - 20 X 16
Kitchen 
Dimensions - 15 X 13
Laundry 
Dimensions - 8 X 6
Master Bathroom 
Dimensions - 6 X 8
Master Bedroom 
Dimensions - 12 X 16
ThreeSeasonRoom 
Dimensions - 20 X 12
Save
Ask
Tour
Hide
Share
Exterior Features
Construction Details 
BrickVinyl Siding
Exterior 
Awning(s)
Fencing 
Back YardFenced
Other Structures 
Shed(s)
Patio And Porch 
CoveredPorch
Pool Features 
None
Roof 
Asphalt
Community Features
Accessibility Features 
Accessible EntranceAccessible Full Bath
Community Features 
Sidewalks
MLS Area 
Area05175Woodhaven
School District 
Woodhaven
Financing Terms Available 
CashConventionalFHAVA Loan
Building Access 
GroundLevelwSteps
Roads 
Paved
Schools
School District
Woodhaven
Elementary School
Unknown
Middle School
Unknown
High School
Unknown
Listing courtesy of EXP Realty: [email protected]


IDX provided courtesy of Realcomp II Ltd. via RealcompIILtd. Copyright © 2026 Realcomp II Ltd. Shareholders.

IDX information is provided exclusively for consumers' personal, non-commercial use and may not be used for any purpose other than to identify prospective properties consumers may be interested in purchasing and that the data is deemed reliable but not guaranteed accurate by the MLS.

Neighborhood & Commute
Source: Walkscore
Save
Ask
Tour
Hide
Share