
4507 Main StreetMillington Village, MI 48746
Mortgage Calculator
Monthly Payment (Est.)
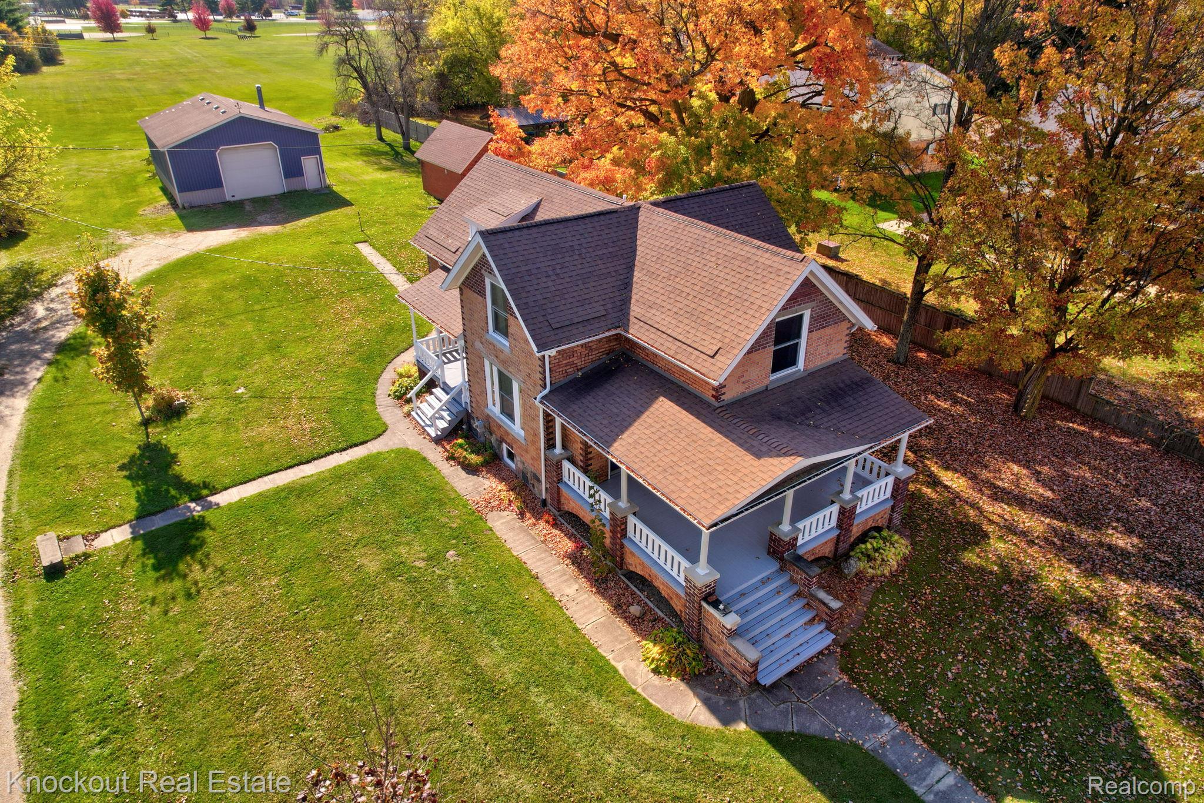
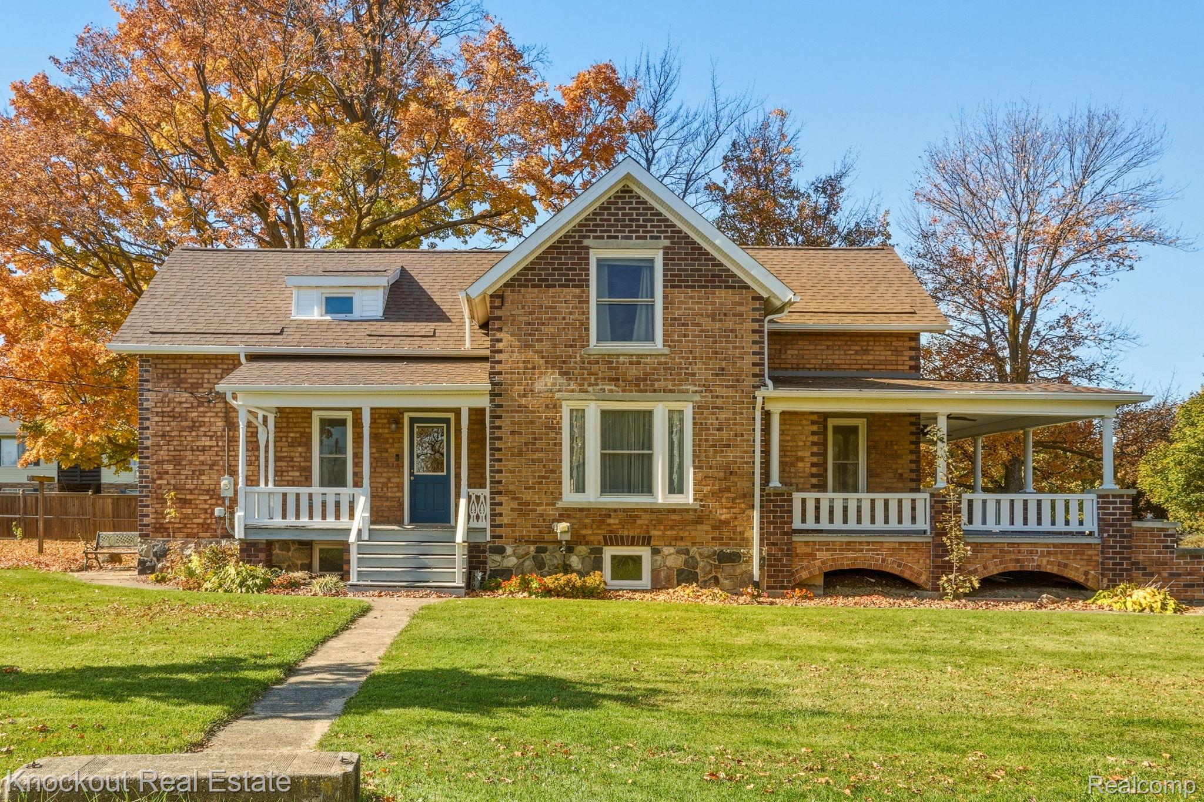
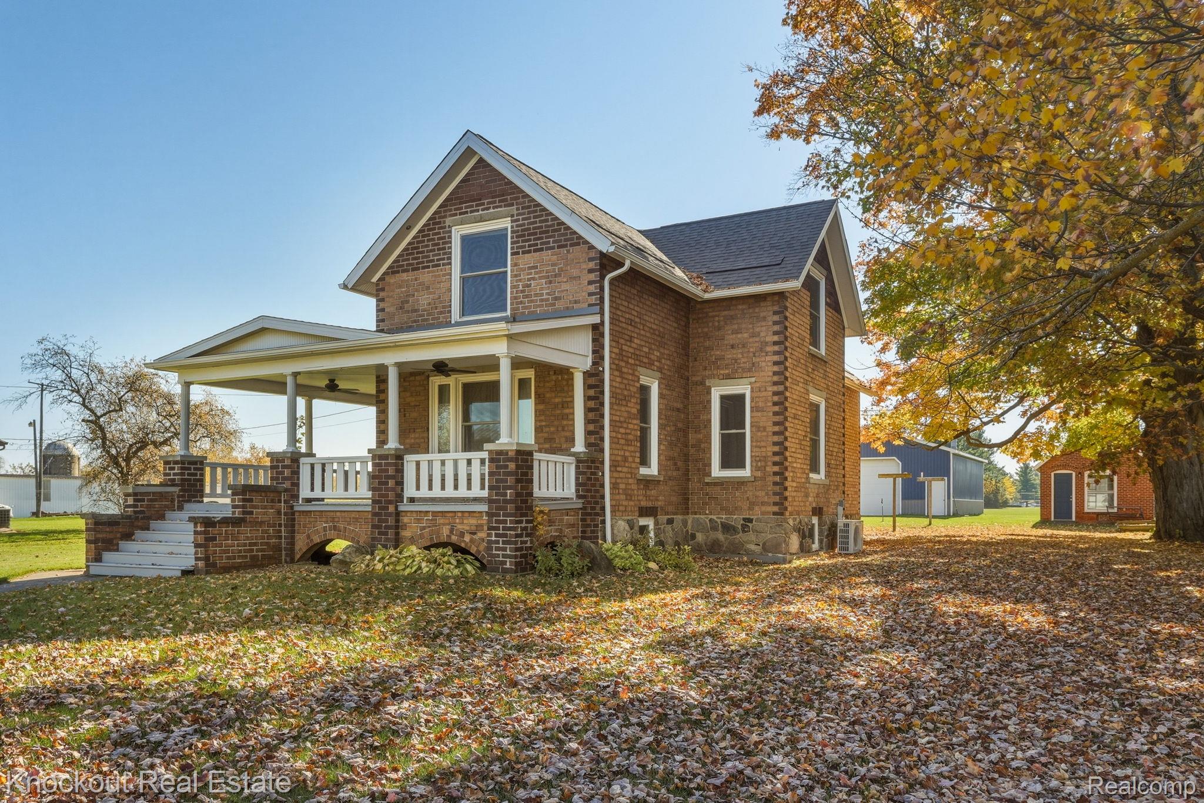
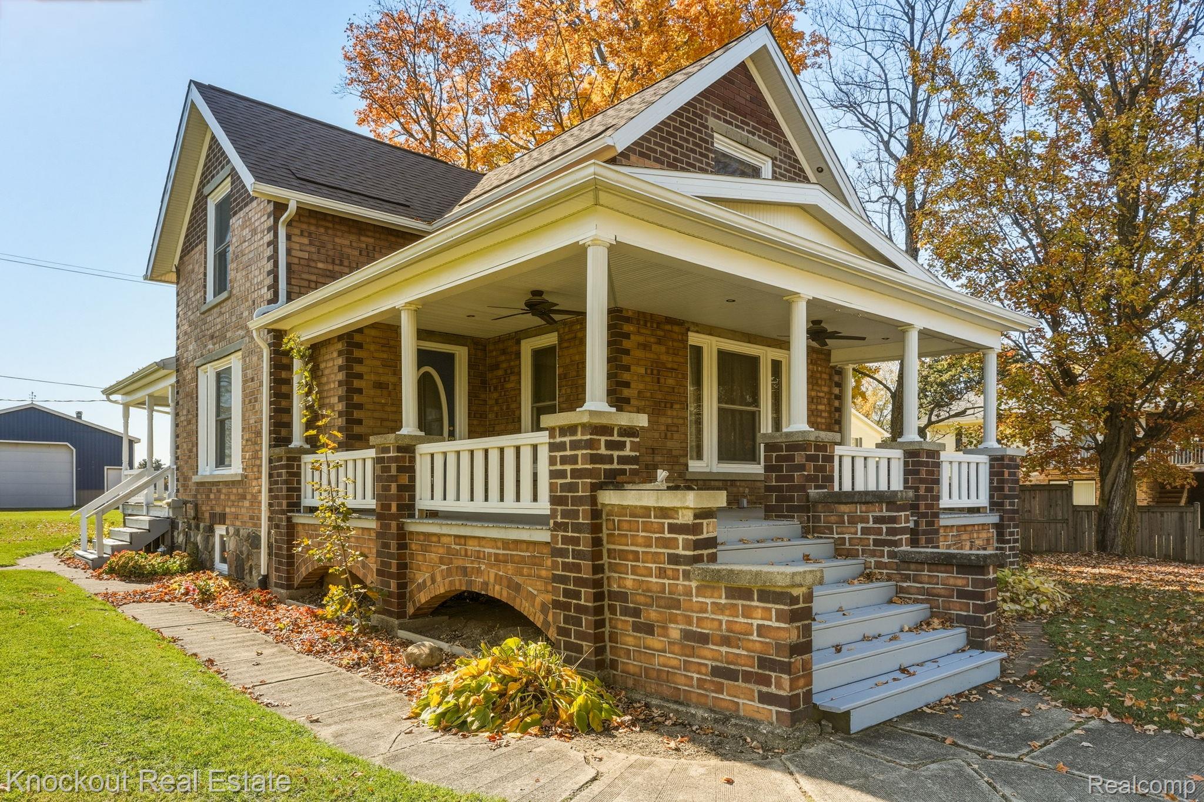
Enter an interest rate to see your estimated monthly payment.Some homes have character. Others have a story worth preserving. This stunning 1890s brick home on nearly an acre with 30x40' pole barn has remarkable craftsmanship, original architectural details, and thoughtful updates that make it as functional as it is beautiful. Having had just four owners in its history, this is a rare opportunity to own a piece of local history that has been exceptionally cared for. Inside, you’ll find approximately 1,900 square feet of living space plus a functional finished basement filled with the details that make historic homes unforgettable: Douglas fir wood floors, intricate molding, original doors and light fixtures, and classic brass push-button light switches. The kitchen strikes the perfect balance between old and new, retaining original cabinetry alongside complementary updated cabinets and bar seating. With four bedrooms, including a convenient main-level bedroom and three upstairs bedrooms featuring vaulted ceilings, there’s room for family, guests, and everything in between. Two full bathrooms include a primary en suite, while first-floor laundry and a finished, functional basement add even more versatility. Within walking distance of town and school, the property features a covered wraparound porch, a 12x18 heated and cooled outbuilding ideal for a home office, studio, or hobby space. Behind the timeless exterior are important updates, including a roof installed by Guns & Hoses in 2023, an on-demand water heater and most plumbing updated in 2016, mini-split air conditioning installed in 2018, spray foam insulation throughout the majority of the walls and ceilings, and mostly drywalled walls. Additional features include vinyl windows, a whole-house water filtration system, and city water, sewer, and natural gas.
| 3 days ago | Status changed to Active Under Contract | |
| 3 days ago | Listing updated with changes from the MLS | |
| 2 weeks ago | Listing first seen on site |

IDX provided courtesy of Realcomp II Ltd. via RealcompIILtd. Copyright © 2026 Realcomp II Ltd. Shareholders.
IDX information is provided exclusively for consumers' personal, non-commercial use and may not be used for any purpose other than to identify prospective properties consumers may be interested in purchasing and that the data is deemed reliable but not guaranteed accurate by the MLS.
Did you know? You can invite friends and family to your search. They can join your search, rate and discuss listings with you.