Your Michigan Home Search Starts HERE!

Save
Ask
Tour
Hide
Share
$599,000
15 Days On Site

2915 Masefield Drive
Bloomfield Hills City, MI 48304

For Sale|Single Family Residence|Active
4
Beds
3
Total Baths
2
Full Baths
1
Partial Bath
3,453
SqFt
$173
/SqFt
1962
Built
Subdivision:
BLOOMFIELD HILLS ESTATES 2 - BLOOMFIELD TOWNSHIP
County:
Oakland
Call Now: 810-360-3488
Is this the listing for you? We can help make it yours.
810-360-3488
2915 Masefield Drive2915 Masefield Drive2915 Masefield Drive2915 Masefield Drive
Save
Ask
Tour
Hide
Share

Mortgage Calculator

Monthly Payment (Est.)

Enter an interest rate to see your estimated monthly payment.
Calculator powered by Showcase IDX, a Constellation1 Company. Copyright ©2026 Information is deemed reliable but not guaranteed.

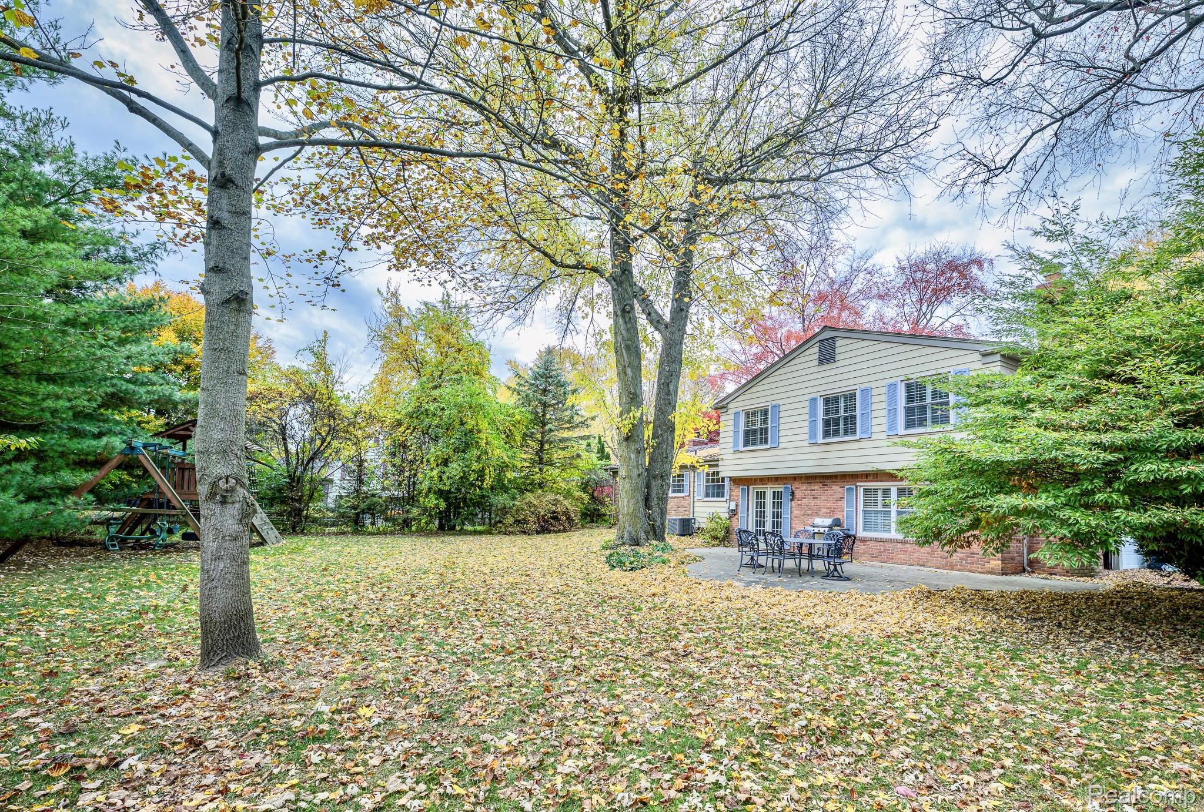
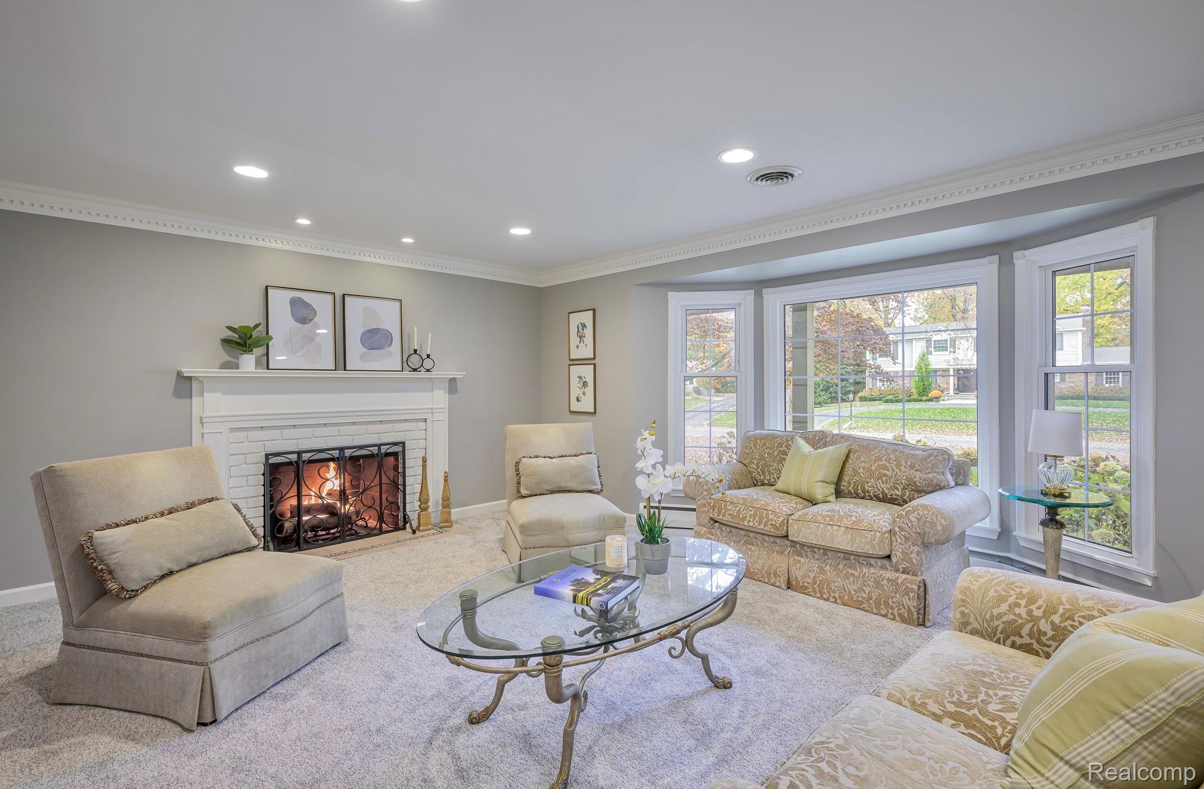
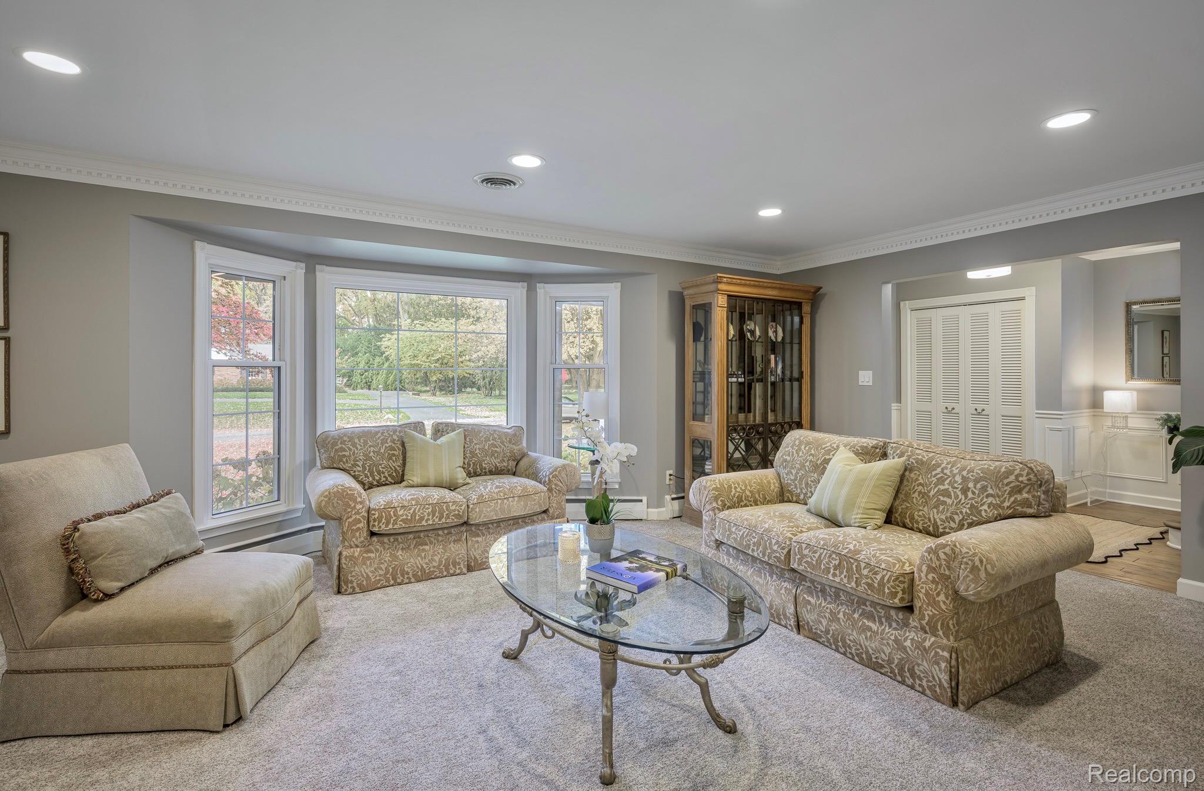
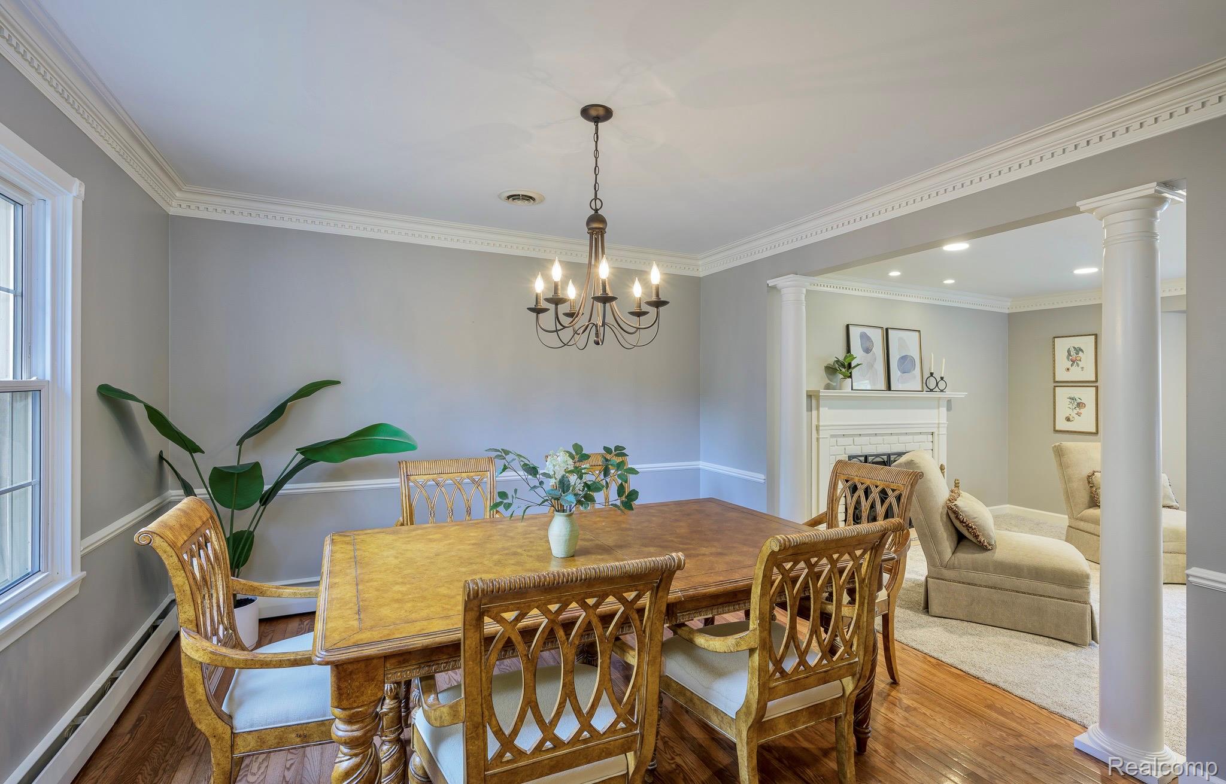
Just under a half-acre of wooded beauty surrounds this spacious, charming colonial in one of Bloomfield's nicest neighborhoods. Generous room sizes and 4 bedrooms off the open, wide hallway. The kitchen and breakfast nook overlook the generously proportioned family room with impressive stone, natural fireplace, and access to a paver patio. A second gas fireplace adds warmth and character to the substantial formal living room with a bay window and an adjoining dining room. A unique flex space off the garage currently serves as a mudroom but could be transformed into an office/homework space or a 1st-floor laundry. Additional features include hardwood floors, newer carpet, a new gas range and microwave, updated windows. Ideally located to The International Academy, St. Hugo, award-winning Bloomfield Hills public and private schools, with quick access to I-75. BATVAI

Save
Ask
Tour
Hide
Share
Listing Snapshot
Price 
$599,000
Days On Site 
15 Days
Bedrooms 
4
Inside Area (SqFt) 
3,453 sqft
Total Baths 
3
Full Baths 
2
Partial Baths 
1
Lot Size 
0.5 Acres
Year Built 
1962
MLS Number 
20261086955
Status 
Active
Property Tax 
$8,212
HOA/Condo/Coop Fees 
N/A
Sq Ft Source 
Public Records
Friends & Family
Recent Activity
6 days agoStatus changed to Active
6 days agoListing updated with changes from the MLS
a week agoPrice changed to $599,000
2 weeks agoListing first seen on site
General Features
Acres 
0.5
Attached Garage 
Yes
Cross Street 
N of Long Lake Rd and W of Squirrel Road
Disclosures 
Exclusions Do Not Exist, Taxes Homestead Exempt
Foundation 
Block
Garage 
Yes
Garage Spaces 
2.5
Parking 
AttachedDirect AccessDrivewayGarage Door OpenerGarage Faces Side
Pets 
Yes
Property Sub Type 
Single Family Residence
Security 
Smoke Detector(s)Fire Alarm
Sewer 
Public Sewer
Special Circumstances 
Standard
SqFt Above 
2603
SqFt Below 
850
Style 
ColonialSplitLevel
Water Source 
Public
Interior Features
Appliances 
Gas Water HeaterDishwasherDisposalDryerFree-Standing Gas RangeFree-Standing RefrigeratorMicrowaveWasher
Basement 
Partially Finished
Cooling 
Ceiling Fan(s)Central Air
Fireplace 
Yes
Fireplace Features 
Family RoomGasLiving RoomWood Burning
Furnished 
Unfurnished
Heating 
BaseboardHot WaterNatural GasRadiant
Interior 
Entrance FoyerHigh Speed Internet
Laundry Features 
Laundry Room
BathFull 
Level - Upper
BathLav 
Level - Lower
Bedroom 
Dimensions - 11 X 13Level - Upper
BreakfastNookRoom 
Dimensions - 8 X 13
Dining Room 
Dimensions - 11 X 12
Family Room 
Dimensions - 34 X 13Level - Lower
FlexRoom 
Dimensions - 21 X 24Level - Basement
Kitchen 
Dimensions - 10 X 11
Laundry 
Dimensions - 10 X 7Level - Basement
Living Room 
Dimensions - 21 X 16
Master Bathroom 
Level - Upper
Master Bedroom 
Dimensions - 19 X 13Level - Upper
MudRoom 
Dimensions - 20 X 6Level - Lower
Save
Ask
Tour
Hide
Share
Exterior Features
Construction Details 
Aluminum SidingBrick
Exterior 
Lighting
Fencing 
Invisible
Lot Features 
Wooded
Patio And Porch 
CoveredPatioPorch
Pool Features 
None
Roof 
Asphalt
Community Features
MLS Area 
Area02193BloomfieldTwp
School District 
BloomfieldHills
Financing Terms Available 
CashConventional
Building Access 
GroundLevelwSteps
Roads 
Paved
Schools
School District
BloomfieldHills
Elementary School
Unknown
Middle School
Unknown
High School
Unknown
Listing courtesy of KW Domain: [email protected]


IDX provided courtesy of Realcomp II Ltd. via RealcompIILtd. Copyright © 2026 Realcomp II Ltd. Shareholders.

IDX information is provided exclusively for consumers' personal, non-commercial use and may not be used for any purpose other than to identify prospective properties consumers may be interested in purchasing and that the data is deemed reliable but not guaranteed accurate by the MLS.

Neighborhood & Commute
Source: Walkscore
Save
Ask
Tour
Hide
Share