Your Michigan Home Search Starts HERE!

Save
Ask
Tour
Hide
Share
$799,900
9 Days On Site

23079 Chase Lane Court
Ray Township, MI 48096

For Sale|Single Family Residence|Active
3
Beds
4
Total Baths
3
Full Baths
1
Partial Bath
3,937
SqFt
$203
/SqFt
2024
Built
County:
Macomb
Call Now: 810-360-3488
Is this the listing for you? We can help make it yours.
810-360-3488
Upcoming Open Houses
Sun, Nov 8, 1:00 PM - 4:00 PM
23079 Chase Lane Court23079 Chase Lane Court23079 Chase Lane Court23079 Chase Lane Court
Save
Ask
Tour
Hide
Share

Mortgage Calculator

Monthly Payment (Est.)

Enter an interest rate to see your estimated monthly payment.
Calculator powered by Showcase IDX, a Constellation1 Company. Copyright ©2026 Information is deemed reliable but not guaranteed.

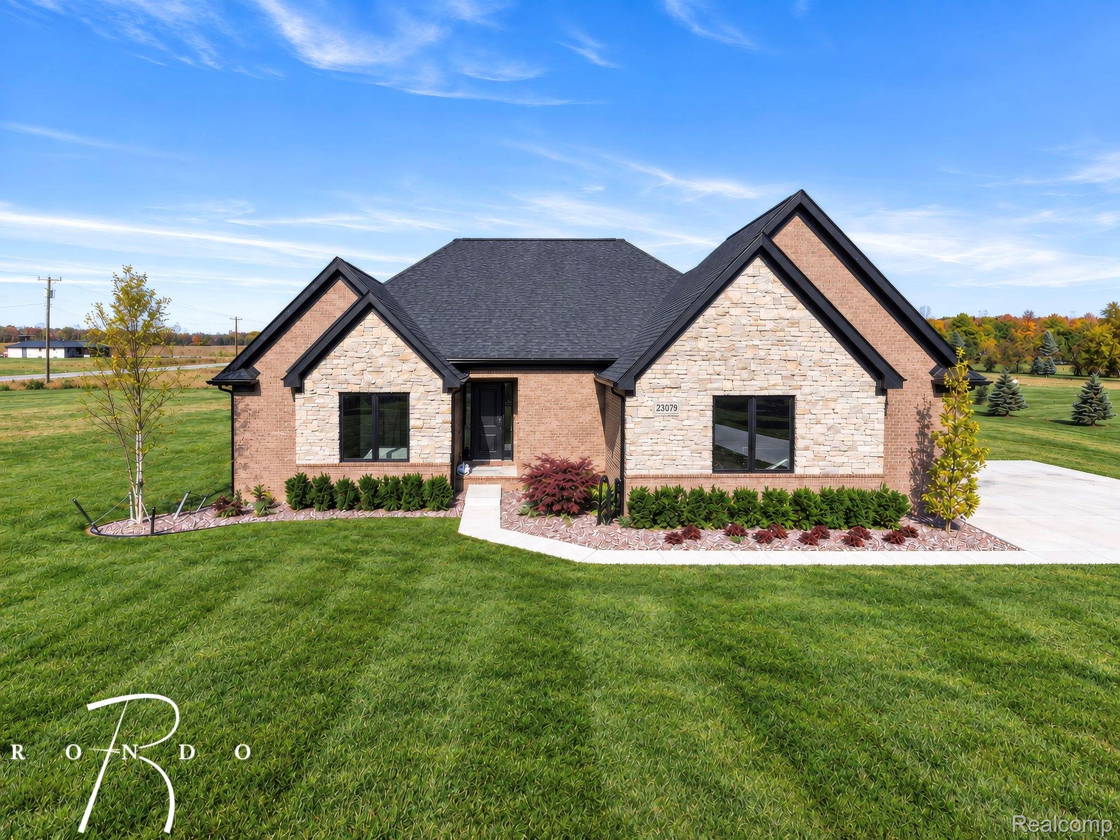
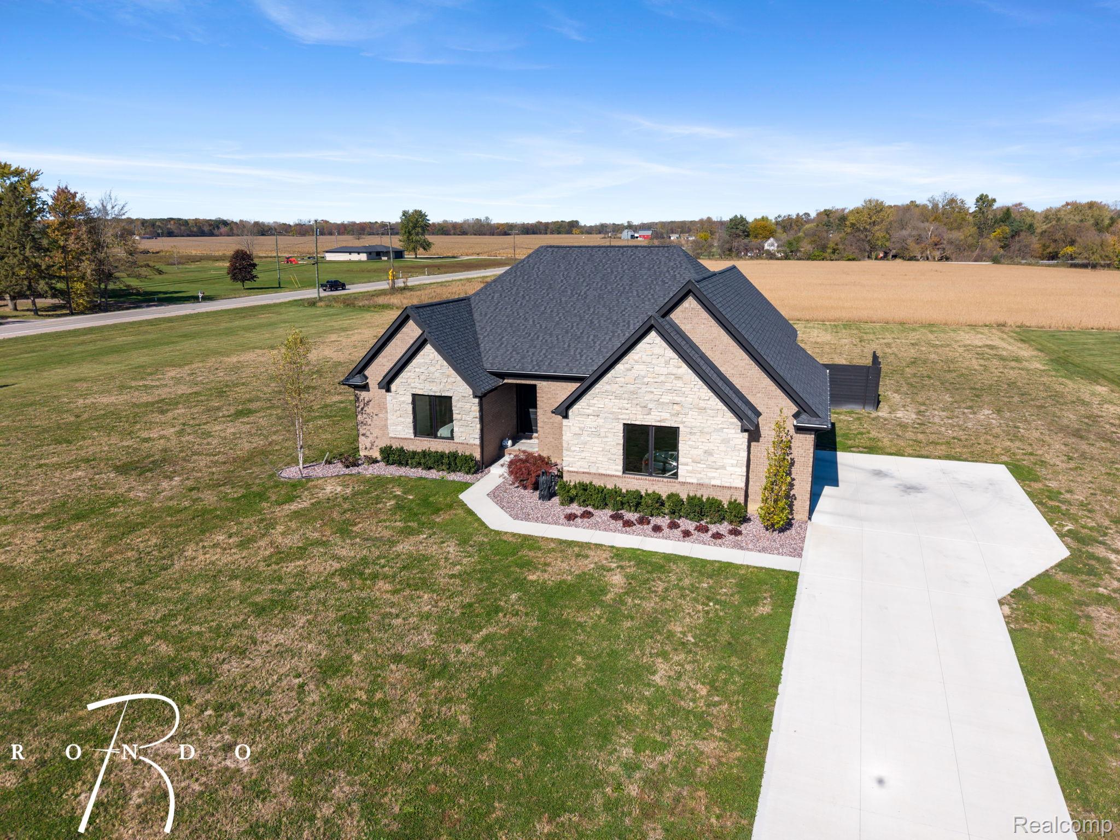
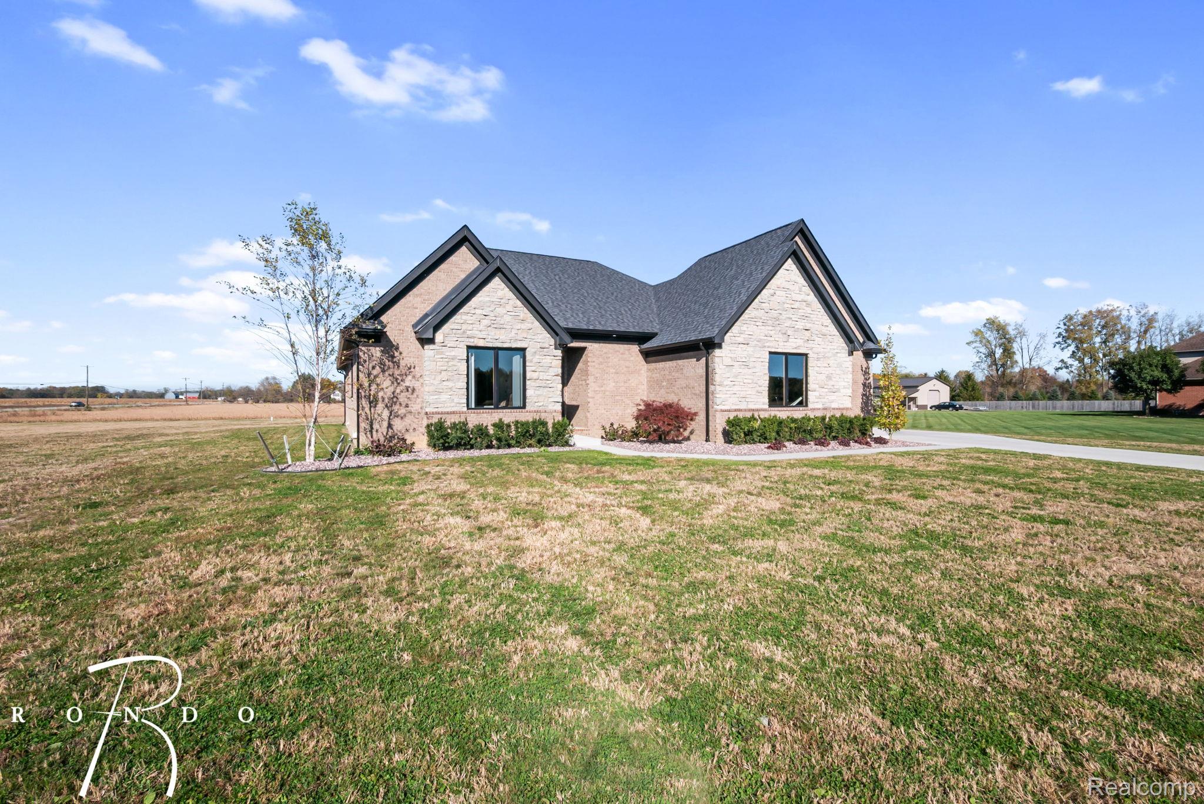
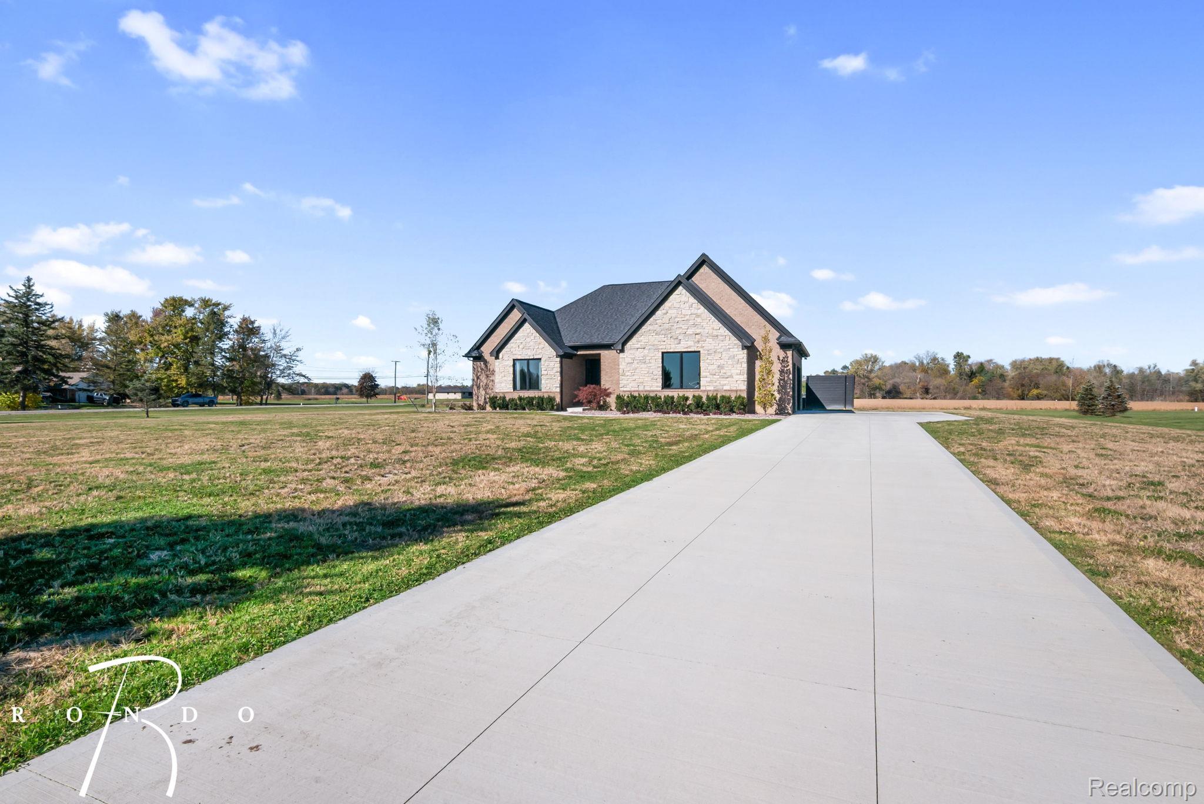
CUSTOM NEW BUILD ON 2.7 ACRES! Built in 2024, this stunning custom home showcases premium finishes, exceptional craftsmanship, and modern elegance throughout. Featuring 2,300 square feet of above-grade living space and an additional 1,700 square feet of finished basement, offering nearly 4,000 square feet of total finished living space. No expense was spared, with extensive upgrades including custom black interior and exterior windows, high-efficiency appliances, two dishwashers, a whole-house greensand water filtration system, and reverse osmosis in the kitchen. The spacious primary suite features an oversized walk-in closet, while the expansive finished basement provides exceptional space for entertaining and recreation. Step outside to the impressive covered loggia, featuring custom brick pavers and a beautiful tongue-and-groove pine ceiling, creating the ultimate outdoor entertaining space. Even the garage features a custom dog shower for added convenience. Situated on 2.7 acres in desirable Ray Township, the expansive property offers incredible potential for future outbuildings, whether it's a pole barn, ultimate man cave, pool cabana, or custom entertaining space. The possibilities are endless! A rare opportunity to own a one-of-a-kind custom estate offering luxury, privacy, and room to grow! SELLER PAID 2-1 BUYDOWN AT ASK PRICE

Save
Ask
Tour
Hide
Share
Listing Snapshot
Price 
$799,900
Days On Site 
9 Days
Bedrooms 
3
Inside Area (SqFt) 
3,937 sqft
Total Baths 
4
Full Baths 
3
Partial Baths 
1
Lot Size 
2.71 Acres
Year Built 
2024
MLS Number 
20261087094
Status 
Active
Property Tax 
$11,025.98
HOA/Condo/Coop Fees 
N/A
Sq Ft Source 
Builder
Friends & Family
Recent Activity
6 days agoStatus changed to Active
6 days agoListing updated with changes from the MLS
a week agoListing first seen on site
General Features
Acres 
2.71
Cross Street 
29 mile and North ave
Disclosures 
Exclusions Exist, No Restrictions, Taxes Homestead Exempt
Garage 
Yes
Garage Spaces 
3
Levels 
One
Parking 
Attached
Property Sub Type 
Single Family Residence
Sewer 
Septic Tank
Special Circumstances 
Standard
SqFt Above 
2237
SqFt Below 
1700
Style 
Ranch
Water Source 
PrivateWell
Interior Features
Appliances 
CooktopBar FridgeDishwasherDisposalDryerFree-Standing RefrigeratorInduction CooktopWasherWine Cooler
Basement 
Finished
Cooling 
Central Air
Fireplace 
Yes
Fireplace Features 
Living Room
Furnished 
Negotiable
Heating 
Forced AirPropane
Interior 
Central VacuumWet Bar
Spa 
Yes
BathFull 
BathLav 
Bedroom 
Dimensions - 11 X 11
Dining Room 
Dimensions - 11 X 17
Great Room 
Dimensions - 16 X 22
Kitchen 
Dimensions - 10 X 17
Laundry 
Dimensions - 4 X 8
Master Bathroom 
Master Bedroom 
Dimensions - 14 X 16
SittingRoom 
Dimensions - 11 X 13
Save
Ask
Tour
Hide
Share
Exterior Features
Construction Details 
Brick
Lot Features 
Cul-De-Sac
Patio And Porch 
CoveredPatio
Pool Features 
None
Roof 
Asphalt
Spa 
Yes
Community Features
MLS Area 
Area03051RayTwp
School District 
Armada
Financing Terms Available 
CashConventionalFHAVA Loan
Building Access 
GroundLevel
Roads 
Paved
Schools
School District
Armada
Elementary School
Unknown
Middle School
Unknown
High School
Unknown
Listing courtesy of Rondo Investment LLC: [email protected]


IDX provided courtesy of Realcomp II Ltd. via RealcompIILtd. Copyright © 2026 Realcomp II Ltd. Shareholders.

IDX information is provided exclusively for consumers' personal, non-commercial use and may not be used for any purpose other than to identify prospective properties consumers may be interested in purchasing and that the data is deemed reliable but not guaranteed accurate by the MLS.

Neighborhood & Commute
Source: Walkscore
Save
Ask
Tour
Hide
Share