
860 Abbey StreetBirmingham City, MI 48009
Mortgage Calculator
Monthly Payment (Est.)
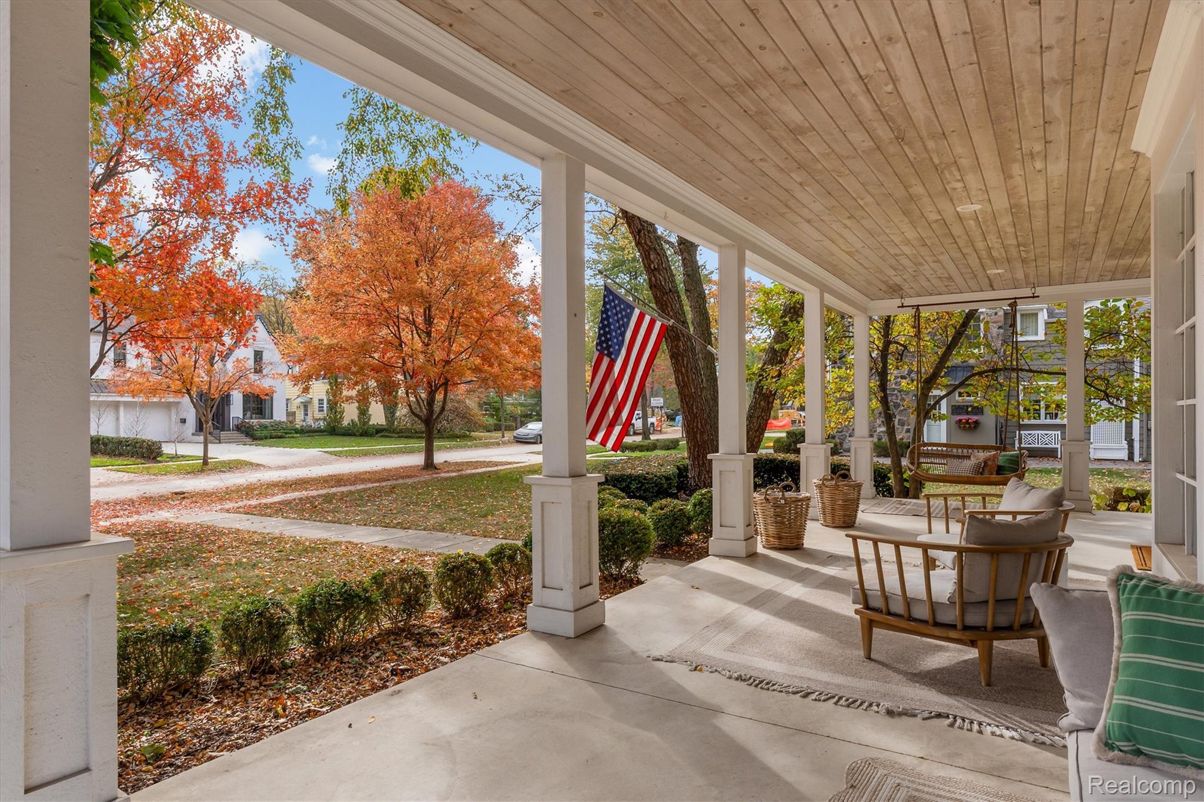
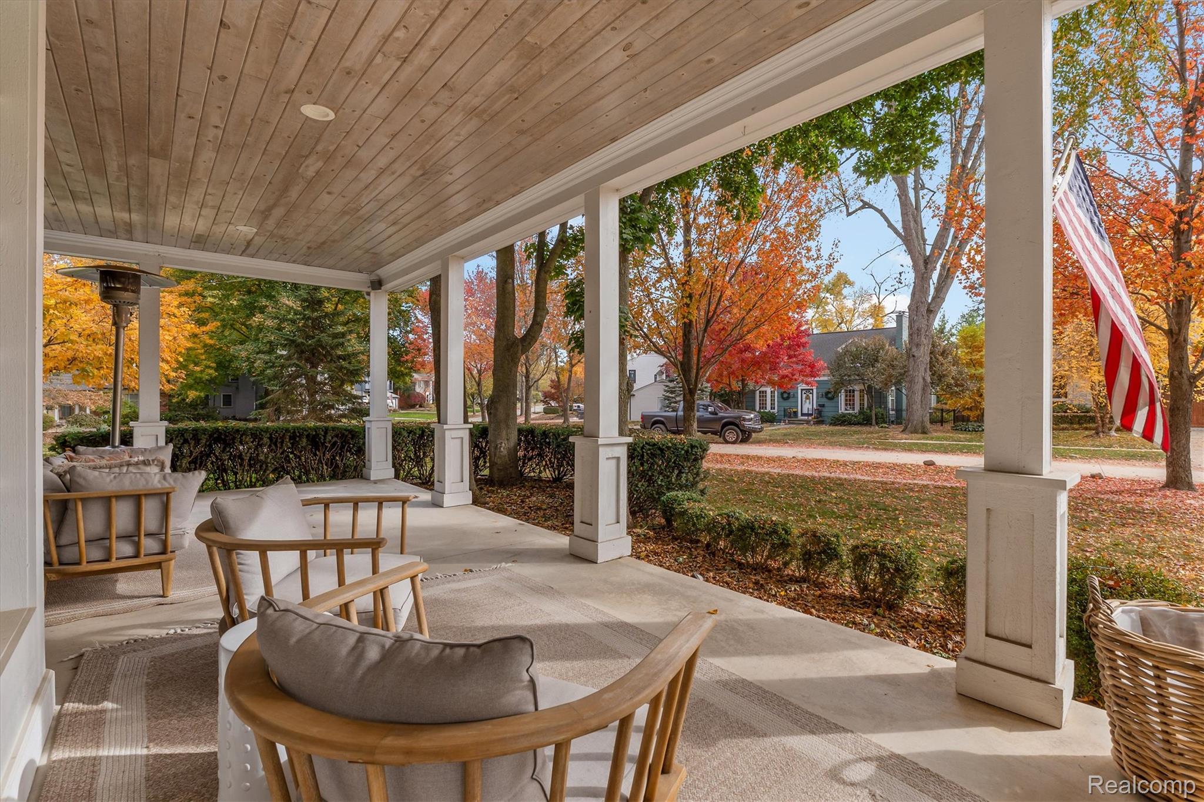
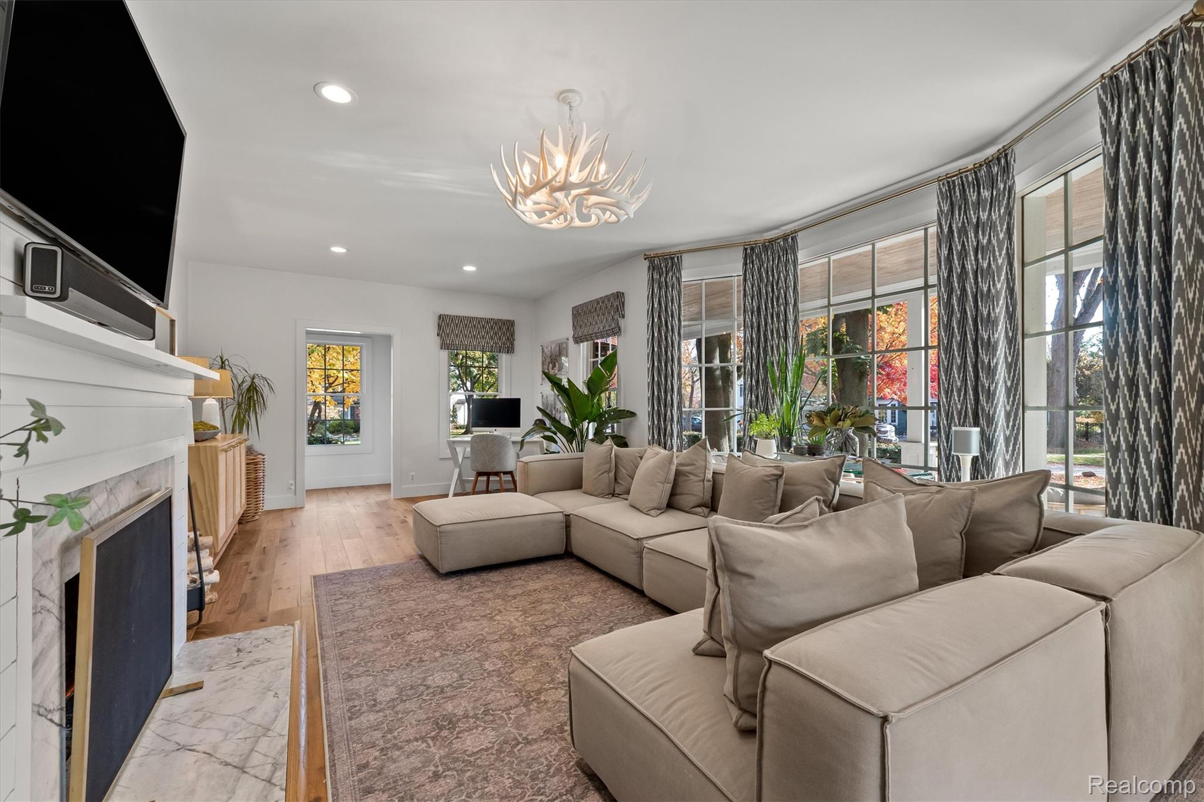
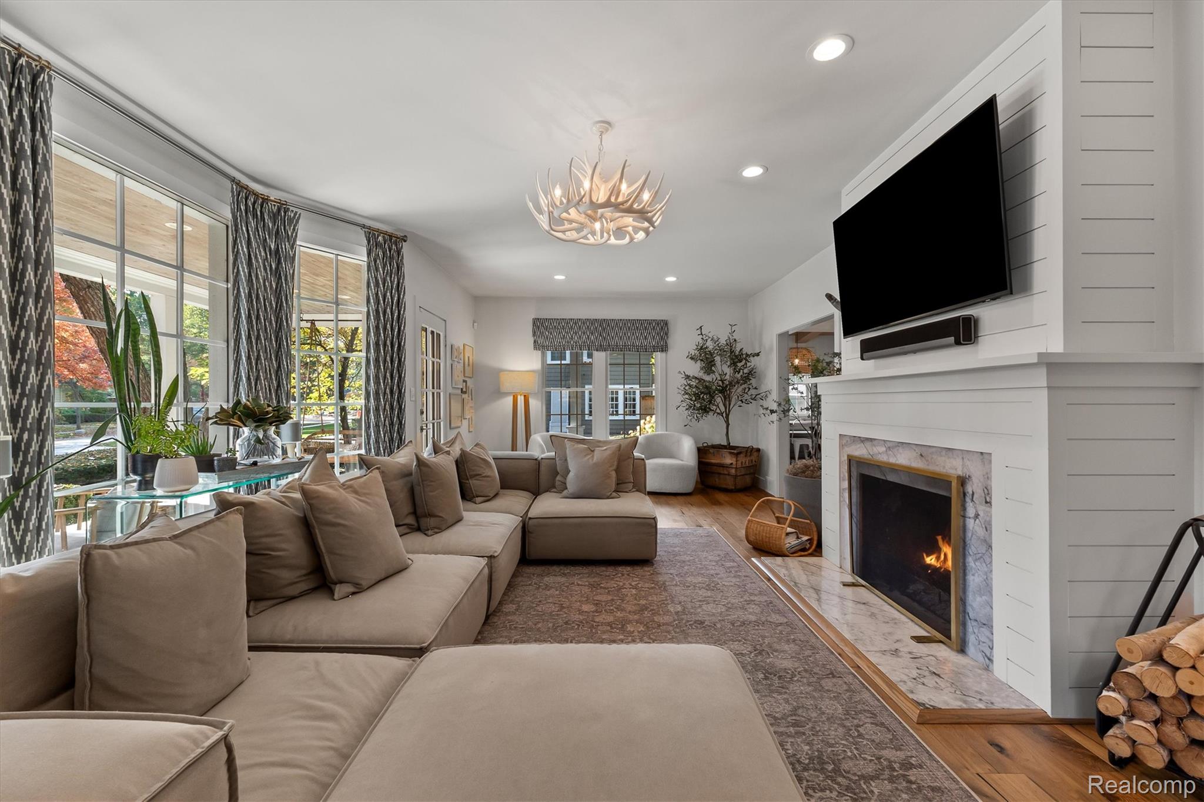
Enter an interest rate to see your estimated monthly payment.Welcome to 860 Abbey, an extraordinary residence in Birmingham's coveted Poppleton Park neighborhood, where timeless architecture meets sophisticated modern luxury. Meticulously reimagined through an extensive, nearly down-to-the-studs renovation, this exceptional home showcases exquisite craftsmanship, thoughtfully curated finishes, and beautifully designed living spaces throughout. Rich hardwood flooring, custom millwork, designer lighting, and refined architectural details create an atmosphere of understated elegance. A stunning 2023 expansion transformed the kitchen and dining areas into the heart of the home, featuring a spectacular chef's kitchen with custom cabinetry, an expansive statement island, premium appliances, and beautifully appointed finishes. The adjoining dining space captivates with soaring vaulted ceilings, exposed wood beams, and custom banquette seating, creating an unforgettable setting for intimate dinners and grand entertaining alike. Gracious living spaces are filled with natural light, highlighted by expansive windows, a beautiful fireplace, and distinctive architectural details. The primary suite offers a serene retreat with a newly renovated spa-inspired bath, while thoughtfully updated secondary bedrooms and bathrooms provide exceptional comfort. A finished lower level adds versatile living and entertaining space. Equally impressive are the home's outdoor surroundings, where professionally reimagined landscaping, expansive stone pavers, and an inviting fire bowl create a private outdoor sanctuary. Extensive infrastructure improvements, including updated plumbing, a 2019 roof, and a 2024 generator, further complement the home's remarkable transformation. An exceptional offering that seamlessly blends classic Birmingham charm with the sophistication, craftsmanship, and amenities of modern luxury living.
| a week ago | Status changed to Active | |
| a week ago | Listing updated with changes from the MLS | |
| 2 weeks ago | Listing first seen on site |

IDX provided courtesy of Realcomp II Ltd. via RealcompIILtd. Copyright © 2026 Realcomp II Ltd. Shareholders.
IDX information is provided exclusively for consumers' personal, non-commercial use and may not be used for any purpose other than to identify prospective properties consumers may be interested in purchasing and that the data is deemed reliable but not guaranteed accurate by the MLS.
Did you know? You can invite friends and family to your search. They can join your search, rate and discuss listings with you.