
20310 Woodside StreetHarper Woods City, MI 48225
Mortgage Calculator
Monthly Payment (Est.)
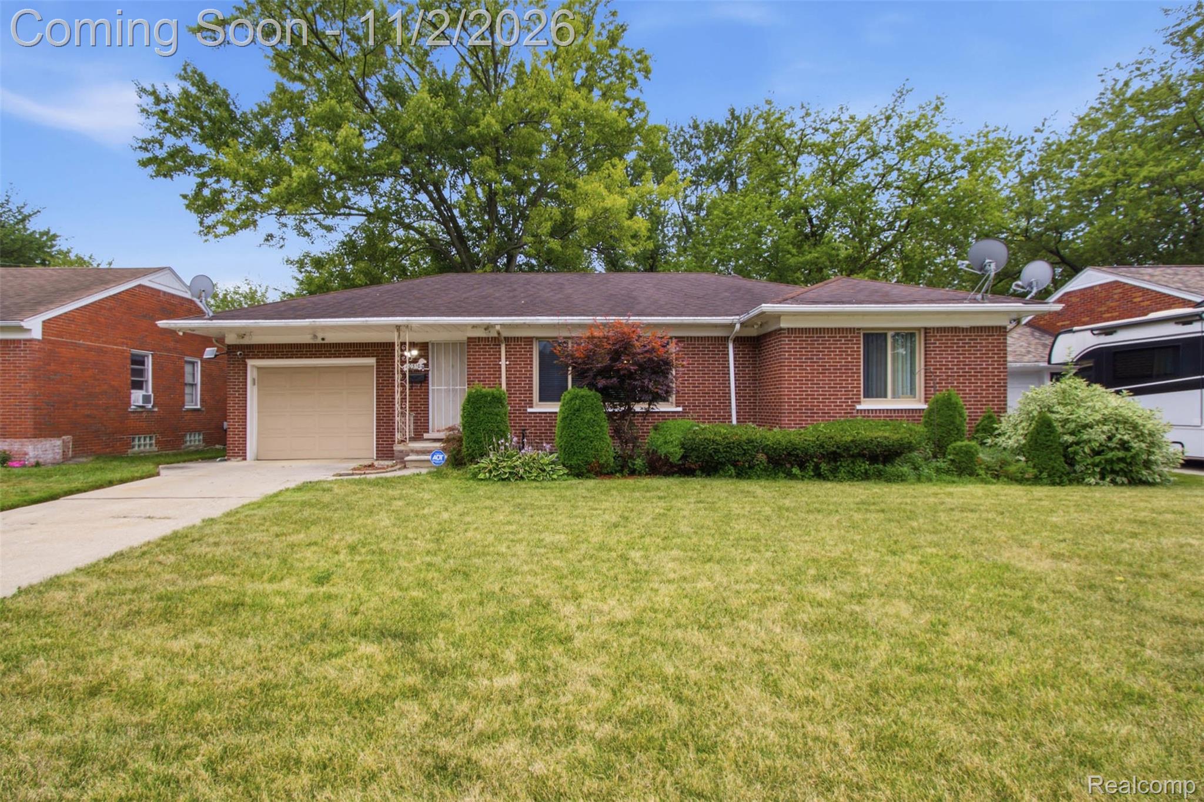
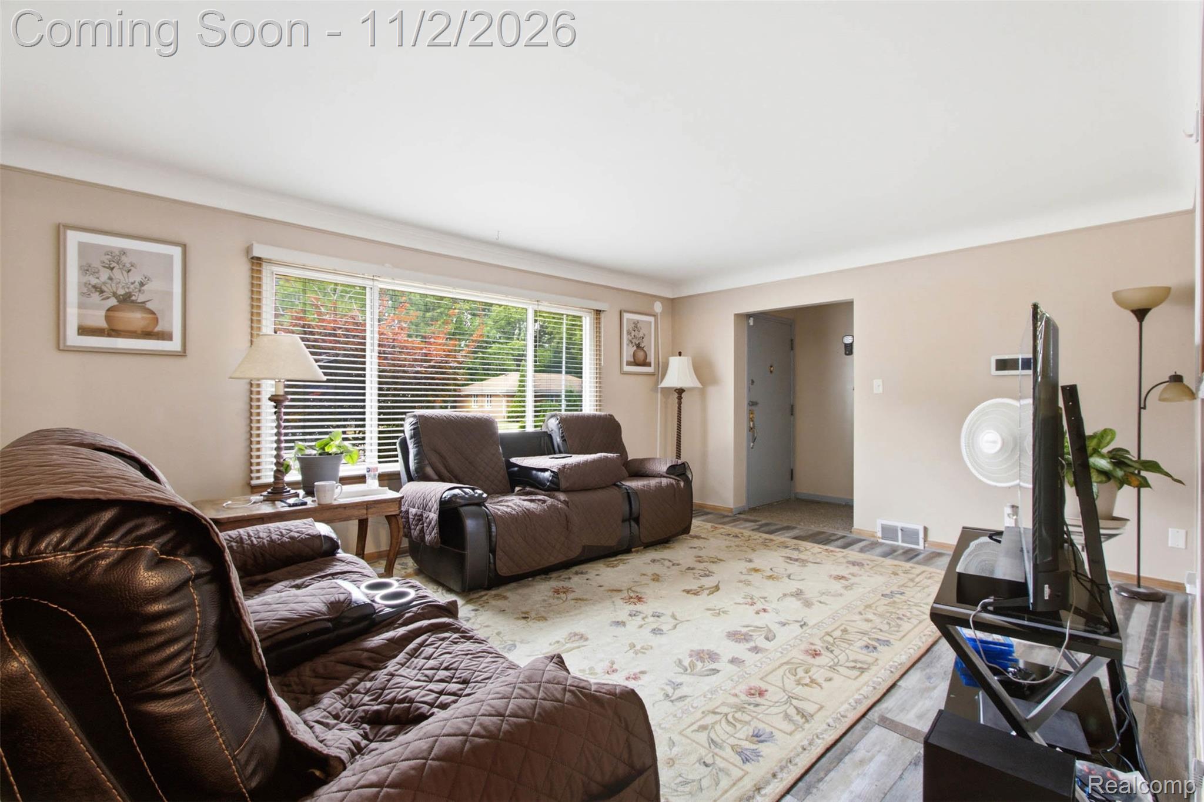
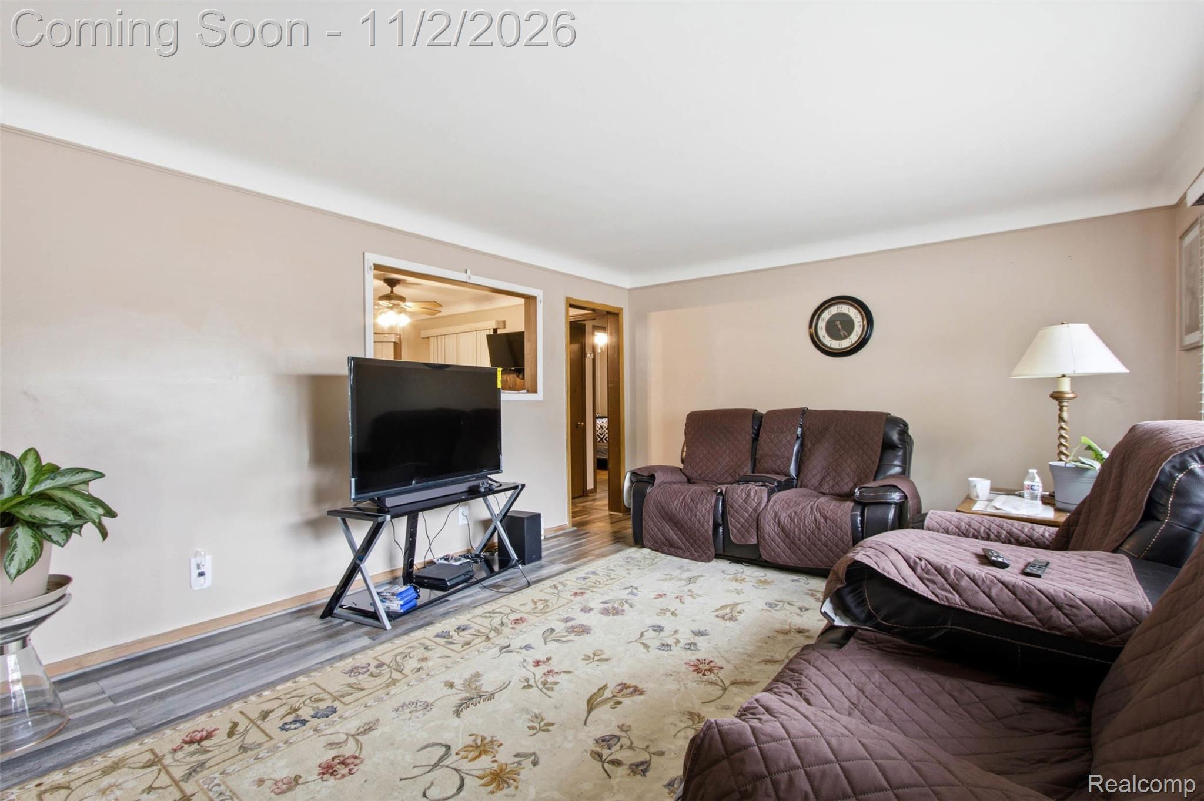
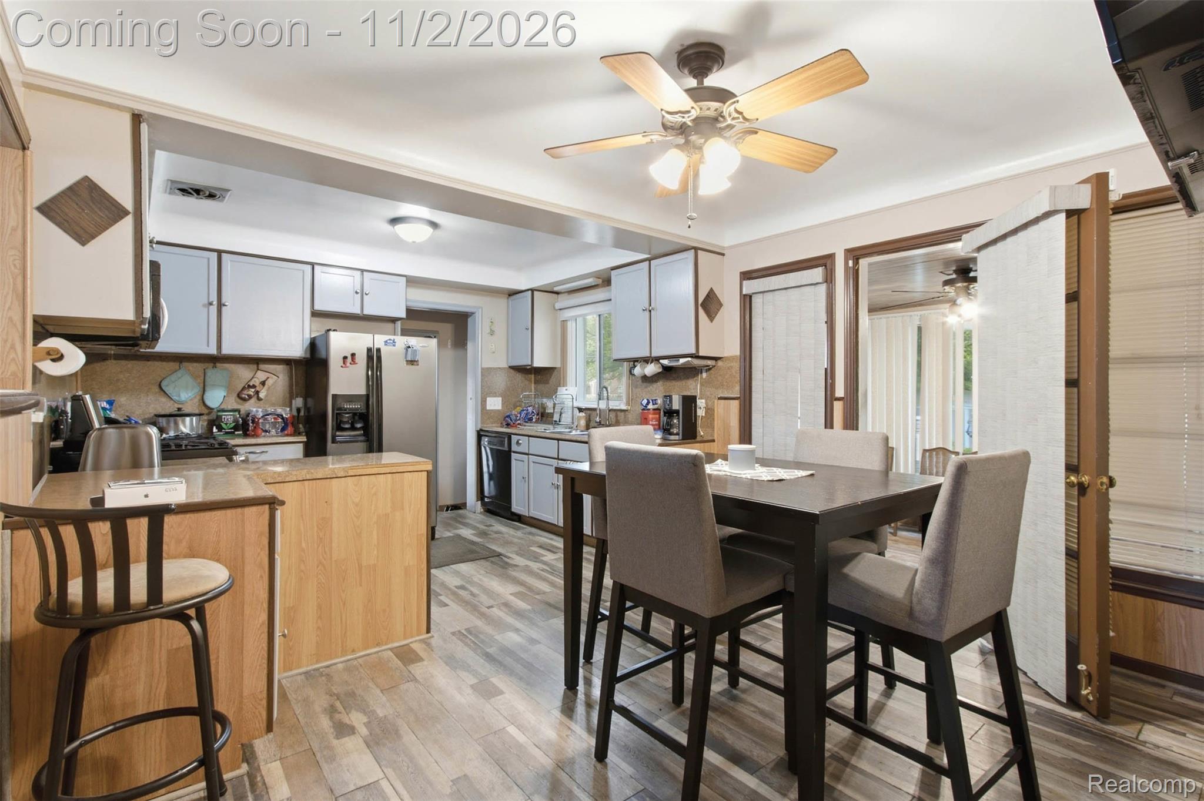
Enter an interest rate to see your estimated monthly payment.Located in the Woodside Farms subdivision, this charming brick ranch offers plenty to appreciate, both inside and out. Step inside to a spacious living room featuring a large picture window that brings in plenty of natural light. The kitchen opens into the dining area, creating a welcoming space for everyday meals and entertaining. Ample cabinet and counter space provide functionality, while the stainless steel appliances stay with the home. Both bedrooms offer beautiful hardwood floors and plenty of natural light. The updated full bathroom features a double-sink vanity and glass-enclosed shower. Downstairs, the finished basement offers additional living space, complete with a bar, half bath, and versatile bonus room. A separate laundry and utility room keeps the washer, dryer, and mechanicals tucked away. Just off the dining area, the sunroom overlooks the spacious, fully fenced backyard, complete with a deck for relaxing or entertaining. The attached garage adds convenience and additional storage space. Enjoy easy access to I-94, Harper Woods schools, local parks, Henry Ford St. John Hospital, local country clubs, and other nearby amenities. Don't miss your chance to call this charming home yours! Property taxes are currently non-homestead. Taxes may be significantly lower for buyers who claim the home as their primary residence and apply for the Principal Residence Exemption (PRE).
| 5 days ago | Status changed to Active | |
| 5 days ago | Listing updated with changes from the MLS | |
| a week ago | Listing first seen on site |

IDX provided courtesy of Realcomp II Ltd. via RealcompIILtd. Copyright © 2026 Realcomp II Ltd. Shareholders.
IDX information is provided exclusively for consumers' personal, non-commercial use and may not be used for any purpose other than to identify prospective properties consumers may be interested in purchasing and that the data is deemed reliable but not guaranteed accurate by the MLS.
Did you know? You can invite friends and family to your search. They can join your search, rate and discuss listings with you.