
1718 Morningside WayBloomfield Charter Township, MI 48302
Mortgage Calculator
Monthly Payment (Est.)
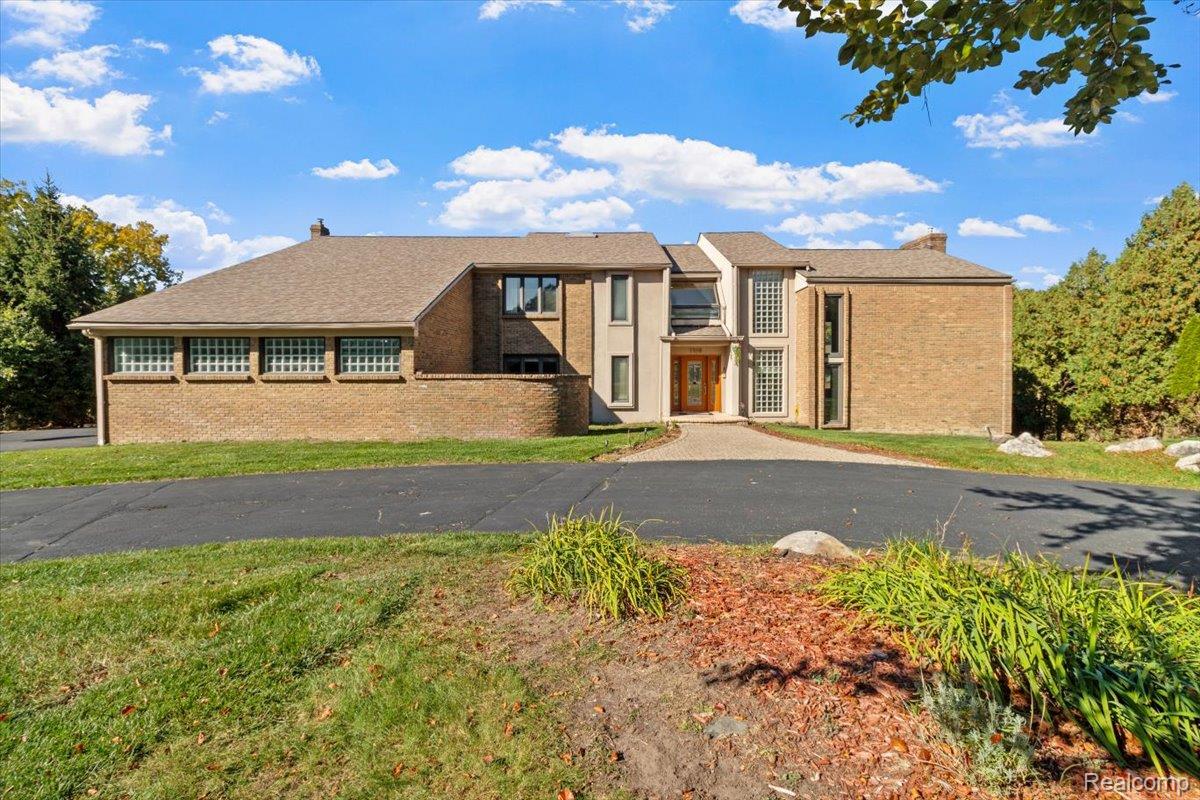
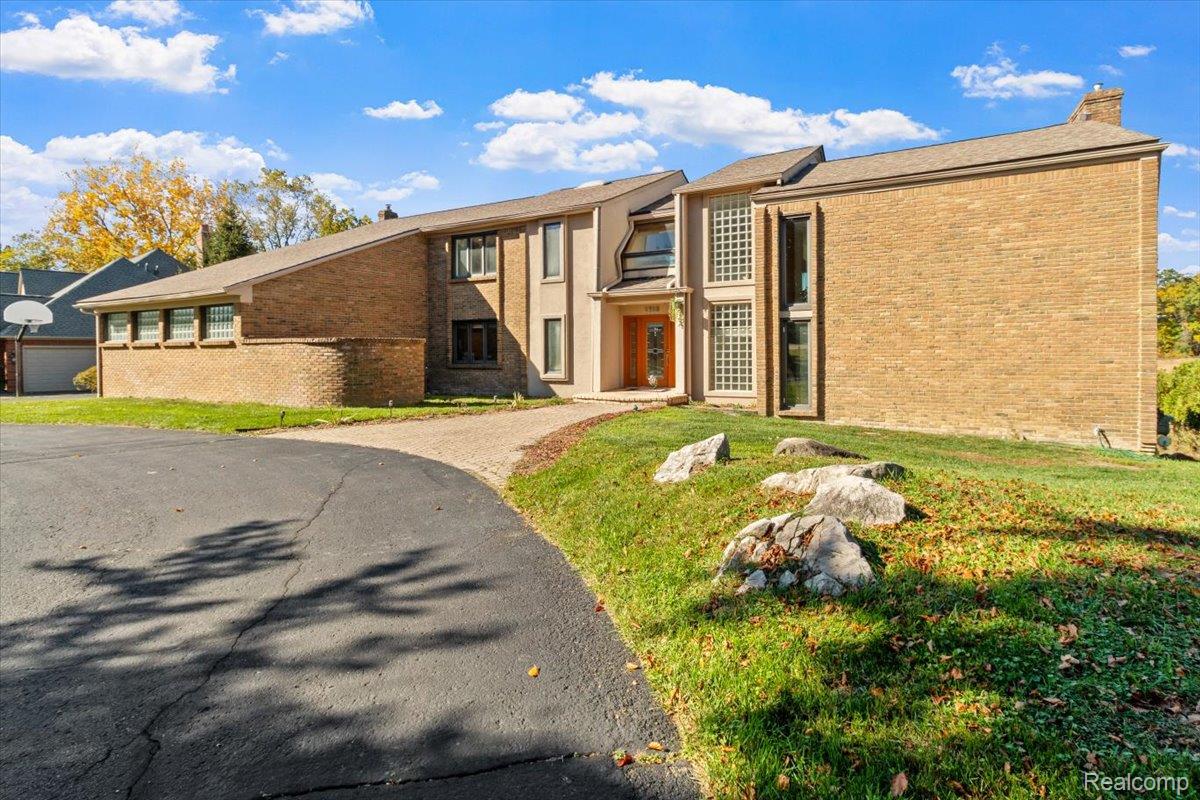
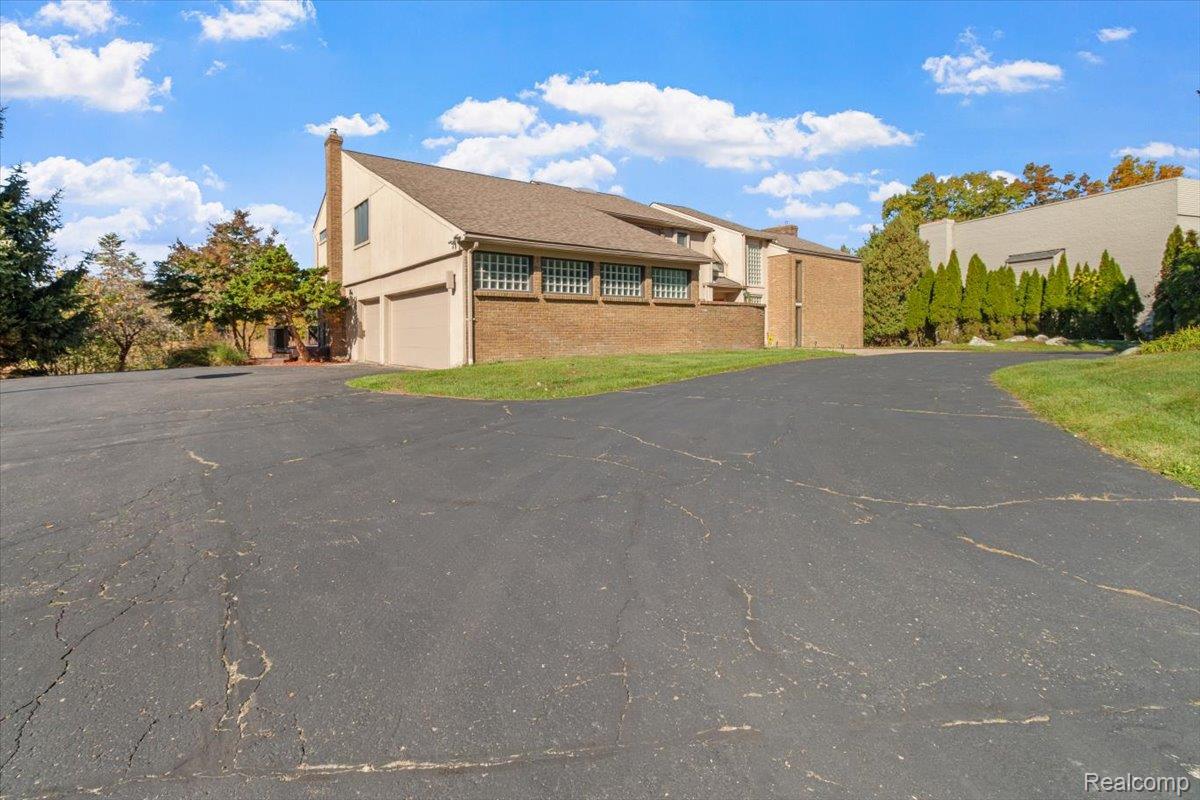
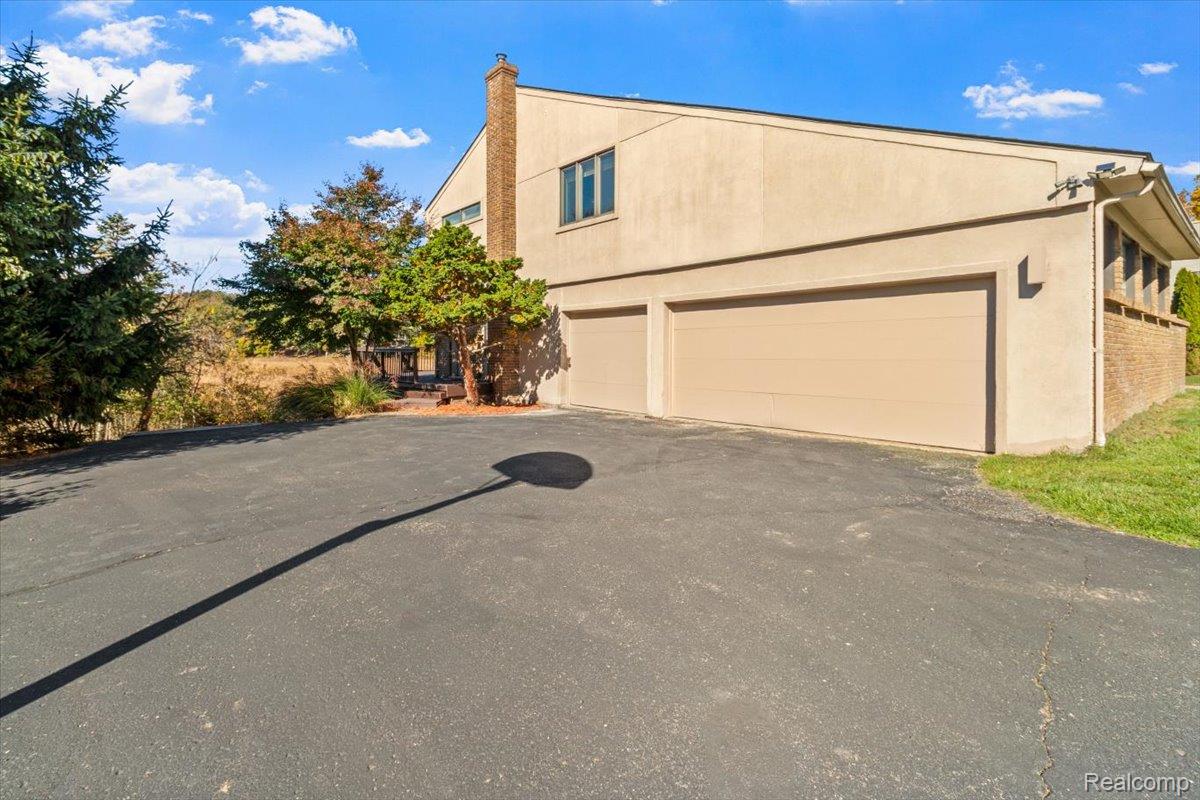
Enter an interest rate to see your estimated monthly payment.Architectural gem, in Oakland County's most exclusive zip code. Tucked on a quiet cul-de-sac in Wabeek Manor, this striking contemporary owns 137 feet of frontage on Upper Long Lake, a private all-sports lake. The home is uniquely positioned, offering the most stunning views of the lake in the entire subdivision. From the pool terrace, your own boardwalk carries you across the protected marsh to a private dock on open water: swim, ski, boat and fish from your backyard, then watch the sun set over the lake from three tiers of decks and balconies. Inside, a two-story living room rises to a full wall of lake-facing glass and a brushed-steel fireplace wall. The chef's kitchen pairs rich cherry cabinetry with granite counters, an oversized island with seating, two stainless refrigerators, double ovens and a gas cooktop, and opens to a skylit breakfast room over the water. A banquet-sized dining room with walkout to the deck, a paneled library with wall-to-wall built-ins, a first-floor laundry and a wrought-iron spiral staircase complete the main level. Upstairs, a loft lounge overlooks the living room; the primary suite opens to a private balcony over the lake and includes a dressing area, jetted tub and separate shower, and two more baths are freshly remodeled with marble-look tile, frameless glass and a granite double vanity. The walkout lower level lives like a second home: a sprawling family/media room with curved wet bar, mirrored gym, cedar sauna, guest bedroom and full bath, all opening to the brick-paver terrace, heated in-ground pool and spa. Over 6,000 finished sq ft, 4 bedrooms, 4 full and 2 half baths, 3-car attached garage, and central air. Award-winning Bloomfield Hills Schools; minutes to Wabeek and Forest Lake country clubs, Cranbrook, downtown Birmingham, Somerset Collection, Henry Ford West Bloomfield and Corewell Beaumont Troy hospitals, Telegraph, Woodward and I-75.
| 5 days ago | Status changed to Active | |
| 5 days ago | Listing updated with changes from the MLS | |
| 6 days ago | Listing first seen on site |

IDX provided courtesy of Realcomp II Ltd. via RealcompIILtd. Copyright © 2026 Realcomp II Ltd. Shareholders.
IDX information is provided exclusively for consumers' personal, non-commercial use and may not be used for any purpose other than to identify prospective properties consumers may be interested in purchasing and that the data is deemed reliable but not guaranteed accurate by the MLS.
Did you know? You can invite friends and family to your search. They can join your search, rate and discuss listings with you.