
Save
Ask
Tour
Hide
$295,000
9 Days On Site
9301 Sunrise Lane 68Richfield Township, MI 48423
For Sale|Condominium|Active
3
Beds
3
Total Baths
3
Full Baths
2,108
SqFt
$140
/SqFt
2005
Built
Subdivision:
HORIZON RIDGE CONDOS
County:
Genesee
Call Now: 810-360-3488
Is this the listing for you? We can help make it yours.
810-360-3488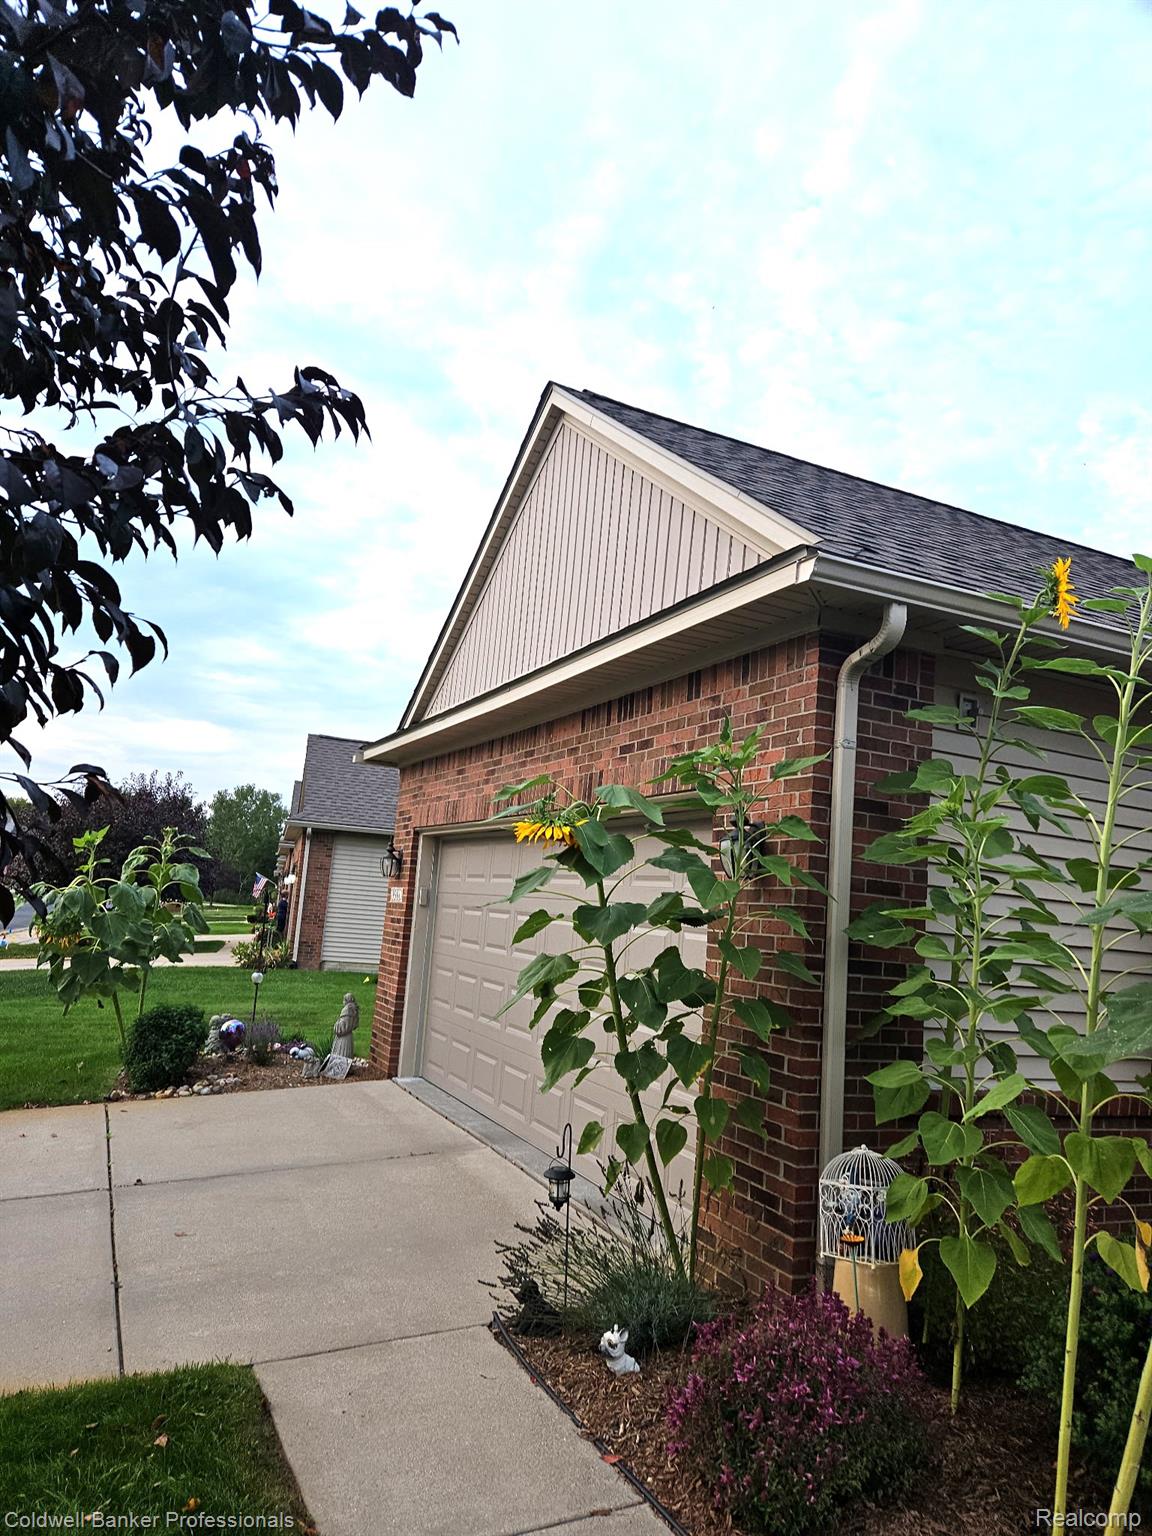
Save
Ask
Tour
Hide
Mortgage Calculator
Monthly Payment (Est.)
Enter an interest rate to see your estimated monthly payment.Calculator powered by Showcase IDX, a Constellation1 Company. Copyright ©2026 Information is deemed reliable but not guaranteed.
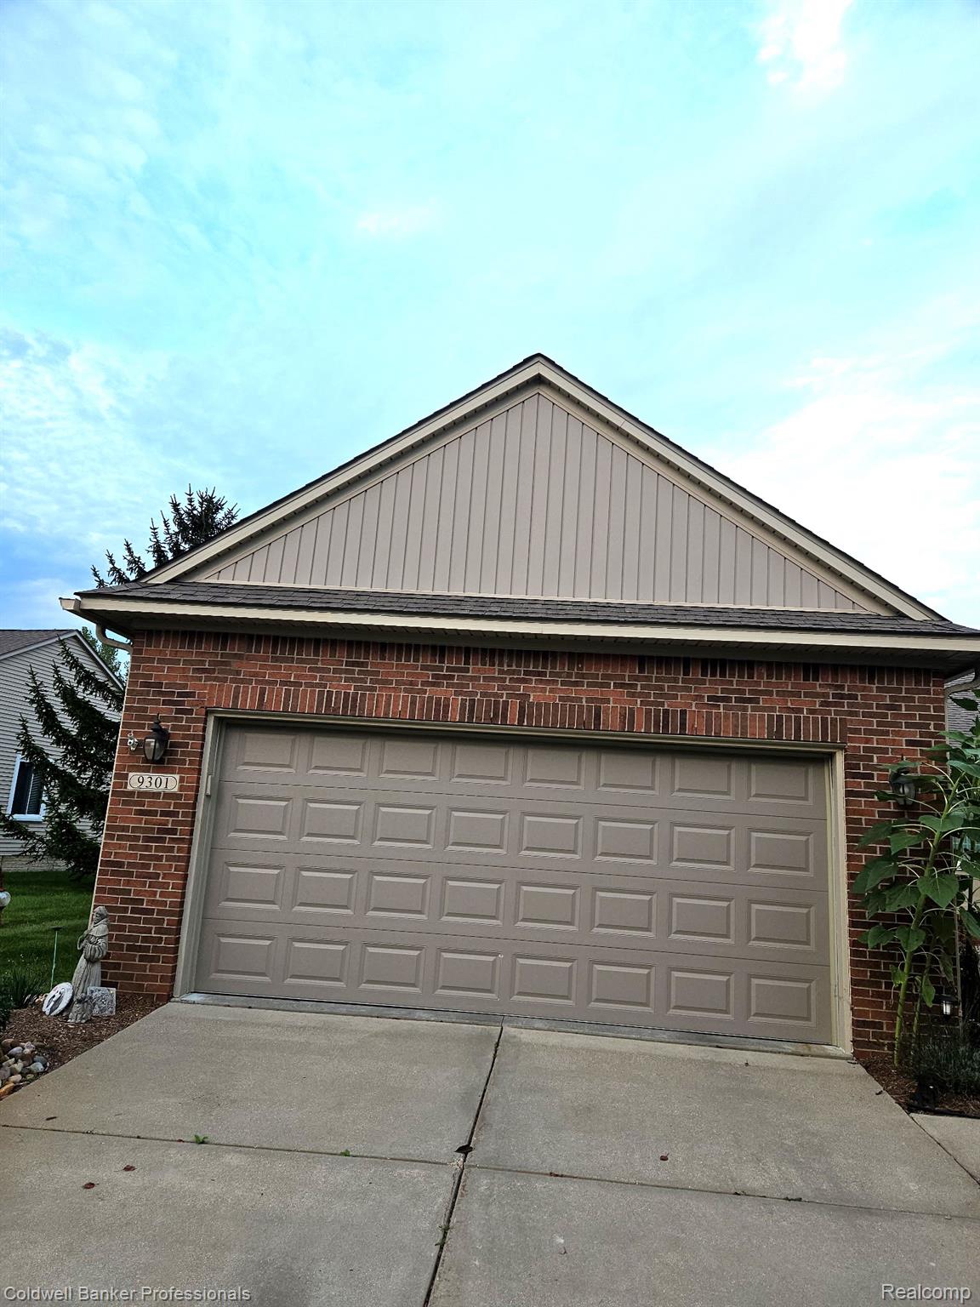
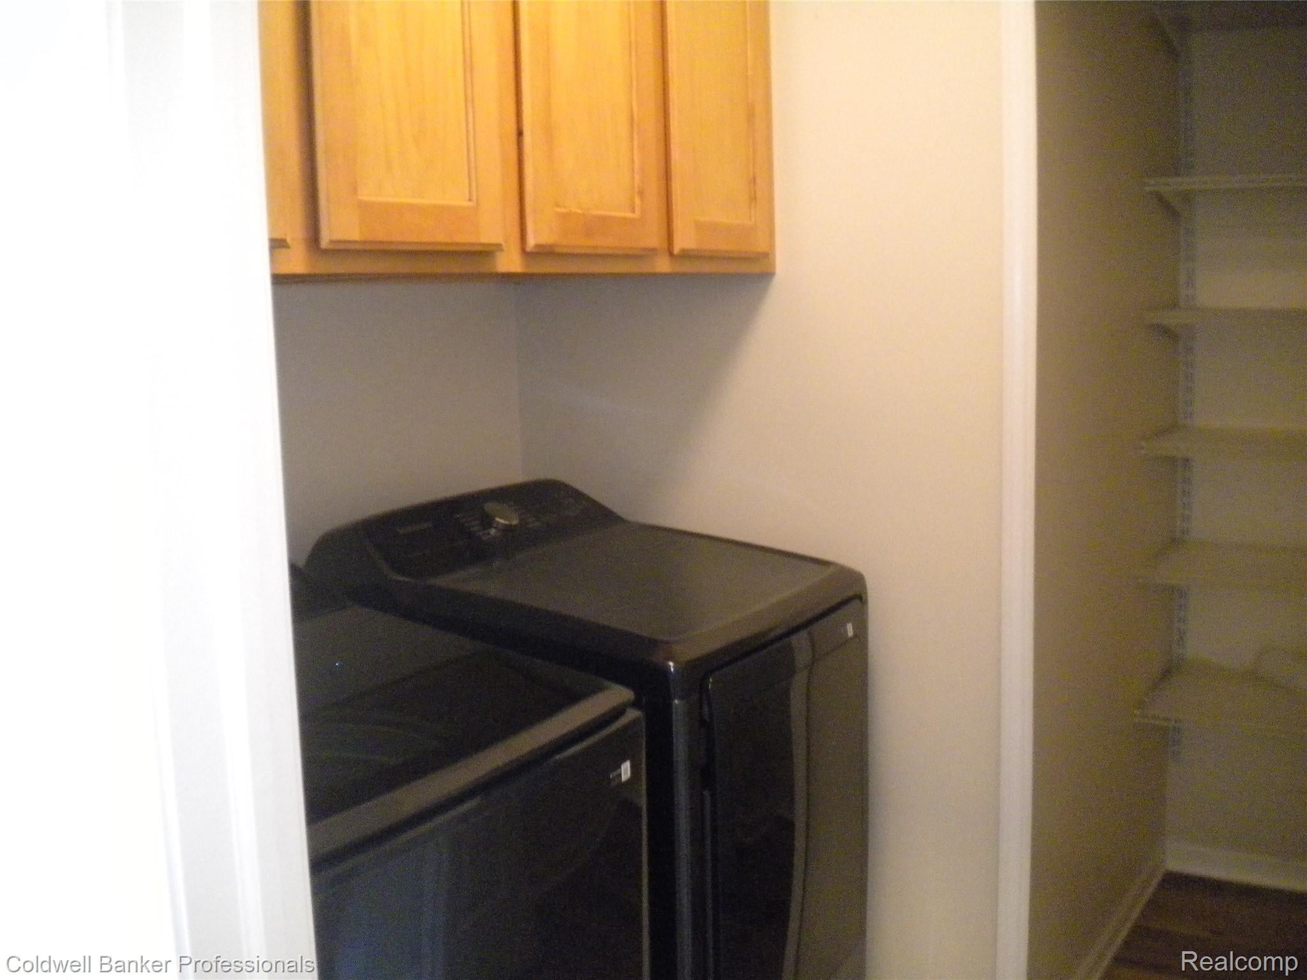
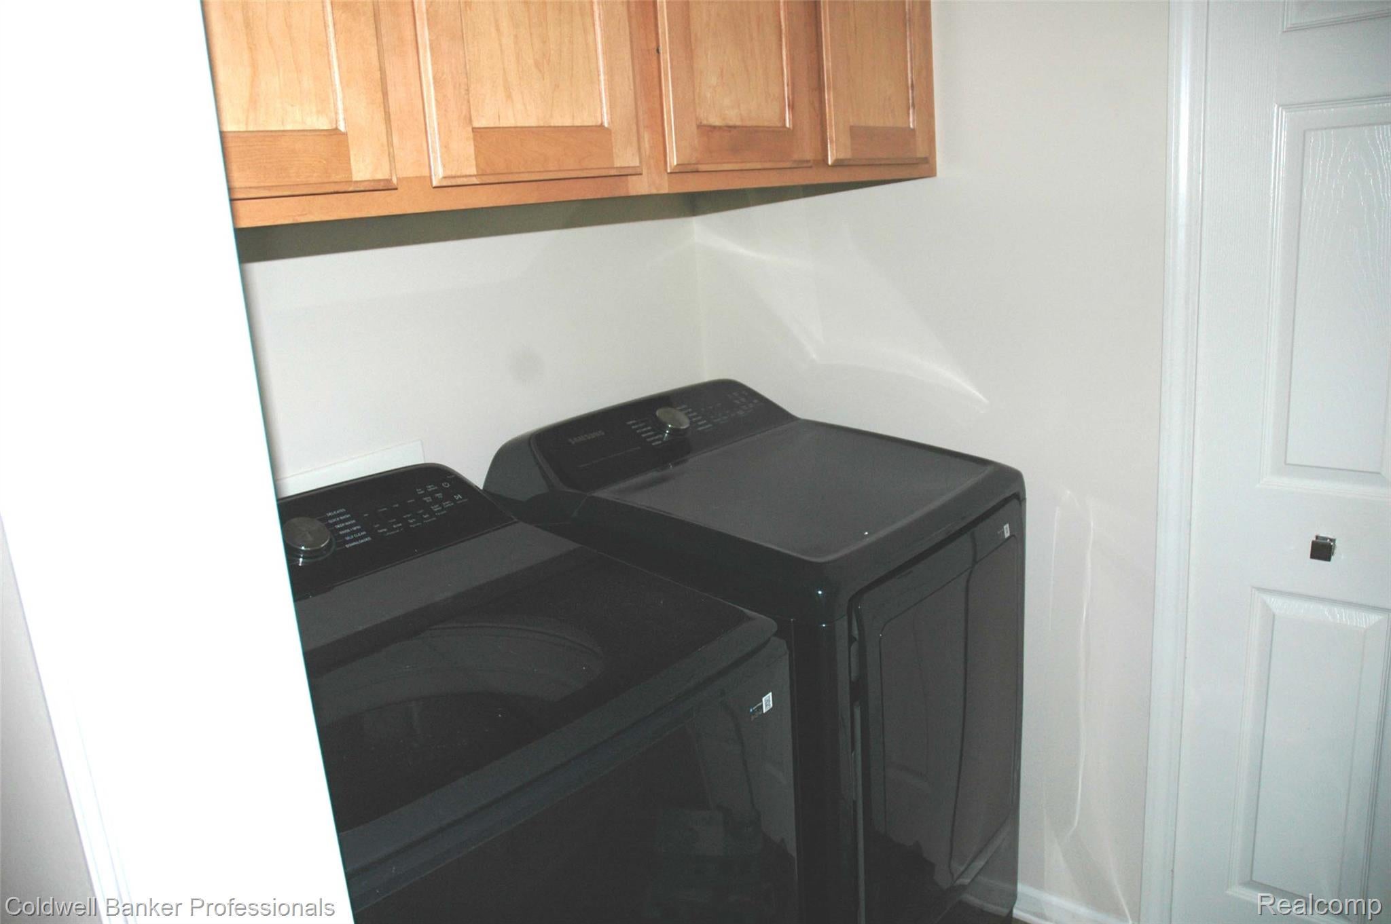
Sellers are Motivated !!! 3 Bedroom and 3 Full Bathrooms, First Floor Laundry For Your Convenience. Lots of Storage Space above in the Kitchen Area and In The Primary Bedroom. Lots of Extra Space in The Basement. Cathedral Ceiling in The Living Room/Dining Area.Granite Counter Tops in the Kitchen. New Washer and Dryer 2025 in the Laundry Room and New Furnace Spring,and a Brand New Microwave. The Roof and Gutter System was Installed in 2024. Takes all the worry out of the BIG TICKET Items. Back Yard BBQ on the Deck and Sprinkler System for all your outdoor Plants.
Save
Ask
Tour
Hide
Listing Snapshot
Price
$295,000
Days On Site
9 Days
Bedrooms
3
Inside Area (SqFt)
2,108 sqft
Total Baths
3
Full Baths
3
Partial Baths
N/A
Lot Size
N/A
Year Built
2005
MLS Number
20261087178
Status
Active
Property Tax
$4,087
HOA/Condo/Coop Fees
$265 monthly
Sq Ft Source
Estimated
Friends & Family
Recent Activity
| 4 days ago | Price changed to $295,000 | |
| 4 days ago | Listing updated with changes from the MLS | |
| a week ago | Listing first seen on site |
General Features
Attached Garage
Yes
Cross Street
Richfield & State
Disclosures
Taxes Homestead Exempt
Garage
Yes
Garage Spaces
2
Levels
One
Parking
AttachedDirect AccessDrivewayGarage Faces FrontGarage Door Opener
Pets
Cats OKDogs OKSize Limit
Property Sub Type
Condominium
Sewer
Public Sewer
Special Circumstances
Standard
SqFt Above
1208
SqFt Below
900
Style
Ranch
Utilities
Cable AvailableUnderground UtilitiesWater Available
Water Source
Public
Interior Features
Appliances
OvenGas Water HeaterBuilt-In Electric OvenBuilt-In Electric RangeDishwasherDisposalDryerExhaust FanFree-Standing Electric RangeFree-Standing RefrigeratorHumidifierMicrowaveSelf Cleaning OvenStainless Steel Appliance(s)Vented Exhaust FanWasher
Basement
FinishedWalk-Up Access
Cooling
Central Air
Heating
Exhaust FanForced AirNatural Gas
Laundry Features
Gas Dryer HookupIn UnitLaundry RoomWasher Hookup
BathFull
Dimensions - 8 X 5Level - Basement
Bedroom
Dimensions - 13 X 13Level - Basement
Dining Room
Dimensions - 4 X 8
Family Room
Dimensions - 26 X 18Level - Basement
Kitchen
Dimensions - 14 X 10
Laundry
Dimensions - 6 X 5
Living Room
Dimensions - 16 X 14
Master Bathroom
Dimensions - 8 X 7
Master Bedroom
Dimensions - 12 X 13
Save
Ask
Tour
Hide
Exterior Features
Construction Details
BrickVinyl Siding
Exterior
Lighting
Patio And Porch
CoveredDeck
Roof
Asphalt
Community Features
Association Amenities
Maintenance Grounds
Association Fee
$265.0
Association Fee Frequency
Monthly
MLS Area
Area08221RichfieldTwp
School District
Davison
Financing Terms Available
CashConventionalFHAVA Loan
Building Access
GroundLevel
Roads
Paved
Schools
School District
Davison
Elementary School
Unknown
Middle School
Unknown
High School
Unknown
Listing courtesy of Coldwell Banker Professionals: [email protected]

IDX provided courtesy of Realcomp II Ltd. via RealcompIILtd. Copyright © 2026 Realcomp II Ltd. Shareholders.
IDX information is provided exclusively for consumers' personal, non-commercial use and may not be used for any purpose other than to identify prospective properties consumers may be interested in purchasing and that the data is deemed reliable but not guaranteed accurate by the MLS.
IDX provided courtesy of Realcomp II Ltd. via RealcompIILtd. Copyright © 2026 Realcomp II Ltd. Shareholders.
IDX information is provided exclusively for consumers' personal, non-commercial use and may not be used for any purpose other than to identify prospective properties consumers may be interested in purchasing and that the data is deemed reliable but not guaranteed accurate by the MLS.
Neighborhood & Commute
Source: Walkscore
Save
Ask
Tour
Hide
Did you know? You can invite friends and family to your search. They can join your search, rate and discuss listings with you.