Your Michigan Home Search Starts HERE!

Save
Ask
Tour
Hide
Share
$990,000
13 Days On Site

26529 Anchorage Court
Novi City, MI 48374

For Sale|Single Family Residence|Active
4
Beds
5
Total Baths
4
Full Baths
1
Partial Bath
5,753
SqFt
$172
/SqFt
2001
Built
Subdivision:
ISLAND LAKE VINEYARDS OCCPN 1271
County:
Oakland
Call Now: 810-360-3488
Is this the listing for you? We can help make it yours.
810-360-3488
26529 Anchorage Court26529 Anchorage Court26529 Anchorage Court26529 Anchorage Court
Save
Ask
Tour
Hide
Share

Mortgage Calculator

Monthly Payment (Est.)

Enter an interest rate to see your estimated monthly payment.
Calculator powered by Showcase IDX, a Constellation1 Company. Copyright ©2026 Information is deemed reliable but not guaranteed.

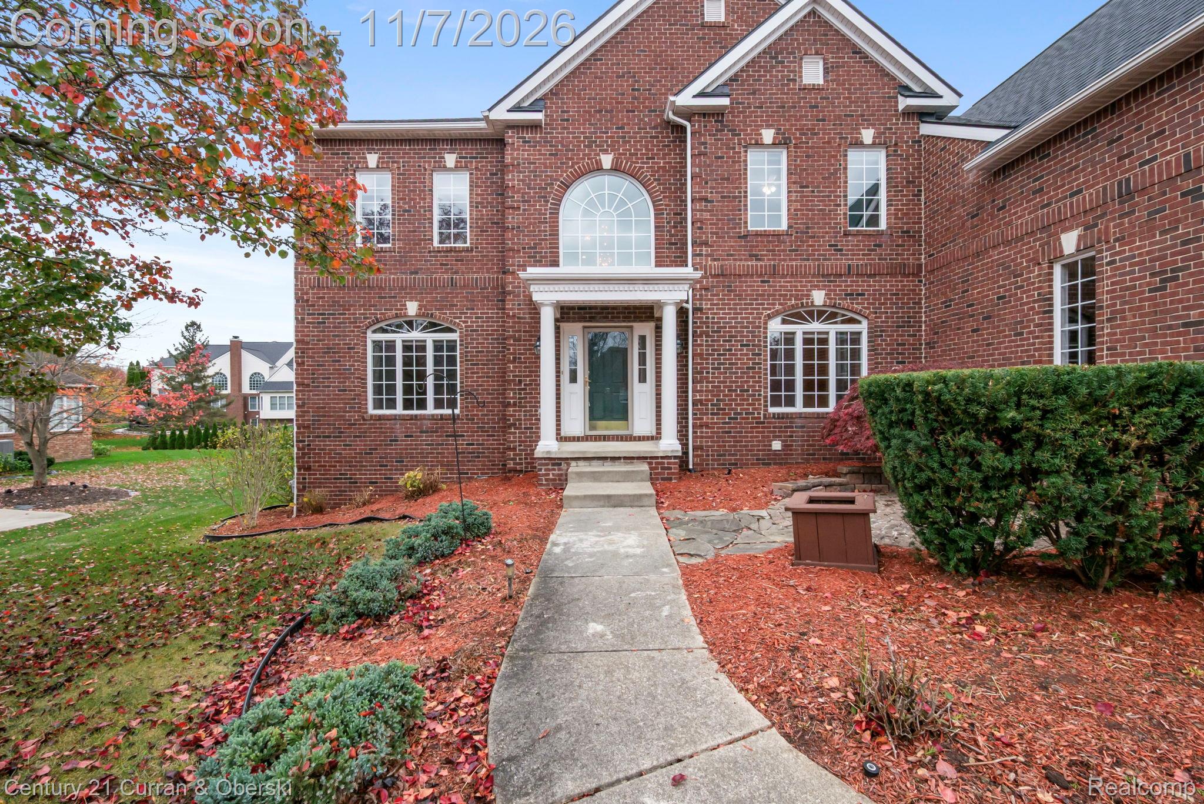
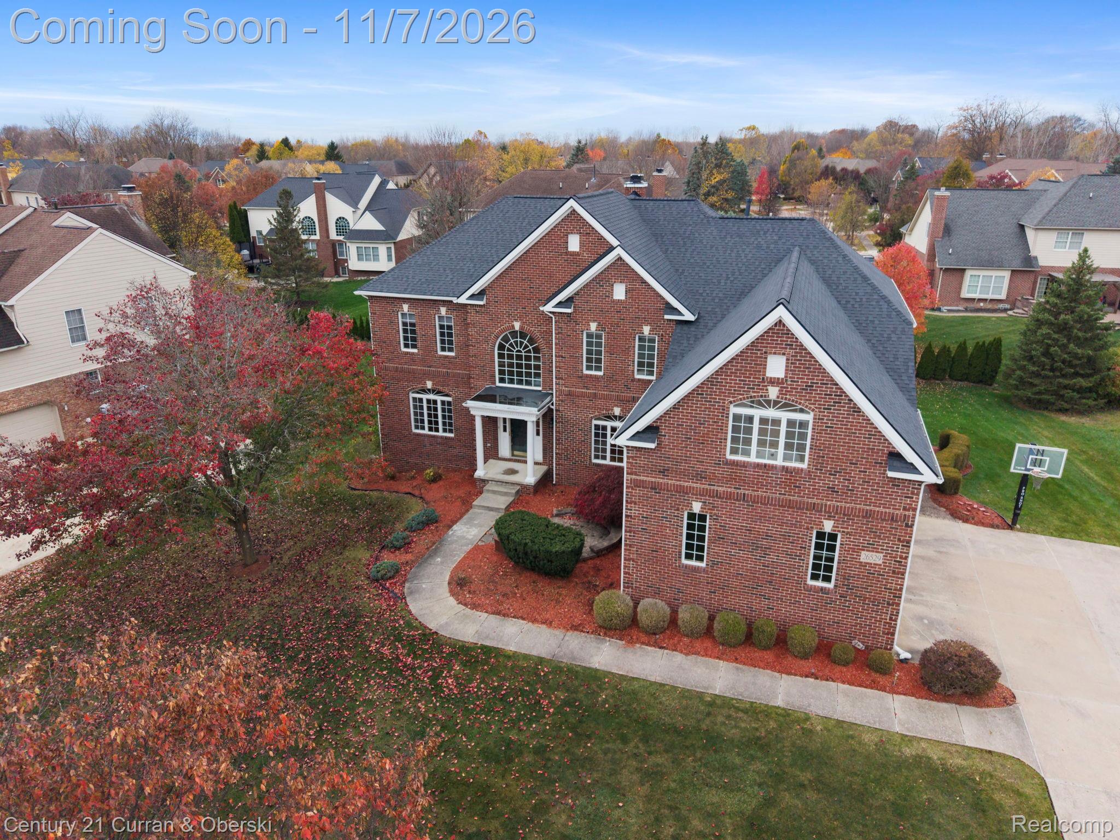
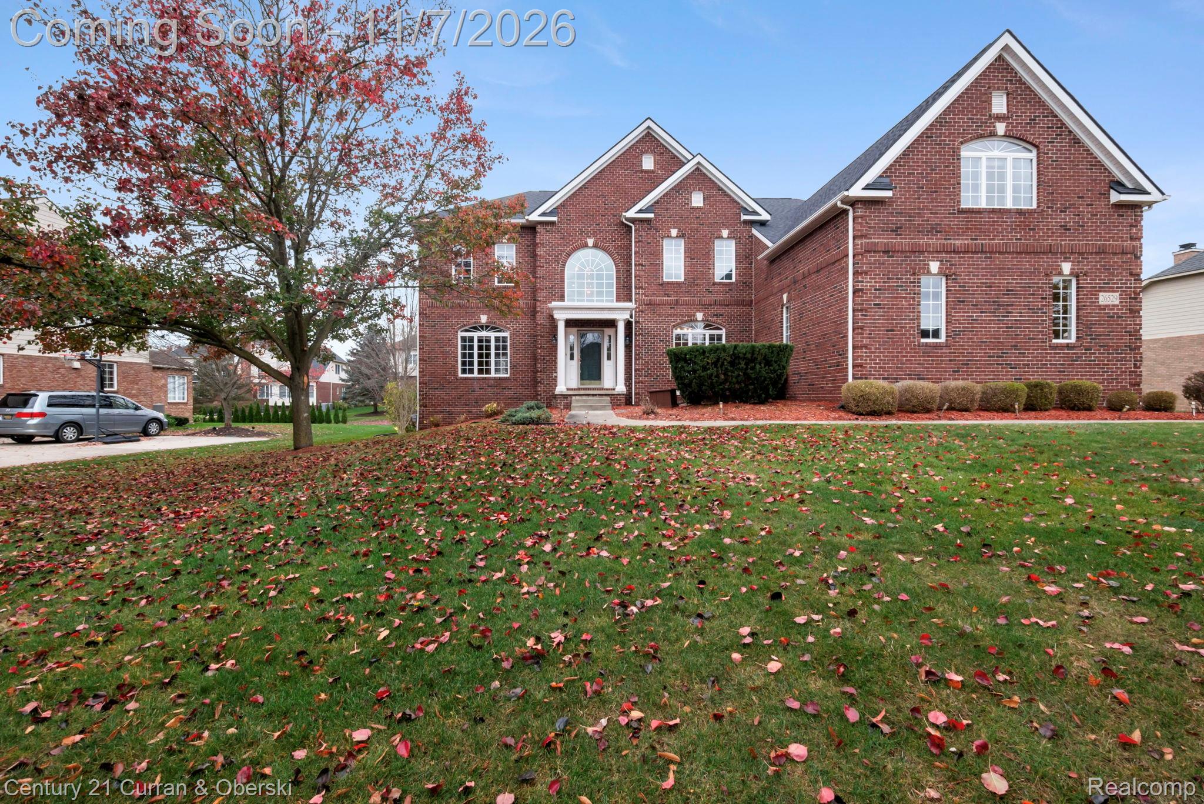
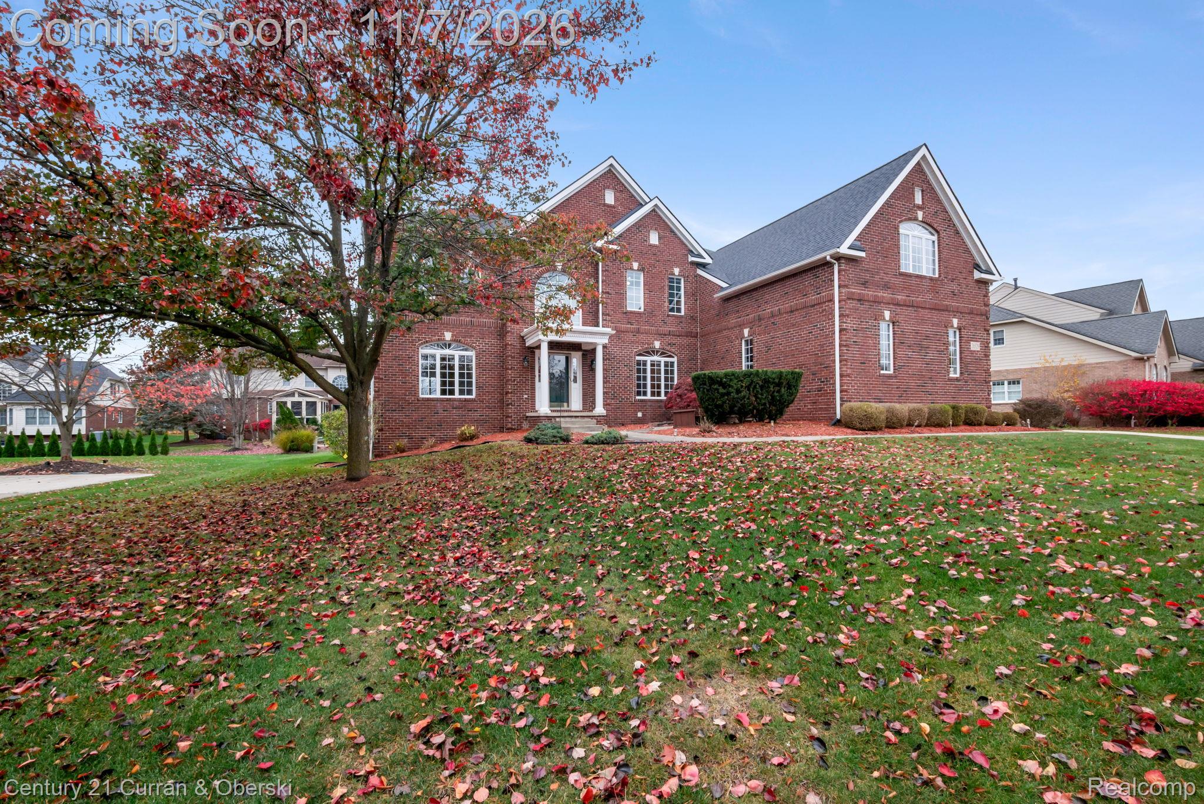
Beautiful Williamsburg model home located in the sought-after Island Lake of Novi resort-style community in The Vineyards! This spacious 4-bedroom home features a dramatic 2-story foyer, dual staircases and soaring 2-story great room with gas fireplace. Hardwood floors throughout much of the main level. Fully renovated kitchen in 2022 features 42-inch maple cabinetry, expanded island, quartz countertops, tile backsplash, bay window and stainless-steel appliances. Spacious primary suite offers a 13 x 12 sitting room, perfect for a nursery, home office or private retreat. Beautifully renovated primary bath in October 2026 features new cabinets, quartz countertops, Euro-style shower and Jacuzzi tub. Additional updates include powder room in 2019, Dual Entry bath updated in 2019, Hardie Plank siding and 3 car garage doors in 2025, New dimensional roof in 2025, rebuilt deck in October 2026, and new hot water heater in 2024. Finished daylight lower level in 2012 offers additional living and entertaining space with family room, recreation room, wet bar and full bath, garden window and tons of storage. Additional features include alarm system and lawn sprinklers. Furnace and AC units have been fully maintained with brand new motors in 2018. Enjoy resort-style living with community boathouse, clubhouse, beach, swimming pool, tennis and pickleball courts, and playground! Seller offering a $20,000 concession toward interior painting or buyer closing costs!

Save
Ask
Tour
Hide
Share
Listing Snapshot
Price 
$990,000
Days On Site 
13 Days
Bedrooms 
4
Inside Area (SqFt) 
5,753 sqft
Total Baths 
5
Full Baths 
4
Partial Baths 
1
Lot Size 
0.36 Acres
Year Built 
2001
MLS Number 
20261087224
Status 
Active
Property Tax 
$11,455
HOA/Condo/Coop Fees 
$130 monthly
Sq Ft Source 
Public Records
Friends & Family
Recent Activity
4 days agoStatus changed to Active
4 days agoListing updated with changes from the MLS
2 weeks agoListing first seen on site
General Features
Acres 
0.36
Cross Street 
N of 11 Mile W of Wixom Rd
Disclosures 
Taxes Homestead Exempt
Garage 
Yes
Garage Spaces 
3
Levels 
Two
Parking 
AttachedGarage Door OpenerGarage Faces Side
Property Sub Type 
Single Family Residence
Security 
Security System OwnedSmoke Detector(s)
Sewer 
Public Sewer
Special Circumstances 
Standard
SqFt Above 
3953
SqFt Below 
1800
Style 
Colonial
Utilities 
Cable Available
Water Source 
Public
Interior Features
Appliances 
Gas Water HeaterBuilt-In Gas RangeDishwasherDisposalDryerFree-Standing RefrigeratorHumidifierMicrowaveStainless Steel Appliance(s)Washer
Basement 
Walk-Out AccessDaylightFinished
Cooling 
Central Air
Electric 
Circuit Breakers
Fireplace 
Yes
Fireplace Features 
GasGreat Room
Heating 
Forced AirNatural Gas
Interior 
High Speed InternetSmart Thermostat
Laundry Features 
Gas Dryer HookupLaundry Room
BathDualEntry 
Dimensions - 10 X 7Level - Second
BathFull 
Dimensions - 6 X 5Level - Second
BathLav 
Dimensions - 6 X 5
Bedroom 
Dimensions - 13 X 12Level - Second
BreakfastNookRoom 
Dimensions - 16 X 13
Dining Room 
Dimensions - 15 X 14
Family Room 
Dimensions - 32 X 28Level - Basement
Game Room 
Dimensions - 30 X 20Level - Basement
Great Room 
Dimensions - 20 X 17
Kitchen 
Dimensions - 16 X 12
Laundry 
Dimensions - 9 X 5
Library 
Dimensions - 15 X 13
Living Room 
Dimensions - 17 X 14
Master Bathroom 
Dimensions - 18 X 13Level - Second
Master Bedroom 
Dimensions - 26 X 23Level - Second
Other 
Dimensions - 19 X 6Level - Basement
SittingRoom 
Dimensions - 13 X 12Level - Second
Save
Ask
Tour
Hide
Share
Exterior Features
Construction Details 
BrickOther
Exterior 
Lighting
Patio And Porch 
DeckPorch
Pool Features 
CommunityIn Ground
Roof 
Asphalt
Community Features
Association Fee 
$130.0
Association Fee Frequency 
Monthly
Community Features 
PoolClubhouseFitness CenterSidewalksTennis Court(s)
MLS Area 
Area02223Novi
School District 
Novi
Financing Terms Available 
CashConventional
Building Access 
GroundLevelwSteps
Roads 
Paved
Schools
School District
Novi
Elementary School
Unknown
Middle School
Unknown
High School
Unknown
Listing courtesy of Century 21 Curran & Oberski: [email protected]


IDX provided courtesy of Realcomp II Ltd. via RealcompIILtd. Copyright © 2026 Realcomp II Ltd. Shareholders.

IDX information is provided exclusively for consumers' personal, non-commercial use and may not be used for any purpose other than to identify prospective properties consumers may be interested in purchasing and that the data is deemed reliable but not guaranteed accurate by the MLS.

Neighborhood & Commute
Source: Walkscore
Save
Ask
Tour
Hide
Share