
41801 Fret RoadVan Buren Charter Township, MI 48111
Mortgage Calculator
Monthly Payment (Est.)
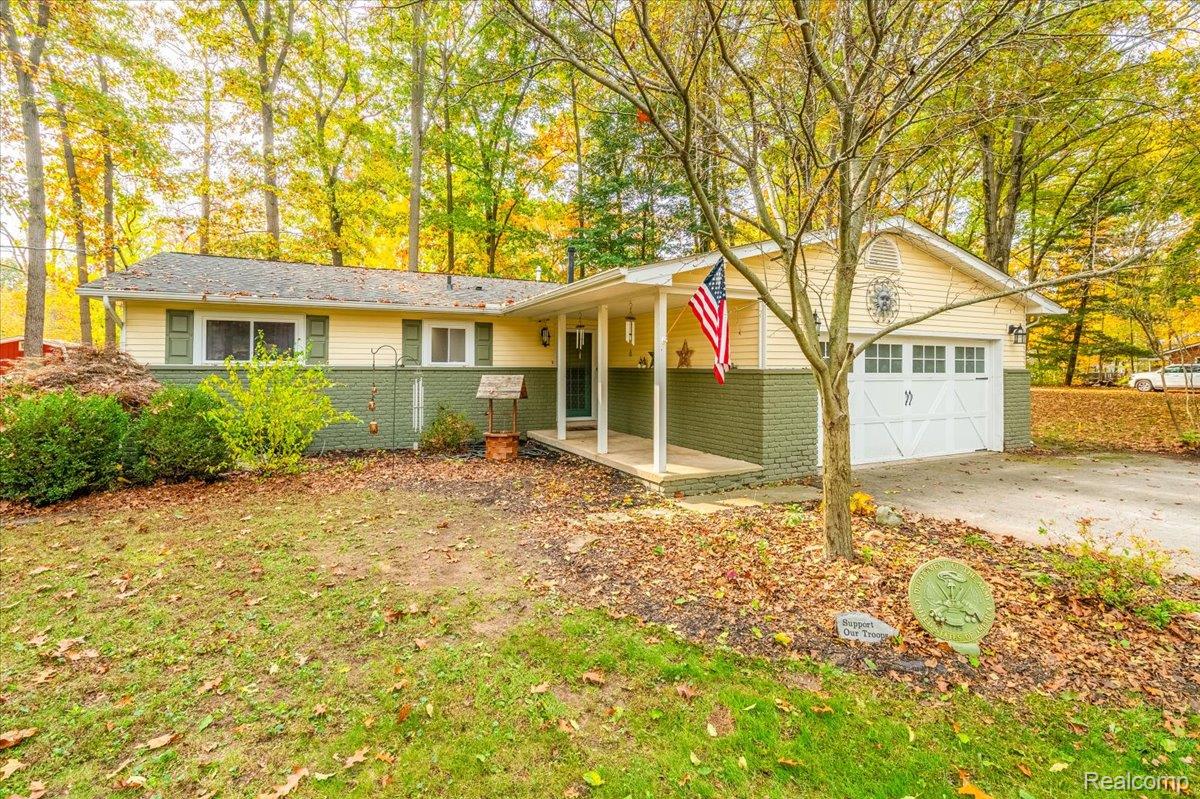
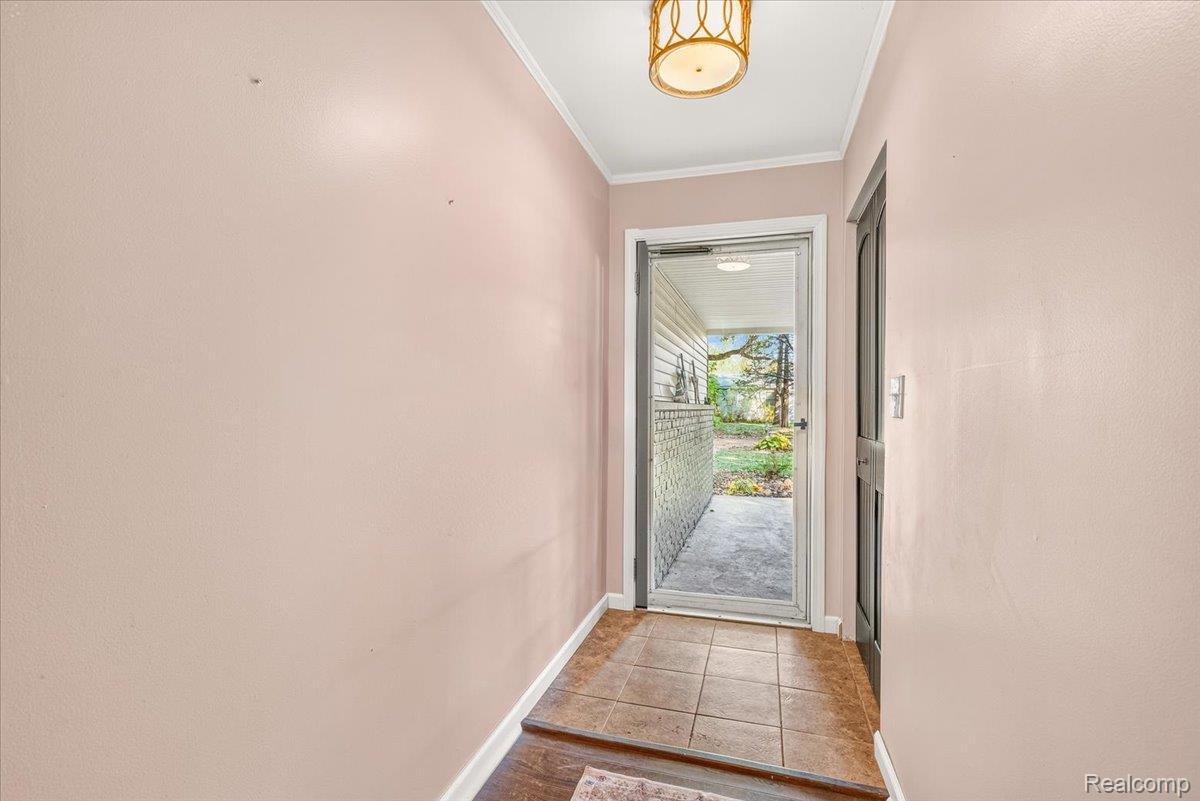
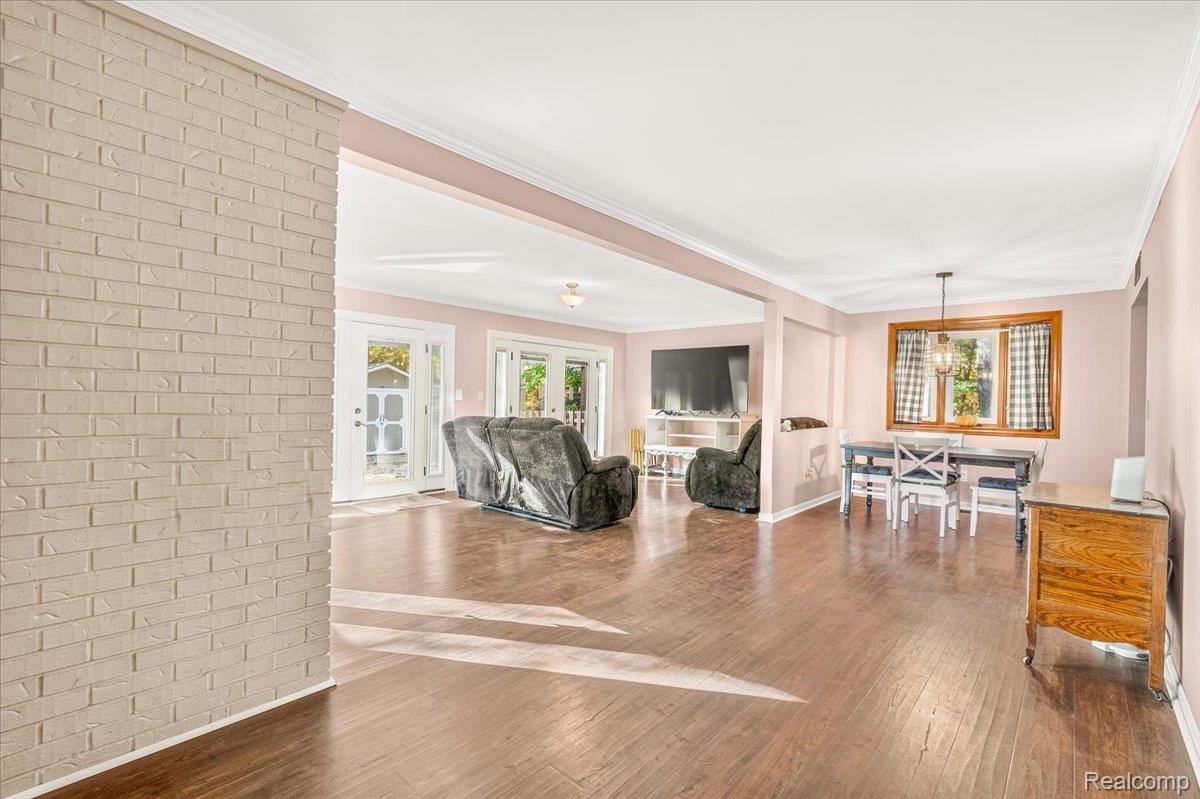
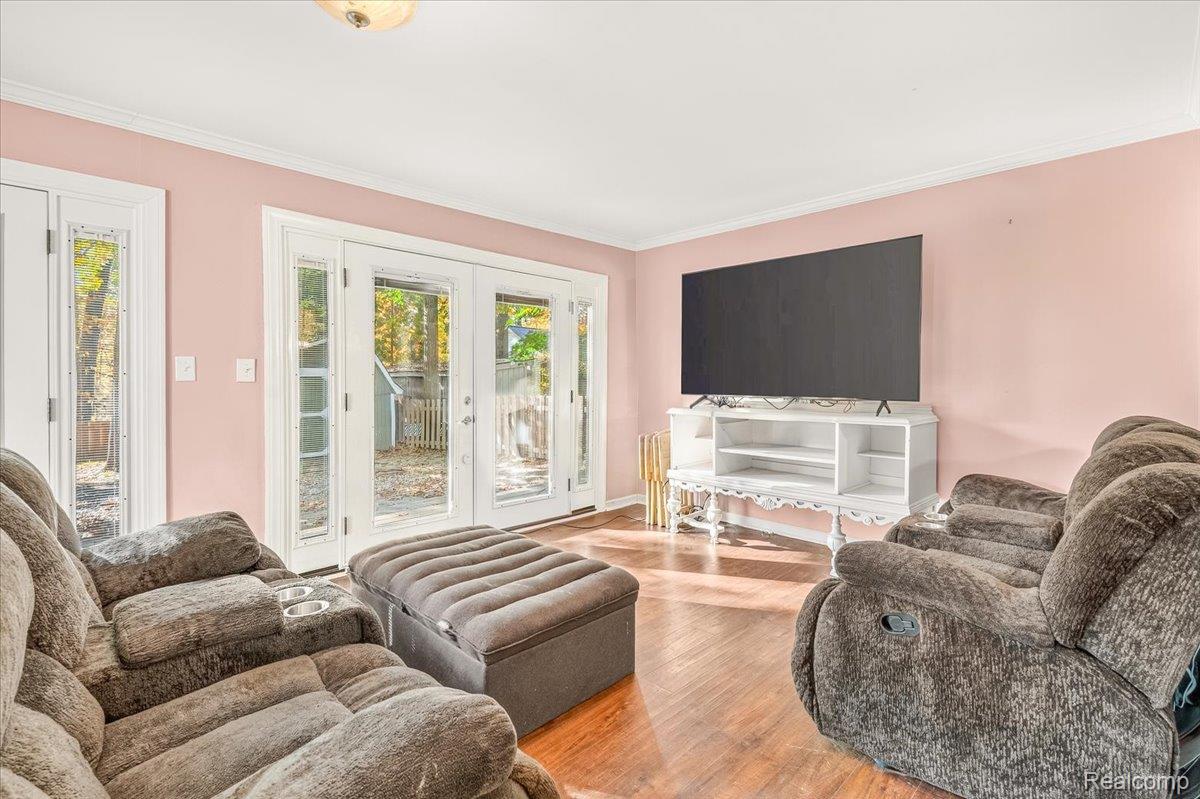
Enter an interest rate to see your estimated monthly payment.This well-maintained Home offers the convenience of everything on one floor with 3 bedrooms, 2 full bathrooms, and a welcoming layout. The extra large living room - with abundant natural light and attractive luxury vinyl plank flooring - offers plenty of options relaxing or entertaining with an open flow to the dining area. The updated kitchen features a charming garden window, lots of cabinet space, and all appliances included. You'll love the walk-in pantry/storage room! The primary suite features plenty of closet space and an attached full bathroom with a walk-in ceramic shower. An oversized attached garage provides plenty of room for vehicles, hobbies, plus built-in storage and a portable generator, included in the sale. Step outside to a beautiful wooded lot overlooking a ravine. Enjoy the back deck, fire pit, and fully fenced back yard. Surrounded by nature on a quiet country road, this property feels like a private up-north retreat while keeping you close to downtown Belleville, Lower Huron Metropark, DTW Airport, and I-94 and I-275 for easy commuting throughout Metro Detroit and Ann Arbor. Recent improvements include: New Roof (2020), Deck, Luxury Vinyl Plank Flooring, Updated Electric Service, Vinyl Replacement Windows and Doorwalls. If you're searching for an updated ranch home with a large lot, privacy, and convenient single-story living, this one is a must-see!
| 4 days ago | Status changed to Pending | |
| 4 days ago | Listing updated with changes from the MLS | |
| a week ago | Listing first seen on site |

IDX provided courtesy of Realcomp II Ltd. via RealcompIILtd. Copyright © 2026 Realcomp II Ltd. Shareholders.
IDX information is provided exclusively for consumers' personal, non-commercial use and may not be used for any purpose other than to identify prospective properties consumers may be interested in purchasing and that the data is deemed reliable but not guaranteed accurate by the MLS.
Did you know? You can invite friends and family to your search. They can join your search, rate and discuss listings with you.