Your Michigan Home Search Starts HERE!

Save
Ask
Tour
Hide
Share
$259,900
13 Days On Site

32 Highland Avenue
Clawson City, MI 48017

For Sale|Condominium|Active
3
Beds
2
Total Baths
1
Full Bath
1
Partial Bath
1,741
SqFt
$149
/SqFt
2005
Built
Subdivision:
HIGHLAND VILLAS CONDO
County:
Oakland
Call Now: 810-360-3488
Is this the listing for you? We can help make it yours.
810-360-3488
32 Highland Avenue32 Highland Avenue32 Highland Avenue32 Highland Avenue
Save
Ask
Tour
Hide
Share

Mortgage Calculator

Monthly Payment (Est.)

Enter an interest rate to see your estimated monthly payment.
Calculator powered by Showcase IDX, a Constellation1 Company. Copyright ©2026 Information is deemed reliable but not guaranteed.

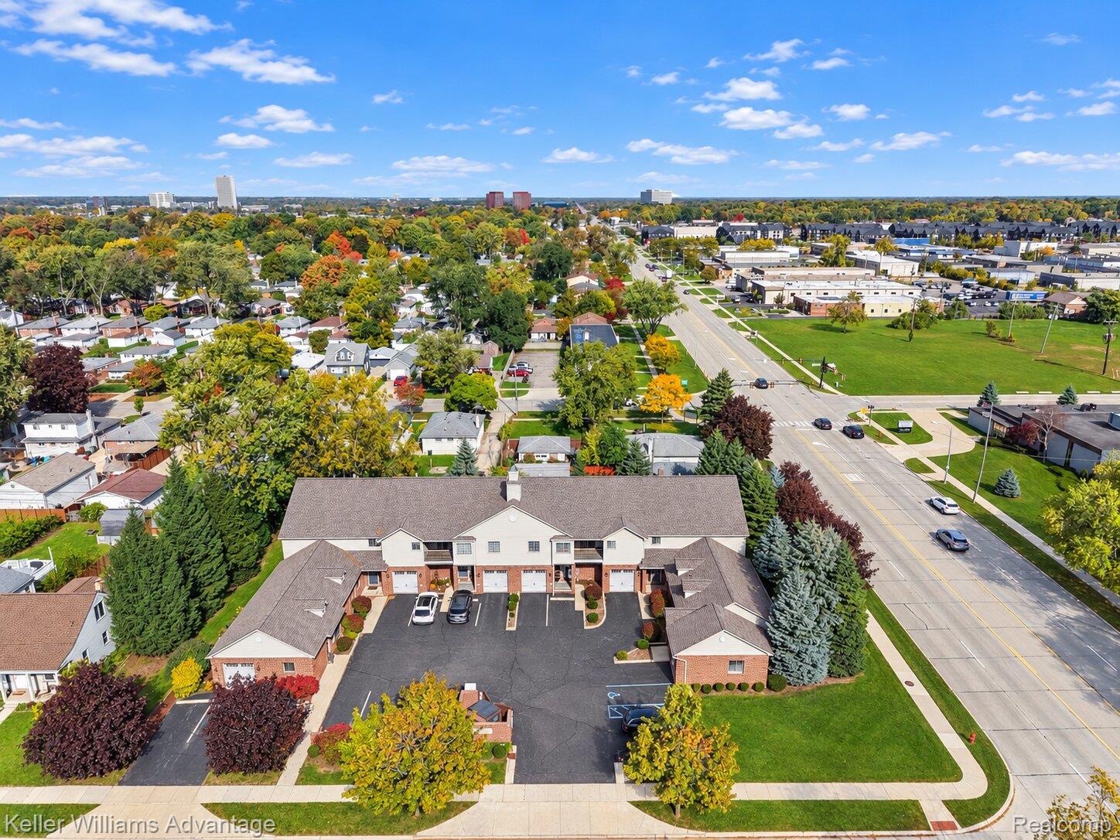
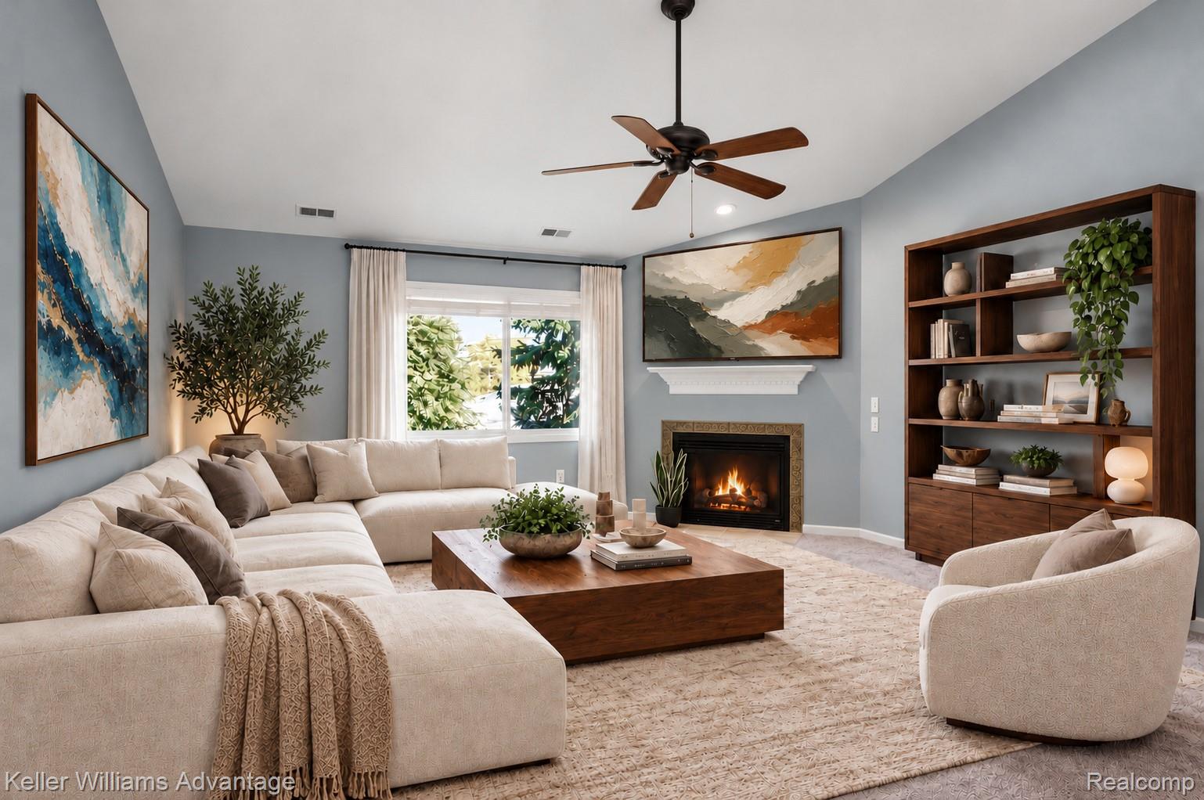
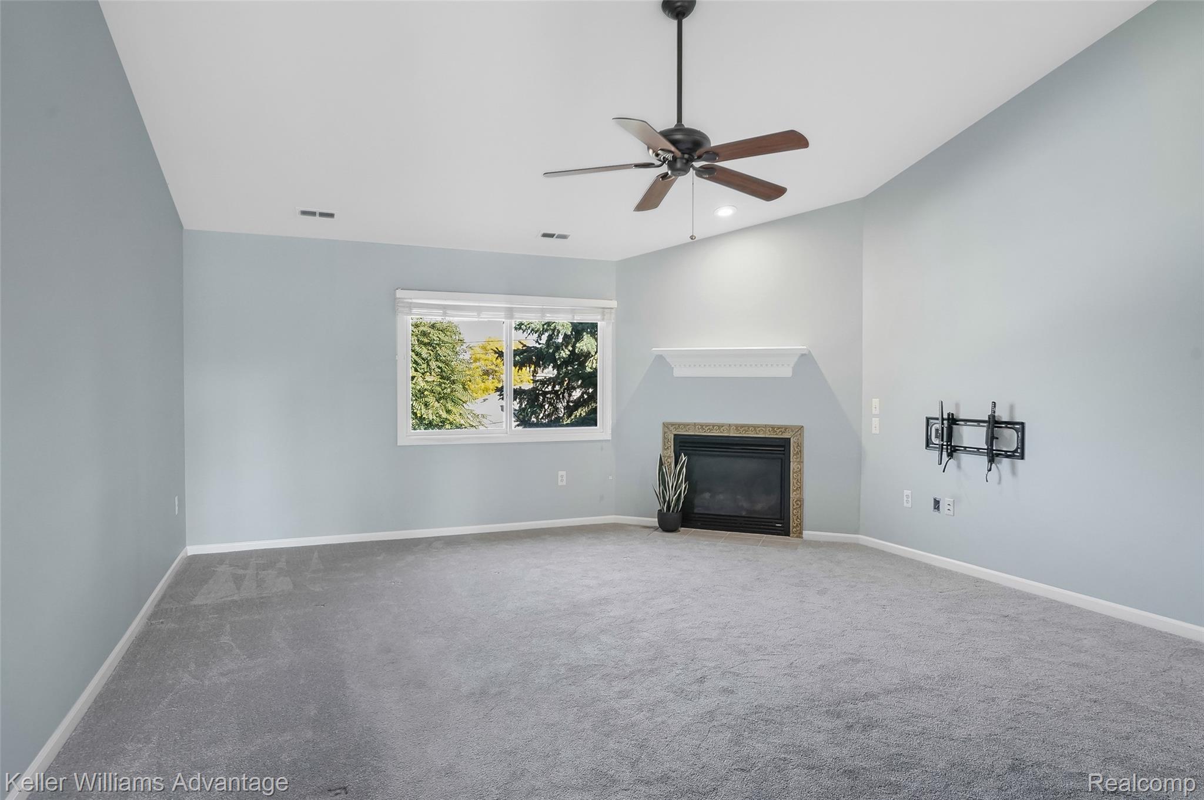
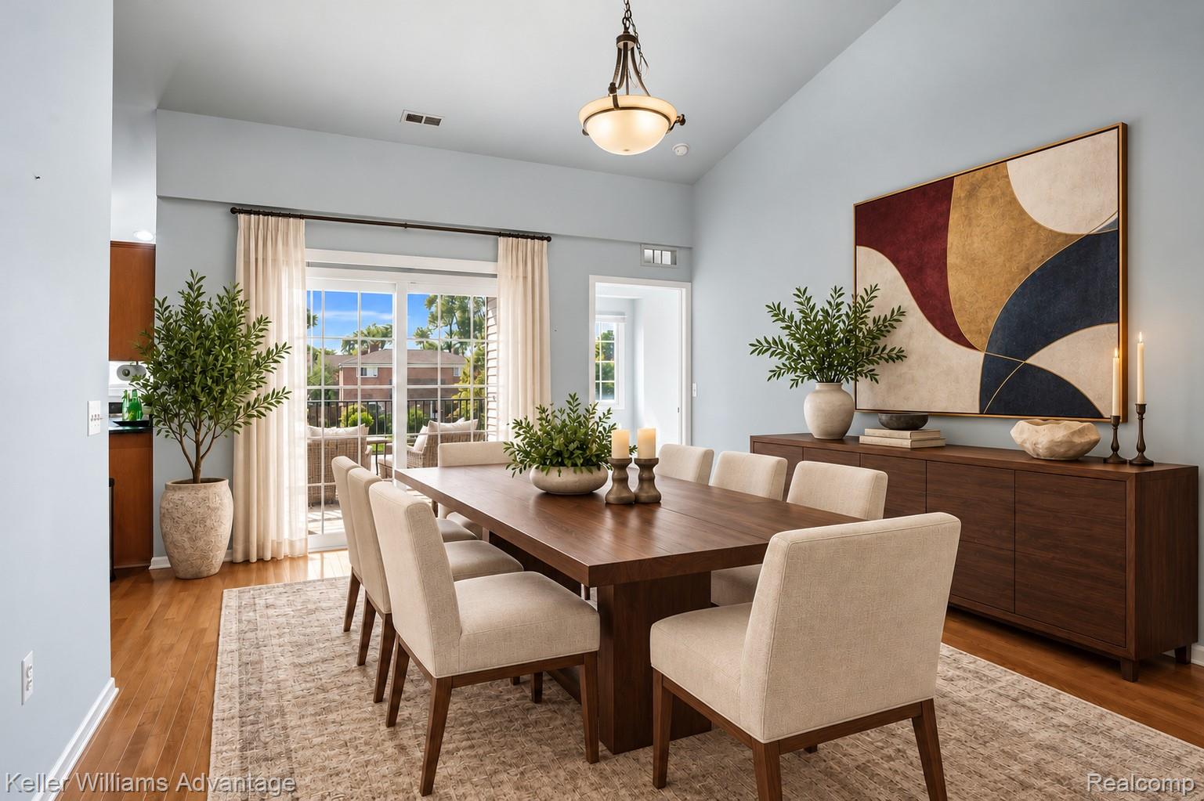
Remarkable find and within walking distance to Downtown Clawson and Troy! known for it's many wonderful restaurants and parks! Recently UPDATED with Approximately 1800 sqft for all your living and entertaining needs! Open Layout with soaring cathedral ceilings, a true Great Room that is GREAT with it's gas fireplace for a those cozy nights in and most of all enough space to entertain, OVERSIZED Chef's delight spacious kitchen with stainless steel appliances, Granite Countertops with neutral maple cabinets. Large Dining room for hosting large gatherings, in-unit laundry, all NEWER upgraded carpet, Sizable Primary Bedroom with tall ceilings and extra large Walk In Closet attached to the full bath with separate Tub and Shower, NEW Euro Shower Door, Large Vanity and Sink, Spacious Powder Room with Neutral Ceramic Tile Floors and large Vanity, Second and Third Bedroom with ample space, Private Outdoor Covered Balcony/Terrace, Basement with added Storage, Small 10 unit association with low HOA fees, Award Winning Clawson School District, Near all major freeways, shopping, restaurants. Walk to Downtown Clawson or have a very short drive to Troy, Ferndale, Berkley, Royal Oak & Birmingham without their higher prices and higher taxes. Truly are spectacular find with it's amazing location! (measurements approx, some photos are virtually staged) AGENTS READY agent remarks. What an amazing opportunity!

Save
Ask
Tour
Hide
Share
Listing Snapshot
Price 
$259,900
Days On Site 
13 Days
Bedrooms 
3
Inside Area (SqFt) 
1,741 sqft
Total Baths 
2
Full Baths 
1
Partial Baths 
1
Lot Size 
N/A
Year Built 
2005
MLS Number 
20261087270
Status 
Active
Property Tax 
$6,384
HOA/Condo/Coop Fees 
$300 monthly
Sq Ft Source 
Public Records
Friends & Family
Recent Activity
2 weeks agoListing first seen on site
2 weeks agoListing updated with changes from the MLS
General Features
Attached Garage 
Yes
Cross Street 
Main Street & 14 mile
Disclosures 
Restrictions, Taxes Homestead Exempt
Garage 
Yes
Garage Spaces 
1
Levels 
One
Parking 
AttachedAssigned
Pets 
Call
Property Sub Type 
Condominium
Sewer 
Public Sewer
Special Circumstances 
Standard
SqFt Above 
1741
Style 
Ranch
Water Source 
Public
Interior Features
Appliances 
Gas Water HeaterDishwasherDisposalDryerFree-Standing Electric OvenFree-Standing RefrigeratorMicrowaveStainless Steel Appliance(s)Washer
Basement 
UnfinishedSump Pump
Cooling 
Ceiling Fan(s)Central Air
Fireplace 
Yes
Fireplace Features 
Great Room
Heating 
Forced AirNatural Gas
Laundry Features 
In Unit
BathDualEntry 
Dimensions - 9 X 8Level - Second
BathLav 
Dimensions - 6 X 6Level - Second
Bedroom 
Dimensions - 15 X 14Level - Second
Great Room 
Dimensions - 19 X 17Level - Second
Kitchen 
Dimensions - 13 X 14Level - Second
Master Bedroom 
Dimensions - 19 X 15Level - Second
Save
Ask
Tour
Hide
Share
Exterior Features
Construction Details 
BrickVinyl Siding
Patio And Porch 
CoveredDeckPatioPorchTerrace
Pool Features 
None
Community Features
Association Amenities 
Maintenance Grounds
Association Fee 
$300.0
Association Fee Frequency 
Monthly
MLS Area 
Area02201Clawson
School District 
Clawson
Financing Terms Available 
CashConventional
Building Access 
GroundLevelwSteps
Roads 
Paved
Schools
School District
Clawson
Elementary School
Unknown
Middle School
Unknown
High School
Unknown
Listing courtesy of Keller Williams Advantage Northville: [email protected]


IDX provided courtesy of Realcomp II Ltd. via RealcompIILtd. Copyright © 2026 Realcomp II Ltd. Shareholders.

IDX information is provided exclusively for consumers' personal, non-commercial use and may not be used for any purpose other than to identify prospective properties consumers may be interested in purchasing and that the data is deemed reliable but not guaranteed accurate by the MLS.

Neighborhood & Commute
Source: Walkscore
Save
Ask
Tour
Hide
Share