
6166 Norborne CourtDearborn Heights City, MI 48127
Mortgage Calculator
Monthly Payment (Est.)
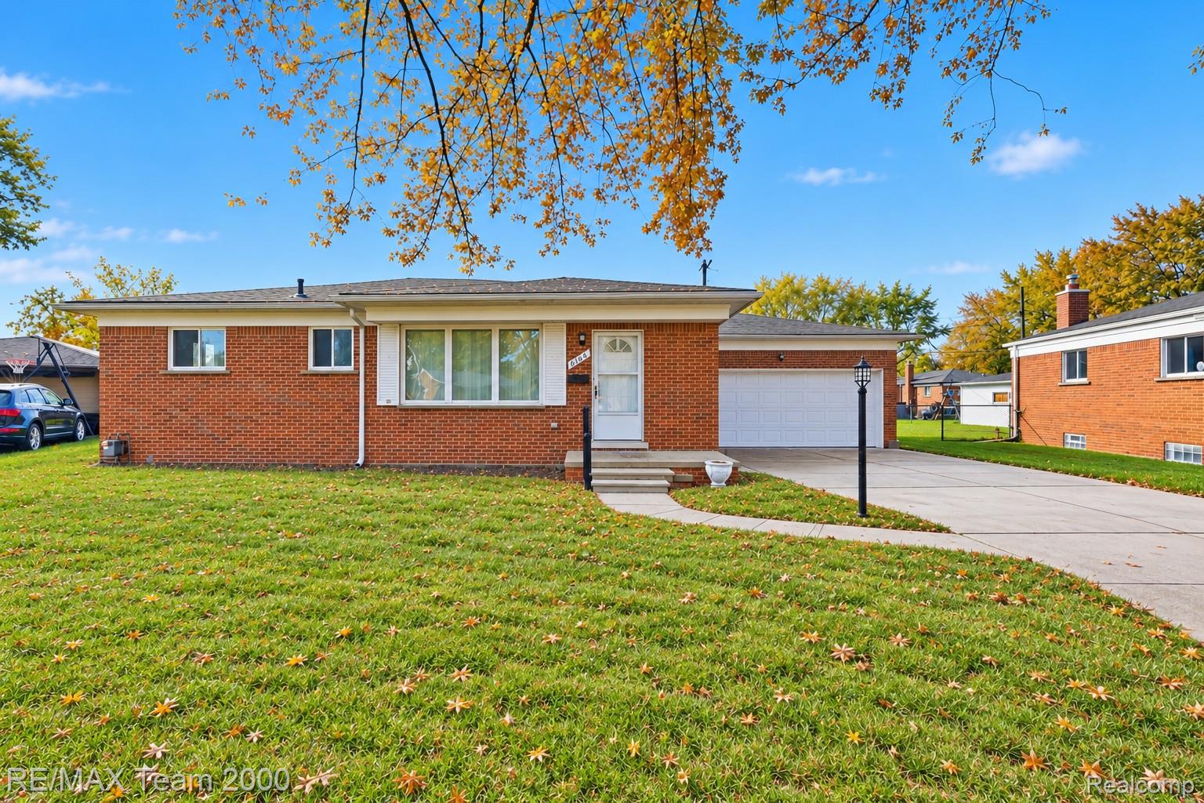
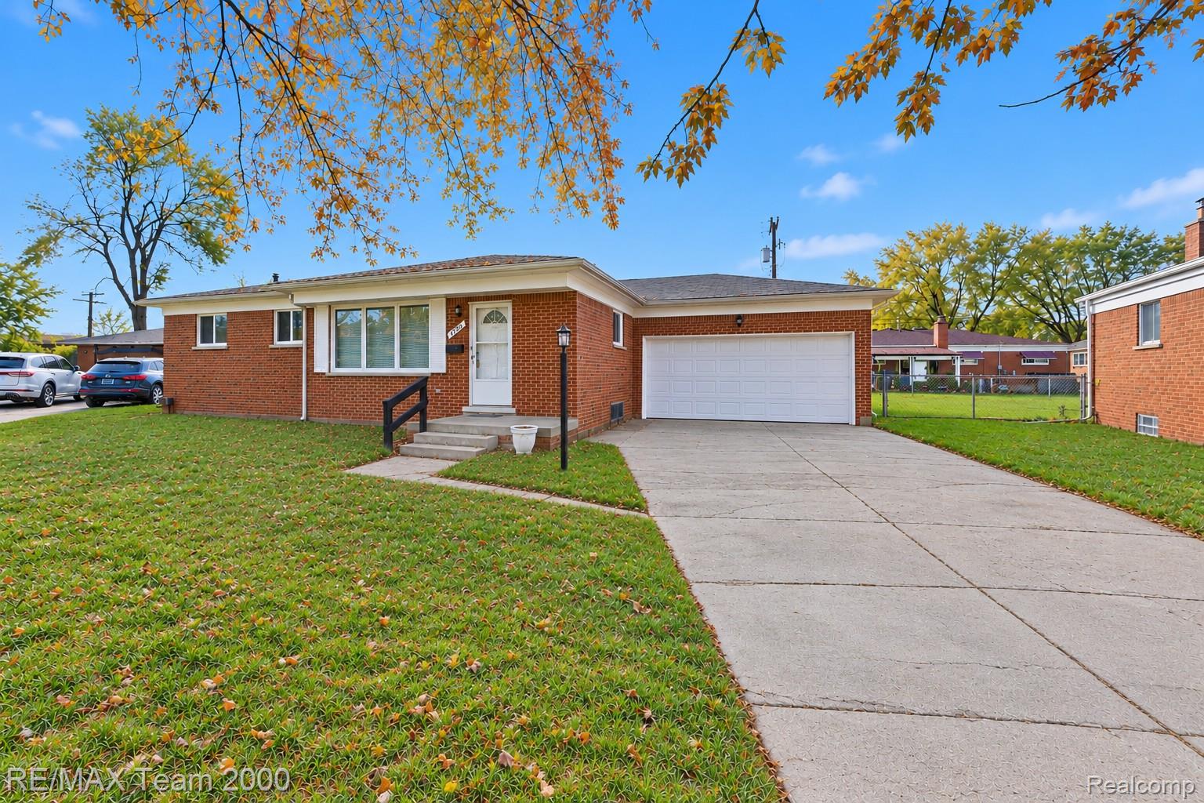
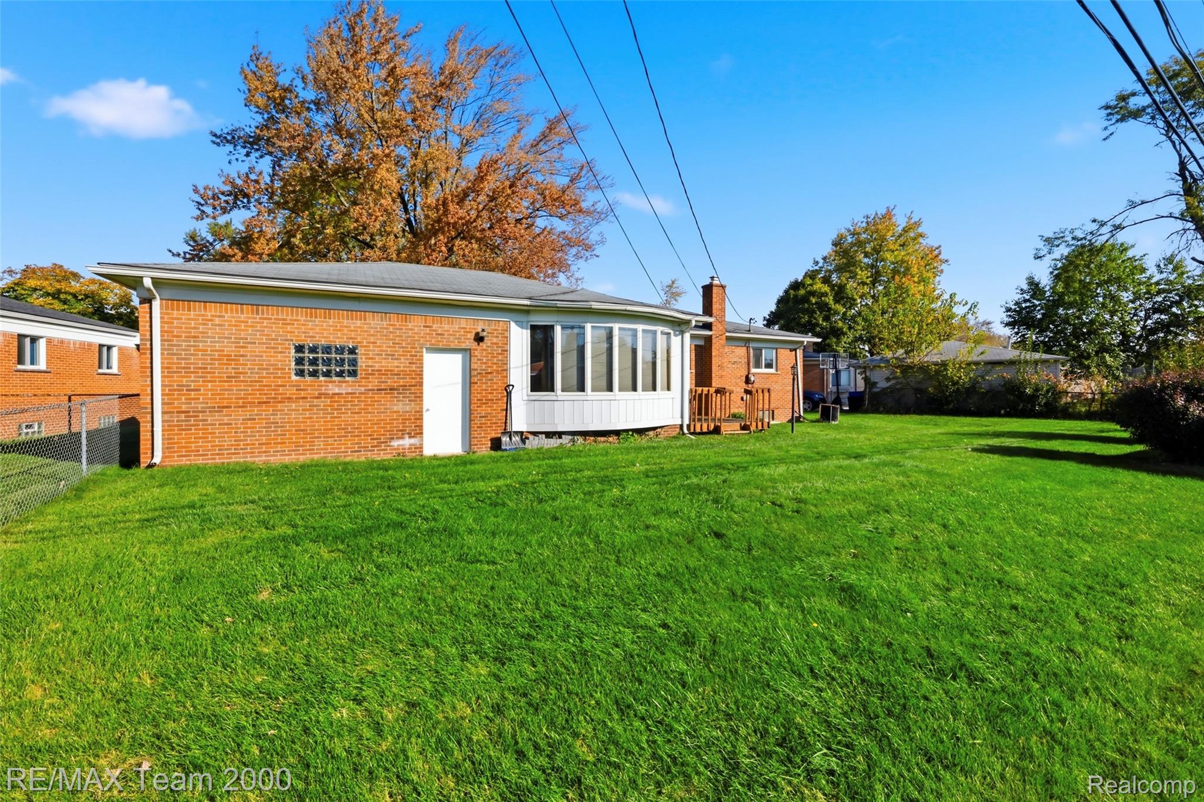
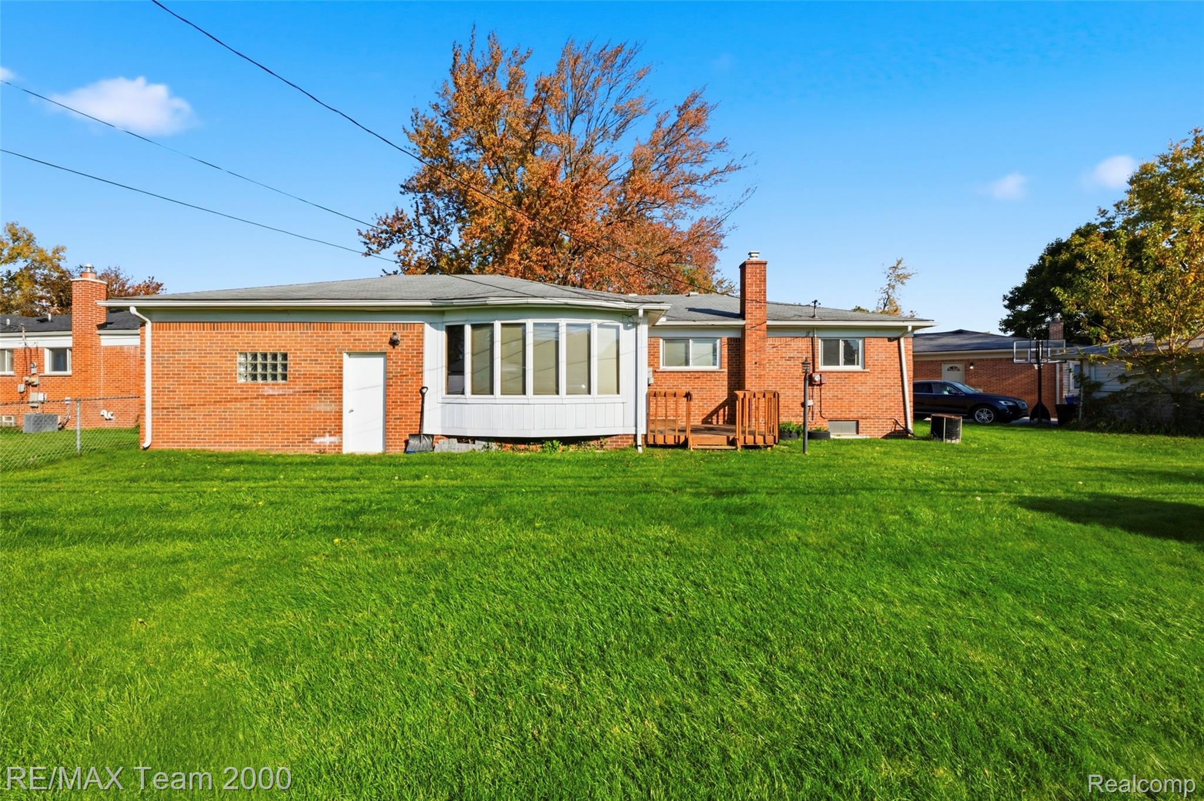
Enter an interest rate to see your estimated monthly payment.Welcome home to this beautifully maintained 1,300 sq. ft. brick ranch nestled in one of the most desirable areas of Dearborn Heights, conveniently located just behind Target! Offering a fantastic combination of location, space, and convenience, this home is a rare find—especially with its attached garage, a highly sought-after feature in this area. Step inside to discover a freshly painted interior, beautifully sanded wood floors, and generously sized bedrooms that provide plenty of room to relax and unwind. The freshly updated main bathroom adds a modern touch, while the additional family room offers valuable extra living space—perfect for entertaining guests, enjoying movie nights, or creating the perfect home office or playroom. Need more room? The home features an impressive 1,112 sq. ft. basement, offering endless possibilities for additional living space, recreation, storage, a home gym, or your dream finished basement. Enjoy the convenience of immediate occupancy and move right in without the wait. With its classic brick exterior, spacious layout, attached garage, and excellent location close to shopping, dining, and everyday conveniences, this home offers an outstanding opportunity for homeowners looking to settle into one of Dearborn Heights' most desirable areas. A rare combination of location, space, and features—don't miss your opportunity to make this home yours!
| a week ago | Status changed to Active | |
| a week ago | Listing updated with changes from the MLS | |
| 2 weeks ago | Listing first seen on site |

IDX provided courtesy of Realcomp II Ltd. via RealcompIILtd. Copyright © 2026 Realcomp II Ltd. Shareholders.
IDX information is provided exclusively for consumers' personal, non-commercial use and may not be used for any purpose other than to identify prospective properties consumers may be interested in purchasing and that the data is deemed reliable but not guaranteed accurate by the MLS.
Did you know? You can invite friends and family to your search. They can join your search, rate and discuss listings with you.