
1440 Beaumont CircleFlushing City, MI 48433
Mortgage Calculator
Monthly Payment (Est.)
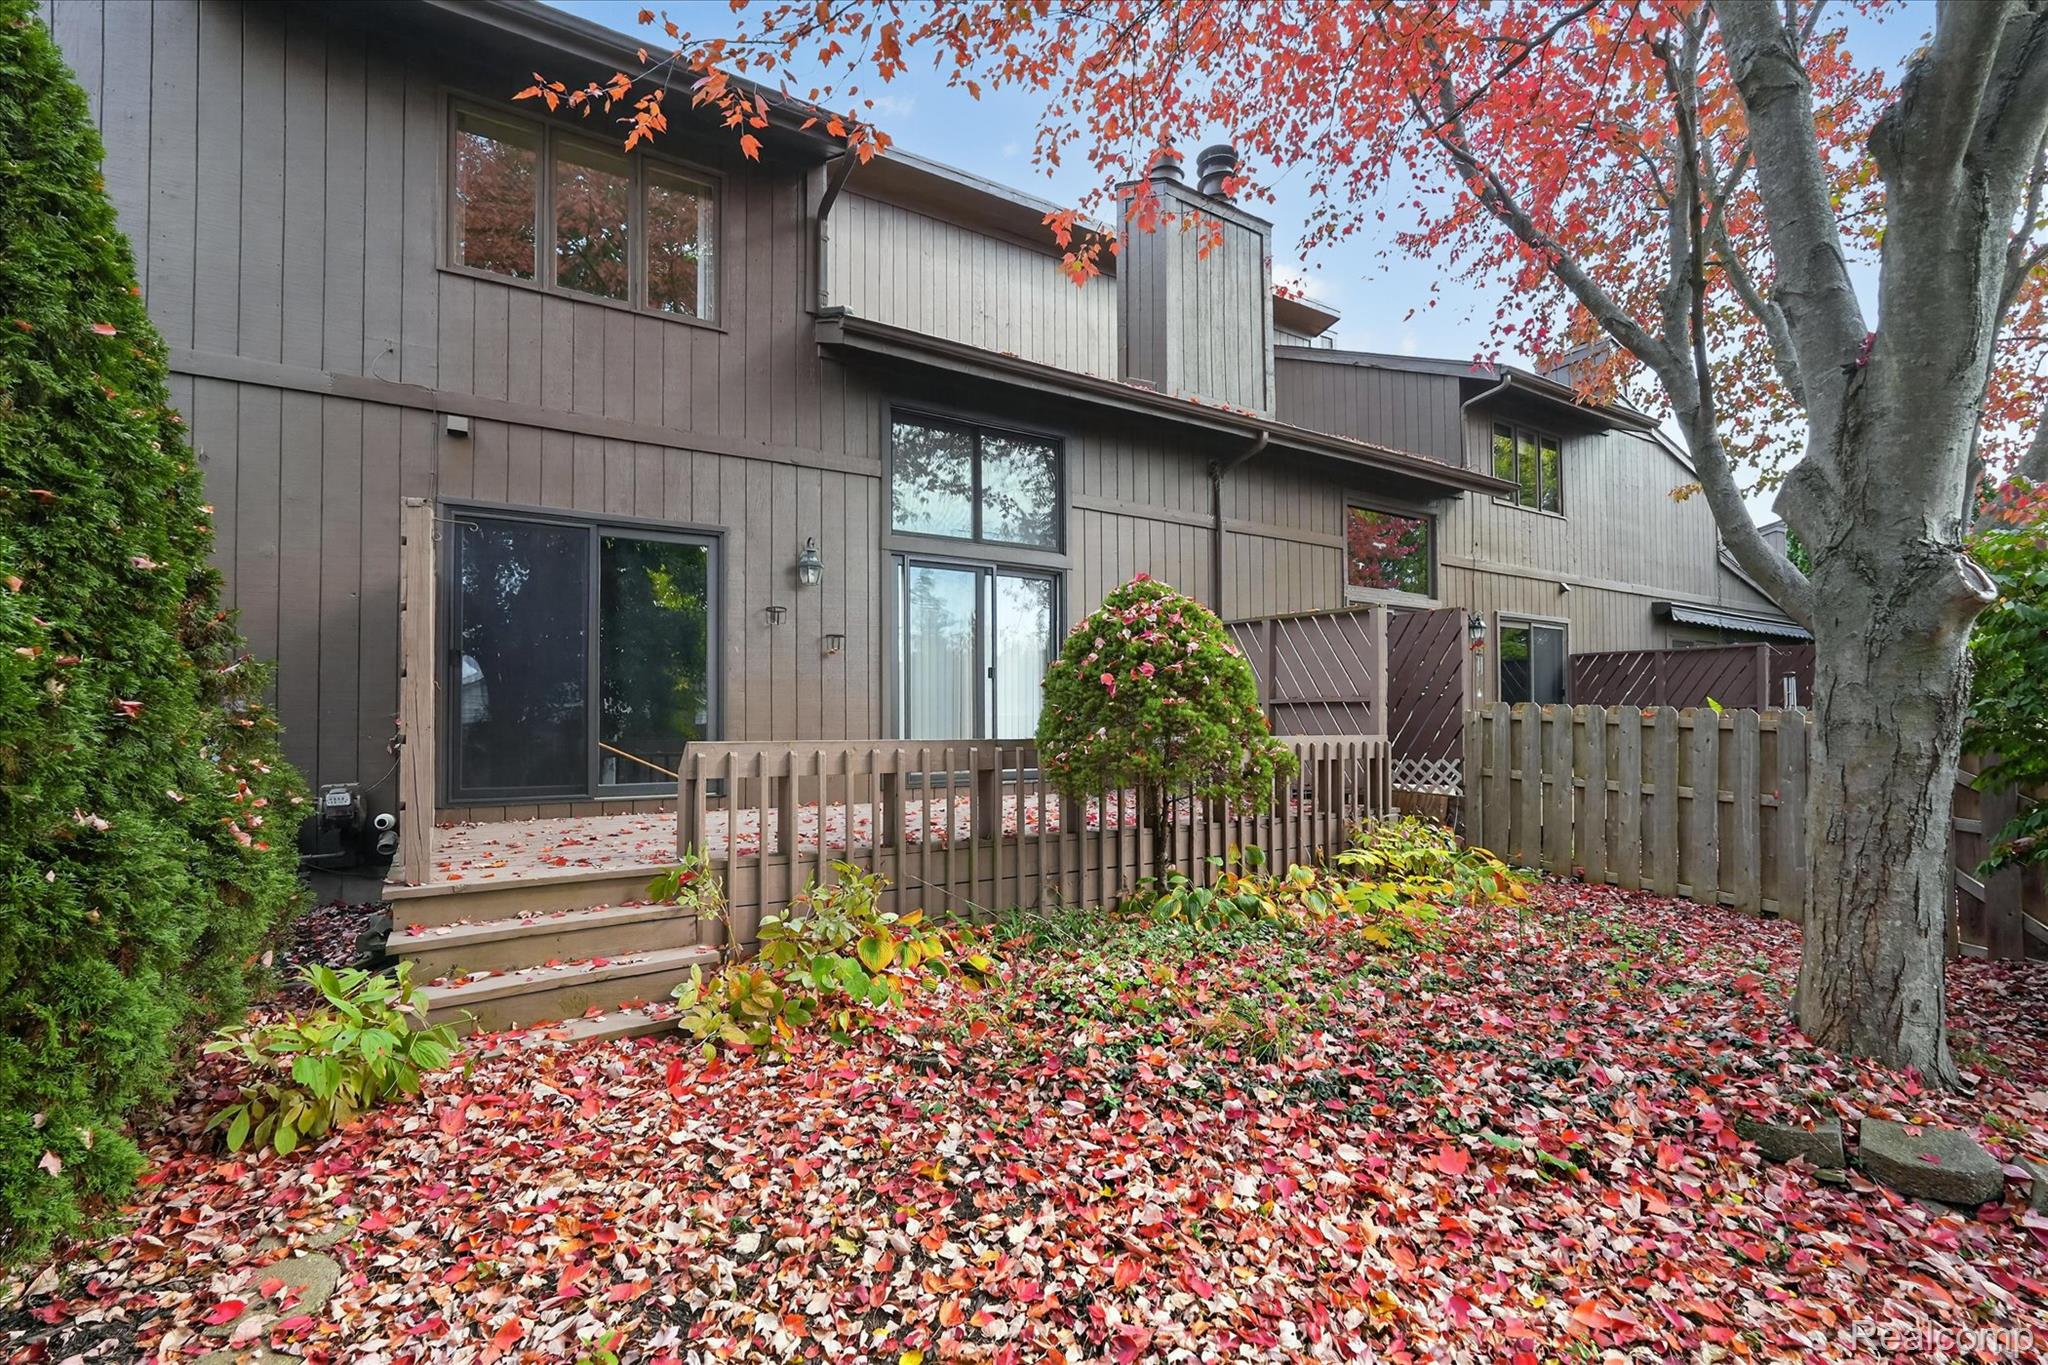
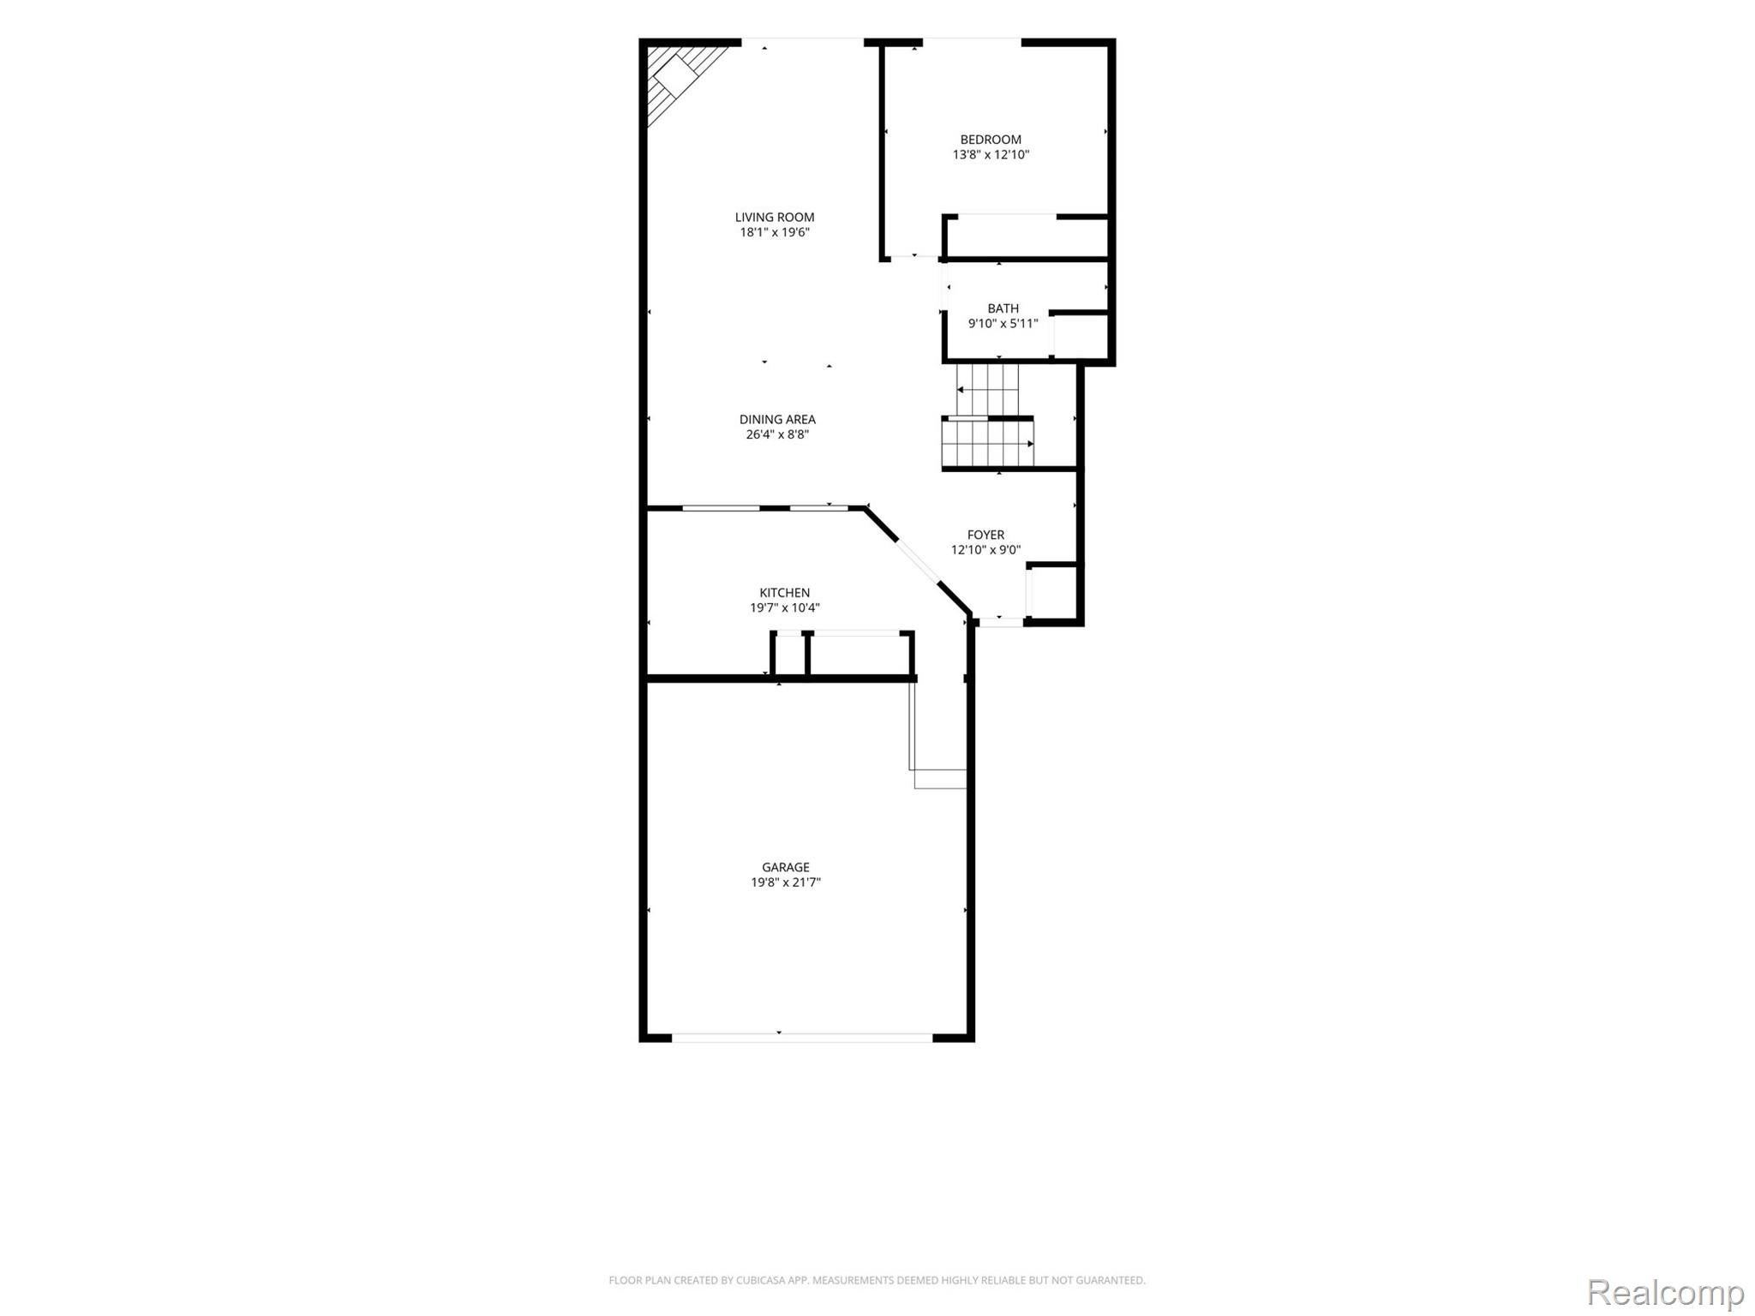
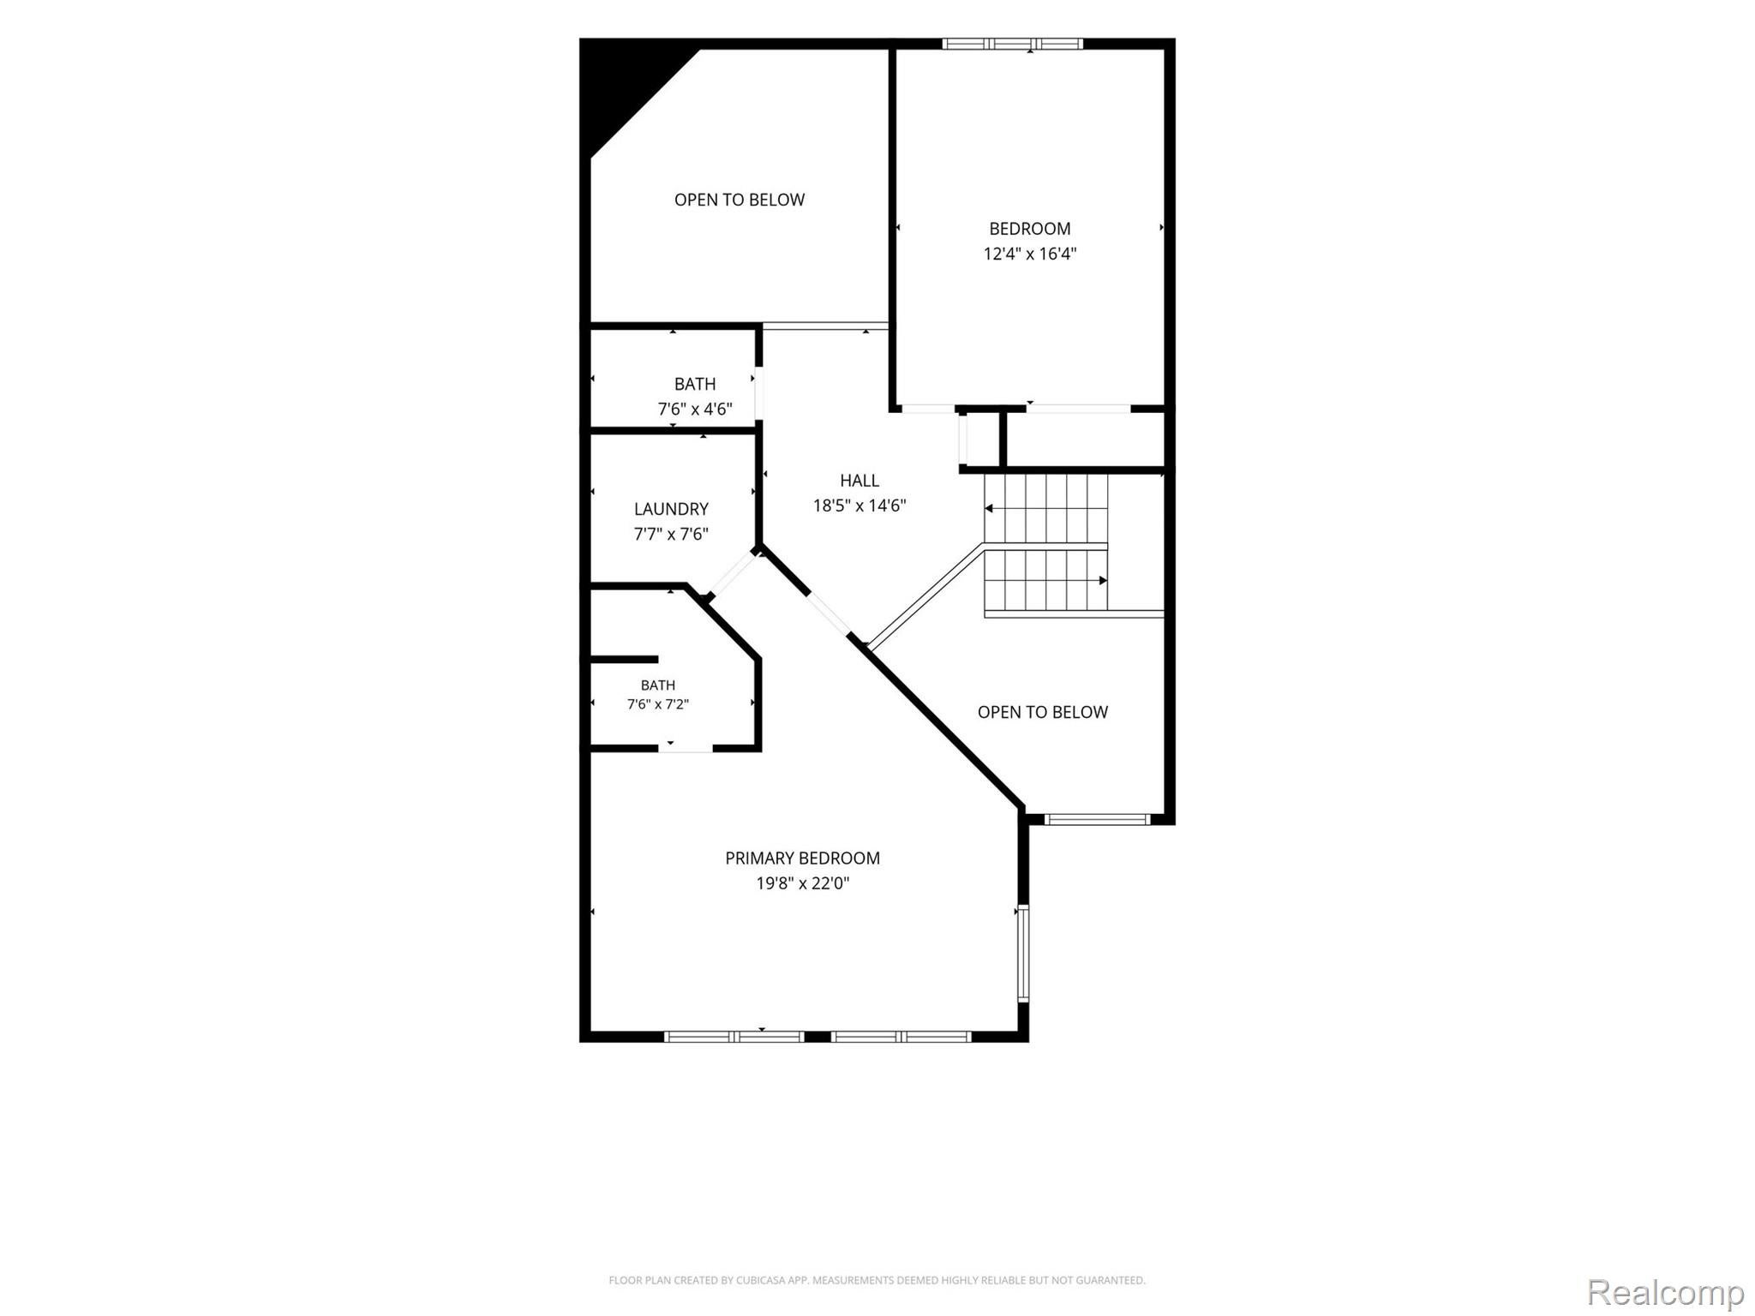
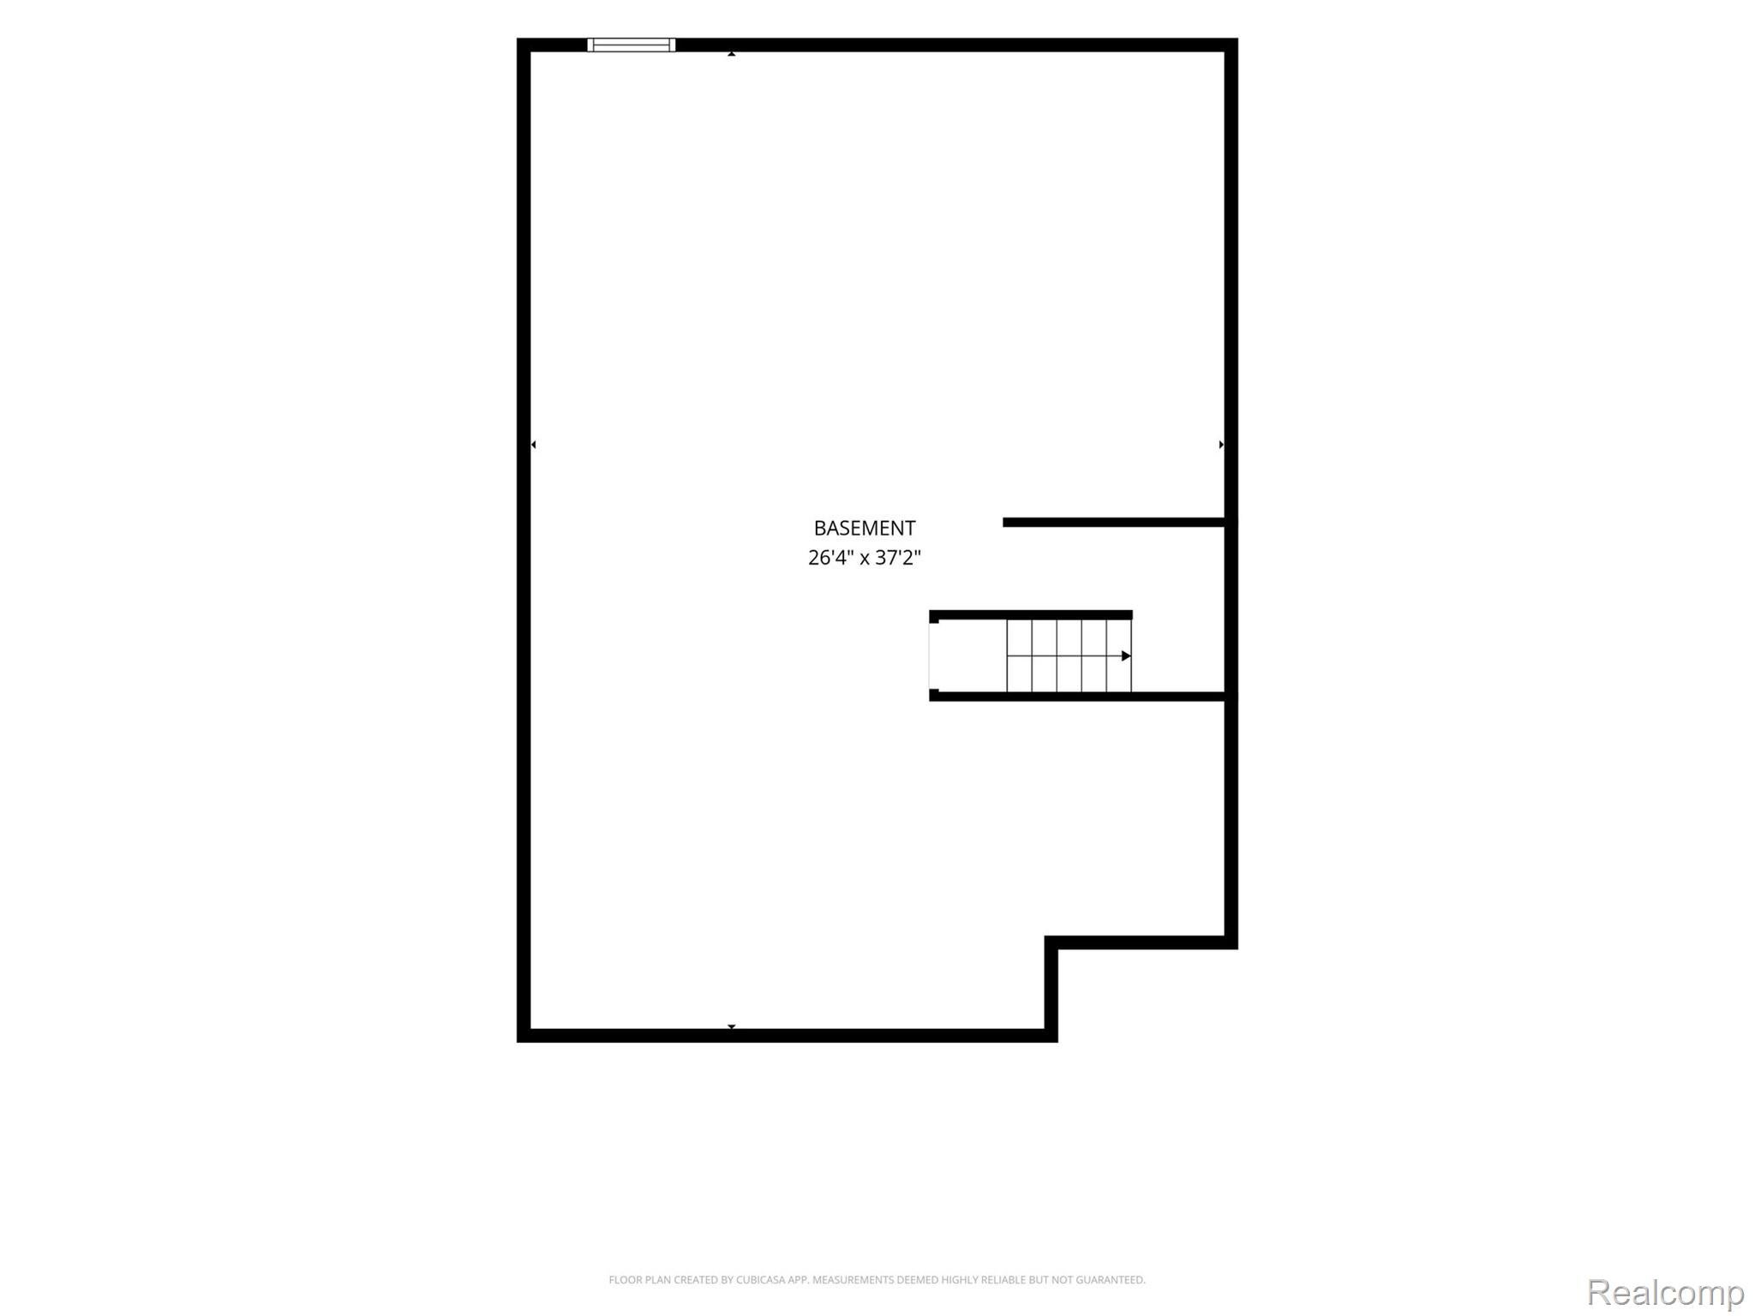
Enter an interest rate to see your estimated monthly payment.Explore this spacious condo in Flushing. Featuring soaring ceilings, ample natural lighting, and character from room-to-room. The foyer welcomes you into the home - the coat closet is the perfect place to stash jackets and shoes before entering. The kitchen offers two passthrough windows to the dining room, perfect for creating an openness and flow from one room to the next. Plus, abundant countertop space, ideal for cooking and food prep, and massive pantry. The dining room features beautiful hardwood flooring and large built-ins, great for adding some of your personal flair to the space. Opening to the living room, a vaulted ceiling and gas fireplace with beautiful mantel - plus a door wall allowing easy access to the deck in the backyard. One bedroom sits off the living room, featuring a ceiling fan, mirrored closet doors, and its own personal doorway to the deck outside. This space could also double as an office, play room, or workout space. A full-bath is conveniently located on the first floor. Upstairs, an additional two bedrooms and full bath. The primary bedroom has vaulted ceilings, creating a spaciousness to the already sizable room, plus its own private bathroom. The basement is unfinished, offering additional functional living space for your pleasure - whether you want to use for entertaining, working out, or storage, bring your ideas to life! Outside, a deck overlooking the wooded yard, with some trees and a fence conveniently placed to enhance privacy, perfect for starting the day with a cup of coffee or unwinding in the evening. Located right outside downtown Flushing, this home is advantageously located near local businesses, restaurants, a few miles from the freeway and entertainment. Schedule your private tour today!
| 7 days ago | Status changed to Active | |
| 7 days ago | Listing updated with changes from the MLS | |
| a week ago | Listing first seen on site |

IDX provided courtesy of Realcomp II Ltd. via RealcompIILtd. Copyright © 2026 Realcomp II Ltd. Shareholders.
IDX information is provided exclusively for consumers' personal, non-commercial use and may not be used for any purpose other than to identify prospective properties consumers may be interested in purchasing and that the data is deemed reliable but not guaranteed accurate by the MLS.
Did you know? You can invite friends and family to your search. They can join your search, rate and discuss listings with you.