
27796 Moran StreetHarrison Charter Township, MI 48045
Mortgage Calculator
Monthly Payment (Est.)
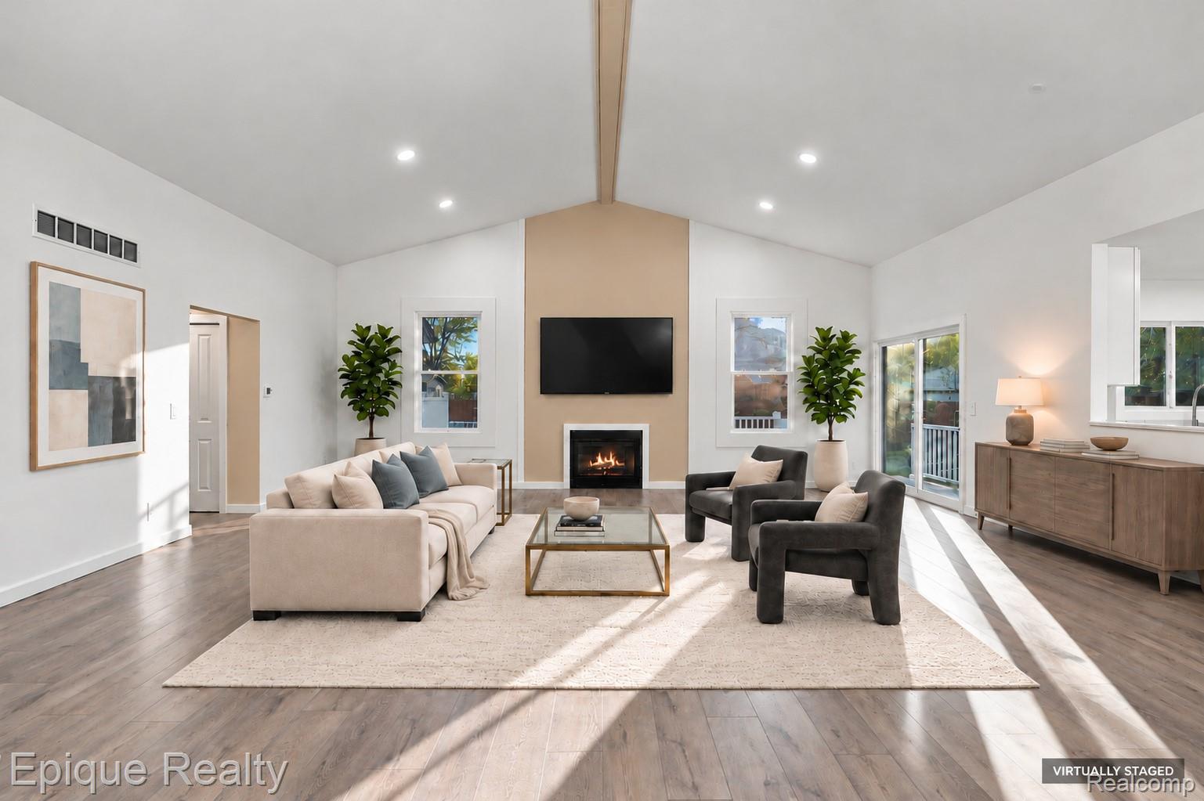
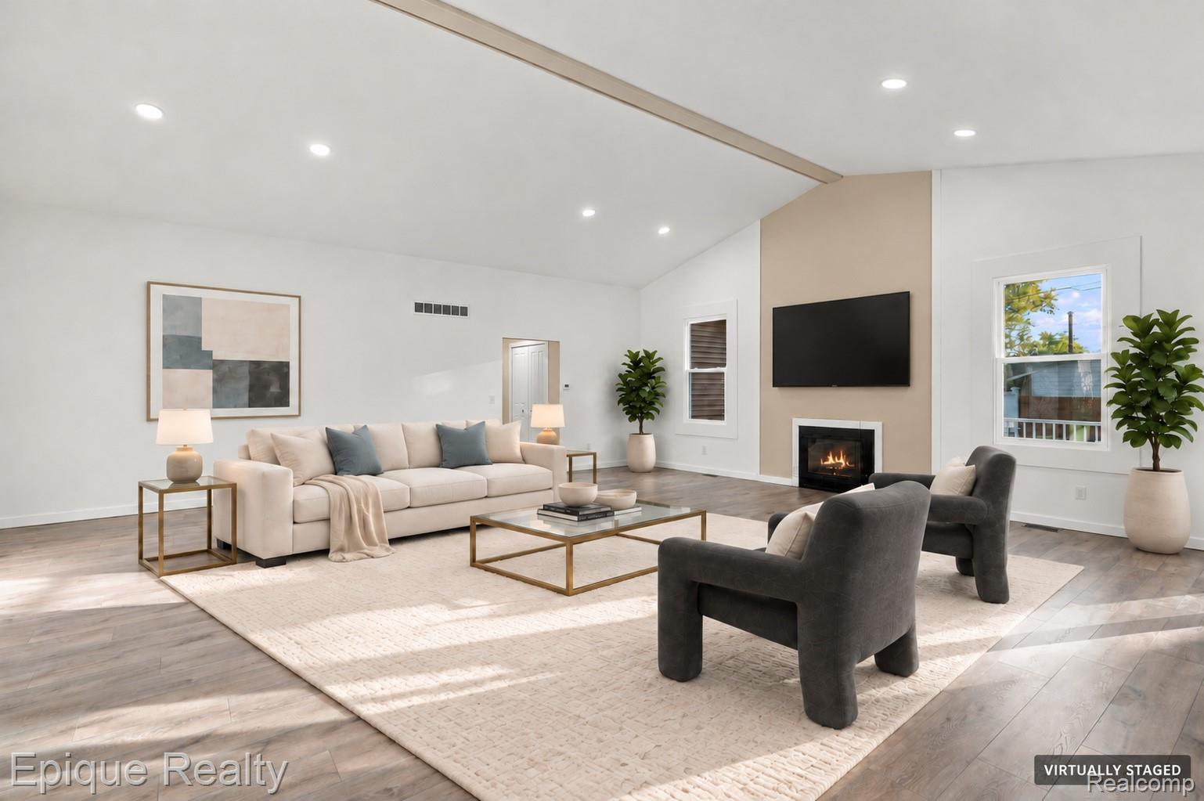
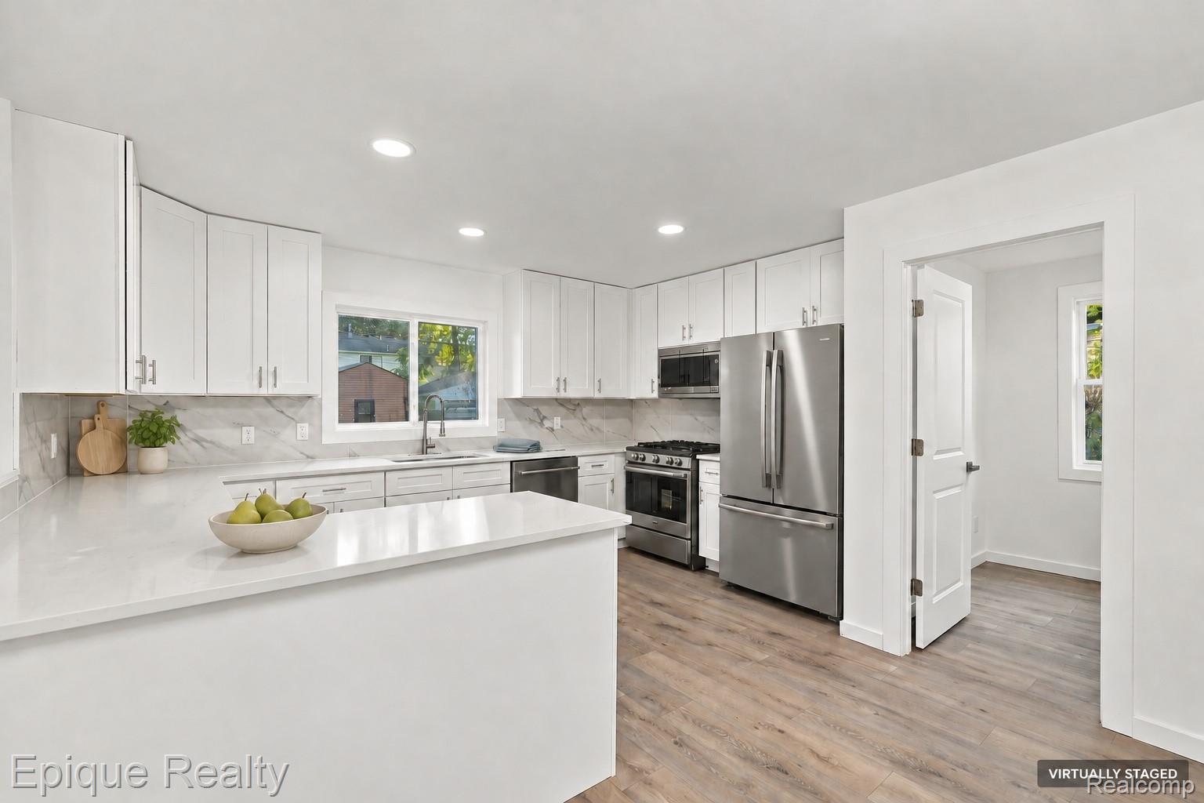
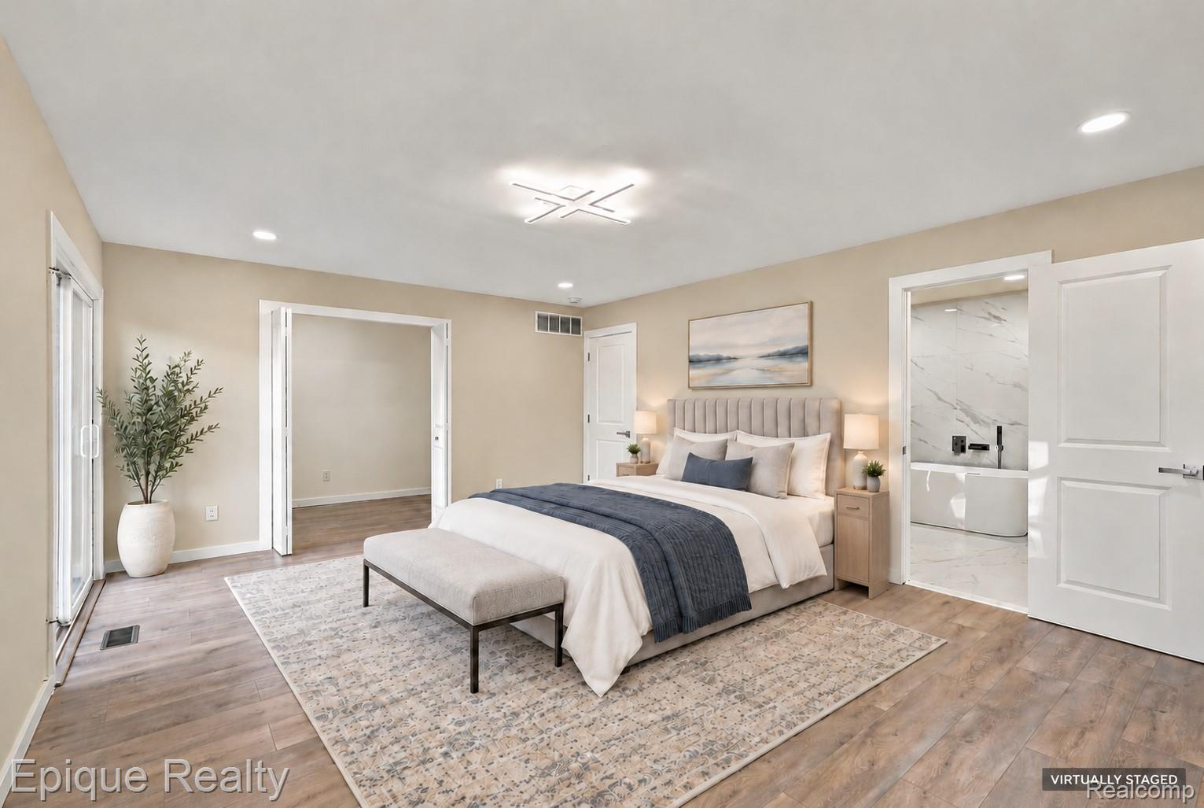
Enter an interest rate to see your estimated monthly payment.Discover beautifully updated ranch living with privacy, space, and Lake St. Clair view. Situated on a generous 0.4-acre lot along a private street, this 2,377-square-foot home combines an inviting layout with an extensive transformation. Step inside to a bright, expansive living area where soaring vaulted ceilings and a fireplace create a welcoming setting for everyday living and entertaining. The newly remodeled kitchen shines with white cabinetry, sleek countertops, and brand-new KitchenAid appliances. Its connection to the surrounding living and dining spaces makes it easy to gather with family and friends, whether hosting a celebration or enjoying a quiet morning at home. The updates go well beyond the finishes. Two brand-new furnaces and two new air-conditioning systems serve separate zones of the house, providing dedicated heating and cooling for each area. A 200-amp electrical panel adds to the home’s substantial improvements. Outside, new fencing around the property helps create a sense of privacy and a comfortable setting for outdoor living. The Trex deck offers space for summer meals and relaxing evenings, while the above-ground pool adds warm-weather fun. With 0.4 acres, there is room to spread out, entertain, and accommodate boat parking or other uses. The oversized 2.5-car garage has been refreshed with epoxy floors and fresh paint, offering an appealing space for vehicles, storage, and hobbies. A separate shed with electricity adds even more flexibility for storage or workspace. With its private-street setting, Lake St. Clair access, extensive renovations, and generous indoor and outdoor space, this home brings together comfort, convenience, and the opportunity to enjoy life near the water. Come experience everything this beautifully renewed ranch has to offer. Originally built in 1935 and fully rebuilt in 1997, the home has now undergone a complete gut renovation, bringing fresh style and major upgrades throughout.
| a week ago | Status changed to Active | |
| a week ago | Listing updated with changes from the MLS | |
| a week ago | Listing first seen on site |

IDX provided courtesy of Realcomp II Ltd. via RealcompIILtd. Copyright © 2026 Realcomp II Ltd. Shareholders.
IDX information is provided exclusively for consumers' personal, non-commercial use and may not be used for any purpose other than to identify prospective properties consumers may be interested in purchasing and that the data is deemed reliable but not guaranteed accurate by the MLS.
Did you know? You can invite friends and family to your search. They can join your search, rate and discuss listings with you.