
44783 Lake Crest DriveVan Buren Charter Township, MI 48111
Mortgage Calculator
Monthly Payment (Est.)
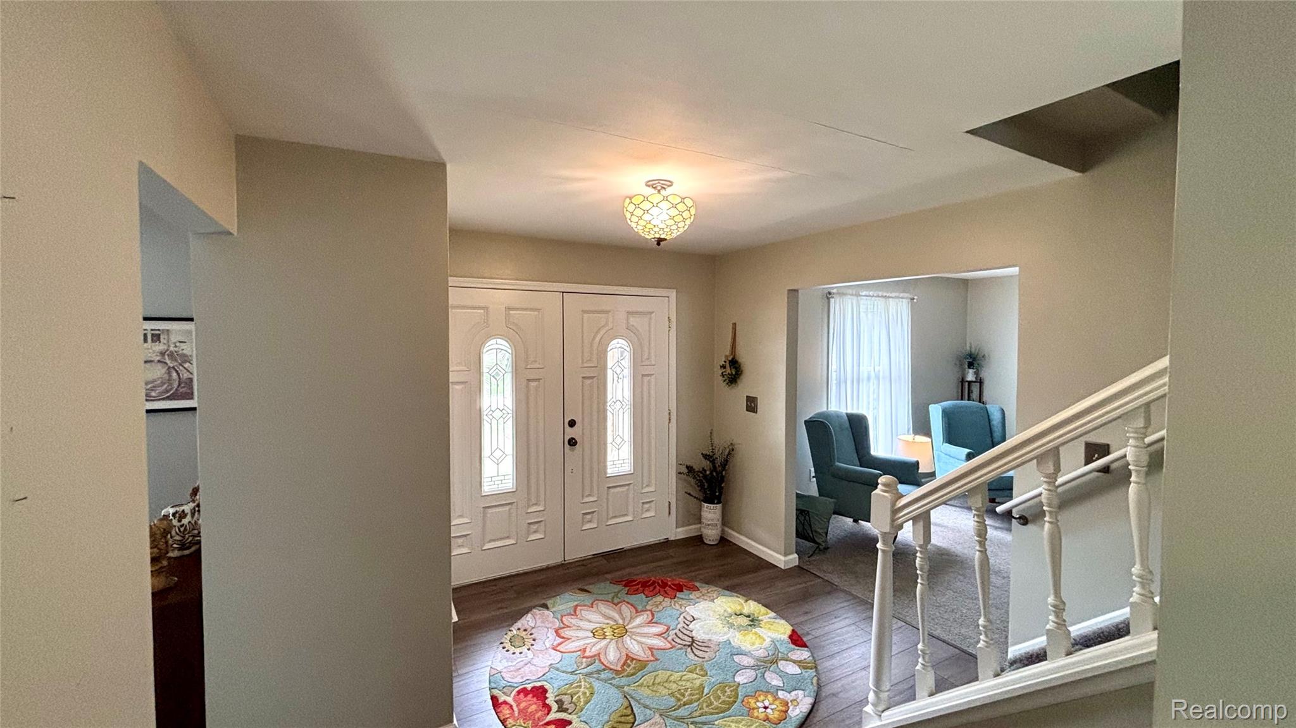
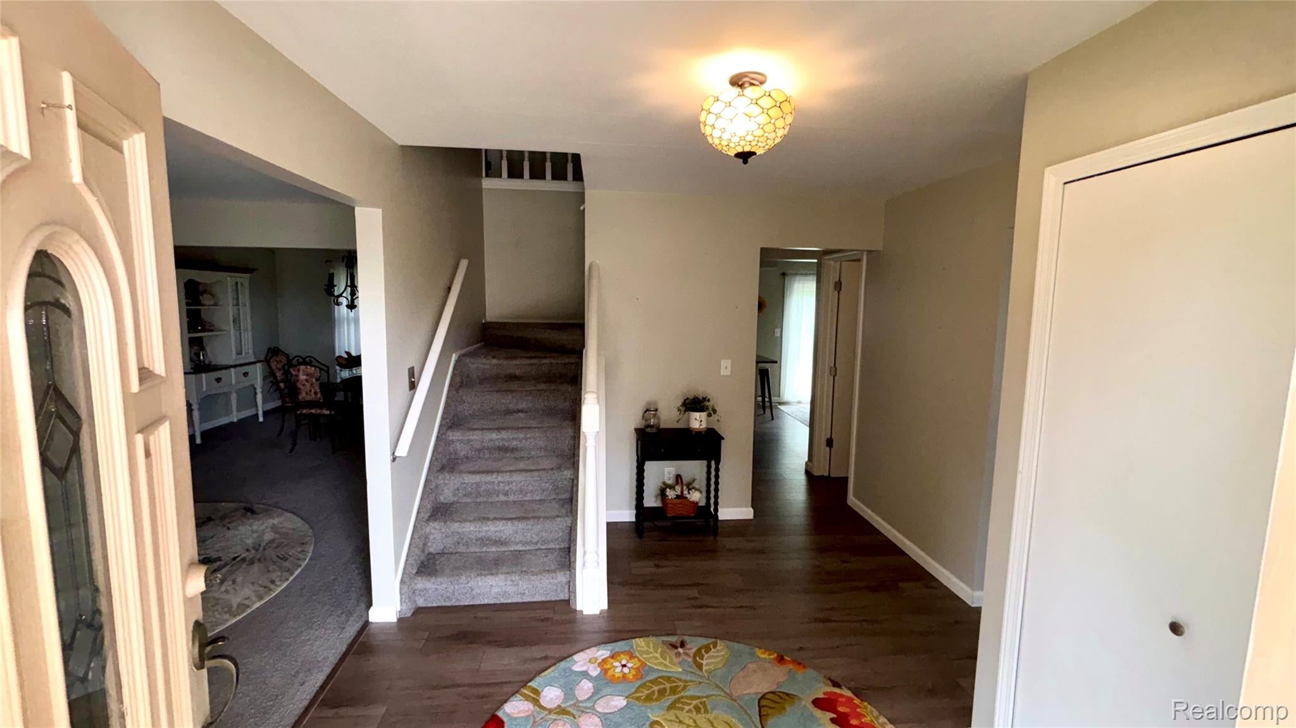
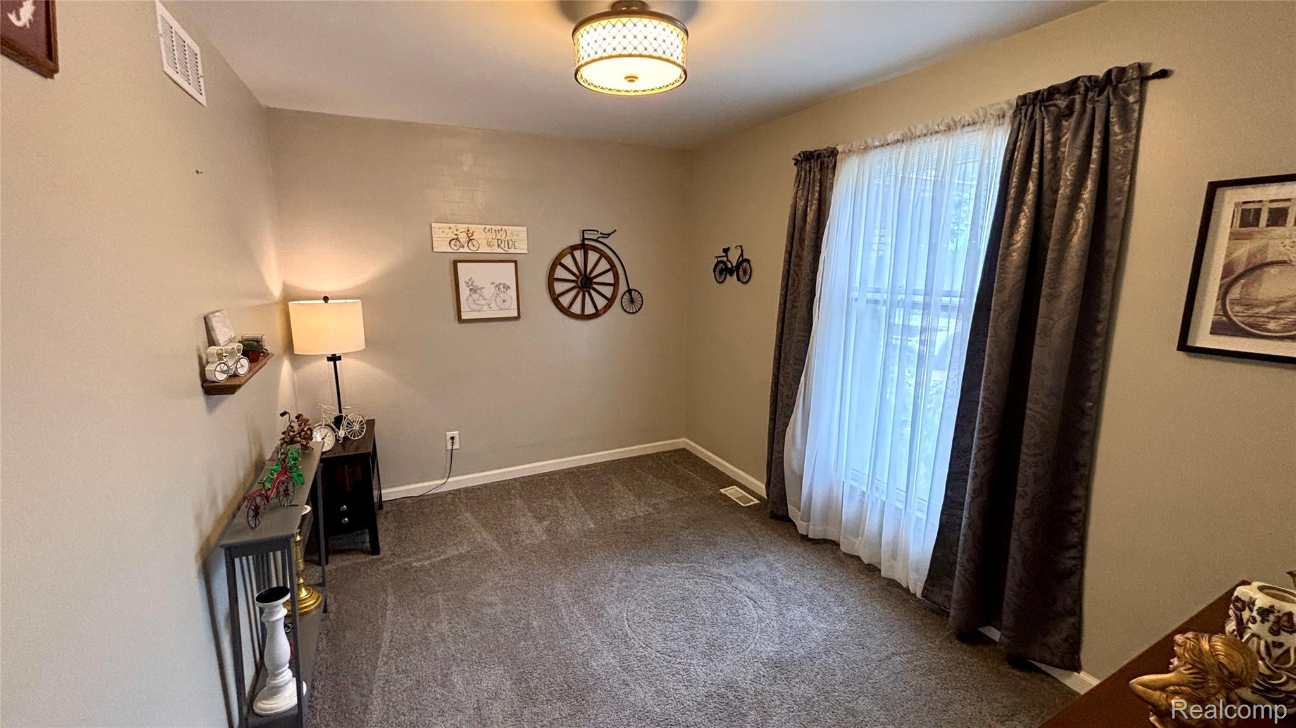
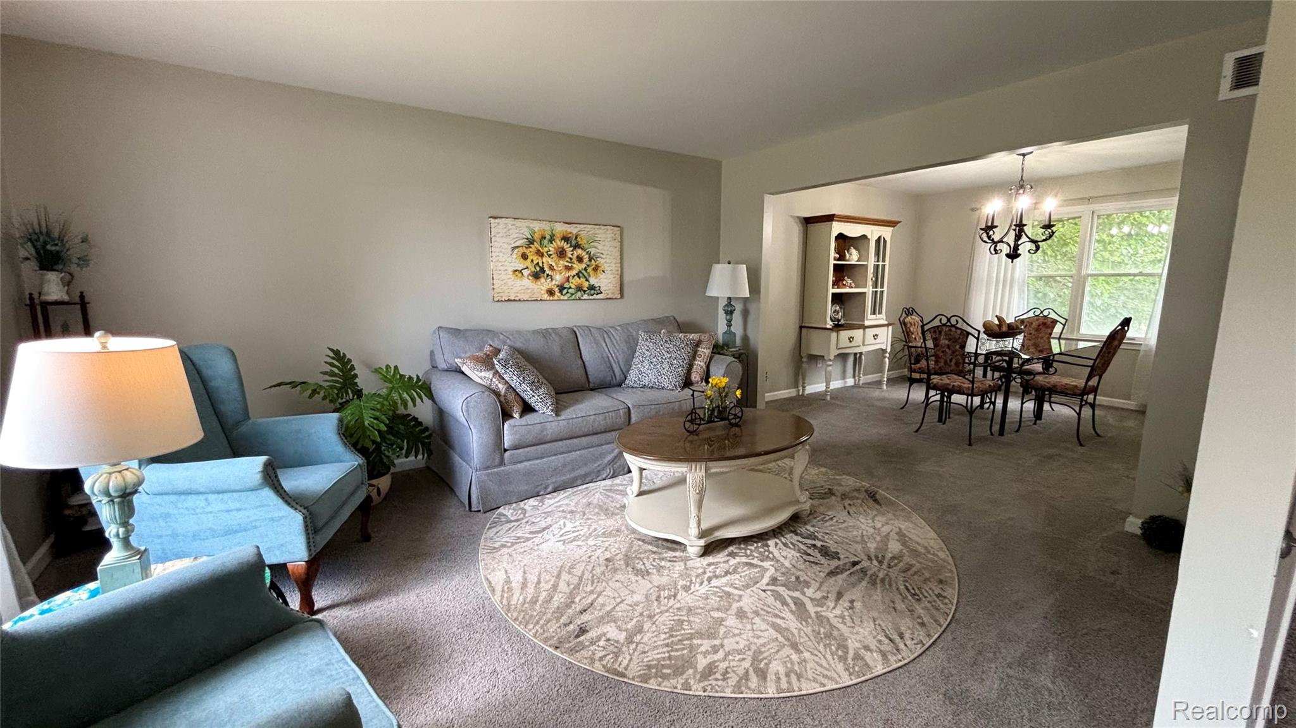
Enter an interest rate to see your estimated monthly payment.Welcome Home! You will fall in love from the moment you enter this home located in desirable area as it has so much to offer. Beautifully updated Colonial with 4 ample size bedrooms, 2 1/2 car garage, 2 1/2 bathrooms that are all updated and great location. If you are looking for convenience, here it is, you are literally minutes away from highways, lakes, shopping, parks, close to Downtown Belleville and Metro Parks. Upon walking in you will notice the nice size foyer, off of that is a room that could be used as an office, library, playroom, etc., the options are limitless. On the other side of the foyer is a formal living room that flows into a formal dining room. Home also has a liberal size lovely updated eat-in-kitchen that has granite counter tops, newer cabinets with plenty of storage, pantry, vinyl flooring, and a door wall that leads to a relaxing back yard. The kitchen is open to the family room that also has a large door wall which opens to a private patio area, the fireplace has recently been professionally cleaned so you are all set to just relax, spend time with family or entertain. The first floor laundry located off the kitchen is an absolute bonus. This home has 4 generous size bedrooms, the primary bedroom has a private bathroom with ceramic floor and tub and a walk-in-closet. All bedrooms are nice size and have sufficient amount of closet space. Home also provides newer mechanicals (Furnace, A/C, Appliances, Etc.). All appliances are included, lake access. The list goes on and on, this is truly a beautiful move in ready home. Pride of ownership definitely shows. Bring your fussiest buyers as you will not be disappointed. Don't delay schedule your private showing today.
| a week ago | Status changed to Active | |
| a week ago | Price changed to $360,000 | |
| a week ago | Listing updated with changes from the MLS | |
| a week ago | Listing first seen on site |

IDX provided courtesy of Realcomp II Ltd. via RealcompIILtd. Copyright © 2026 Realcomp II Ltd. Shareholders.
IDX information is provided exclusively for consumers' personal, non-commercial use and may not be used for any purpose other than to identify prospective properties consumers may be interested in purchasing and that the data is deemed reliable but not guaranteed accurate by the MLS.
Did you know? You can invite friends and family to your search. They can join your search, rate and discuss listings with you.