
10468 Rene DriveVienna Charter Township, MI 48420
Mortgage Calculator
Monthly Payment (Est.)
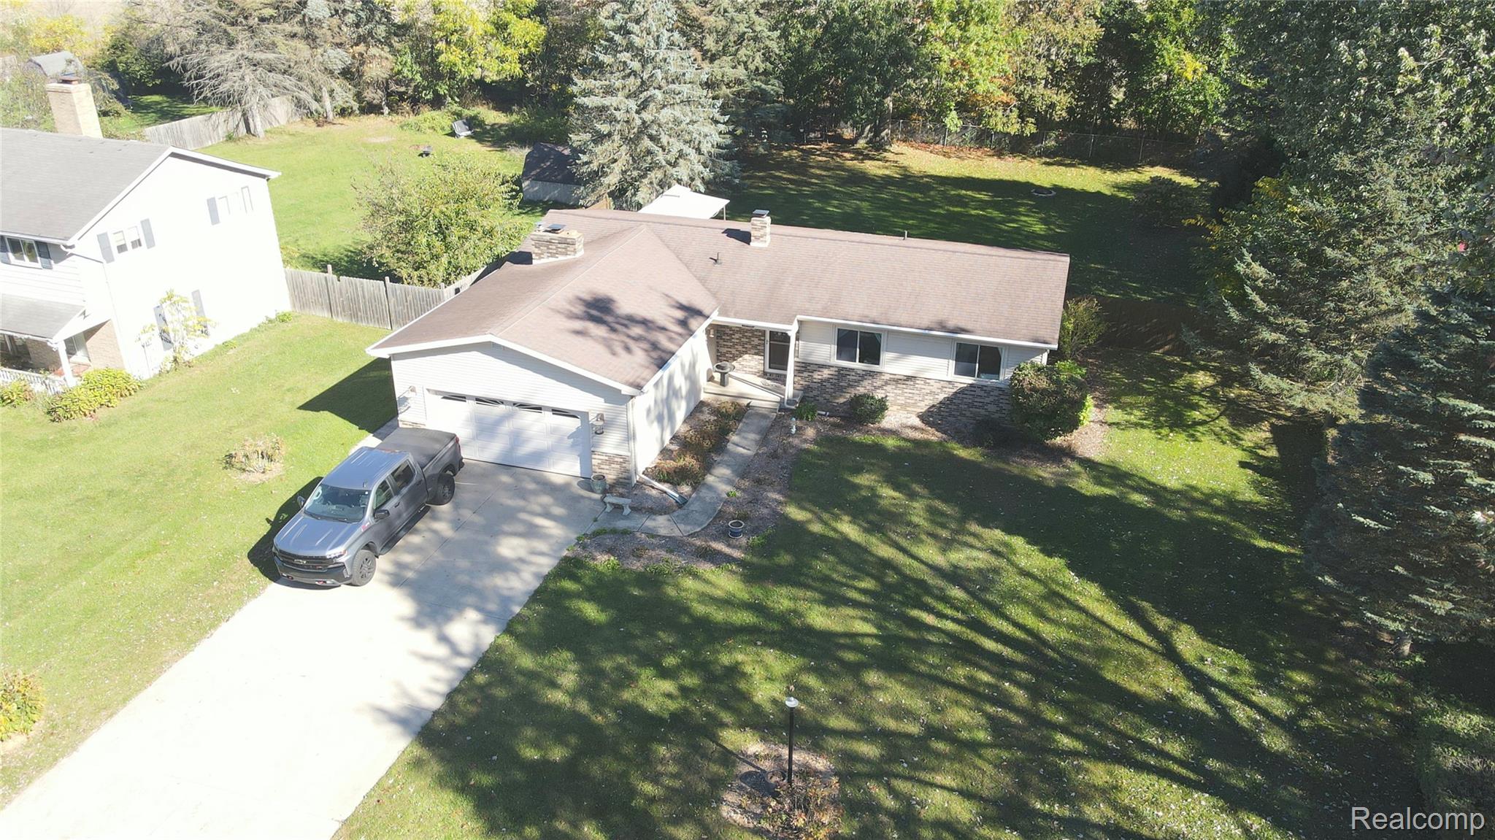
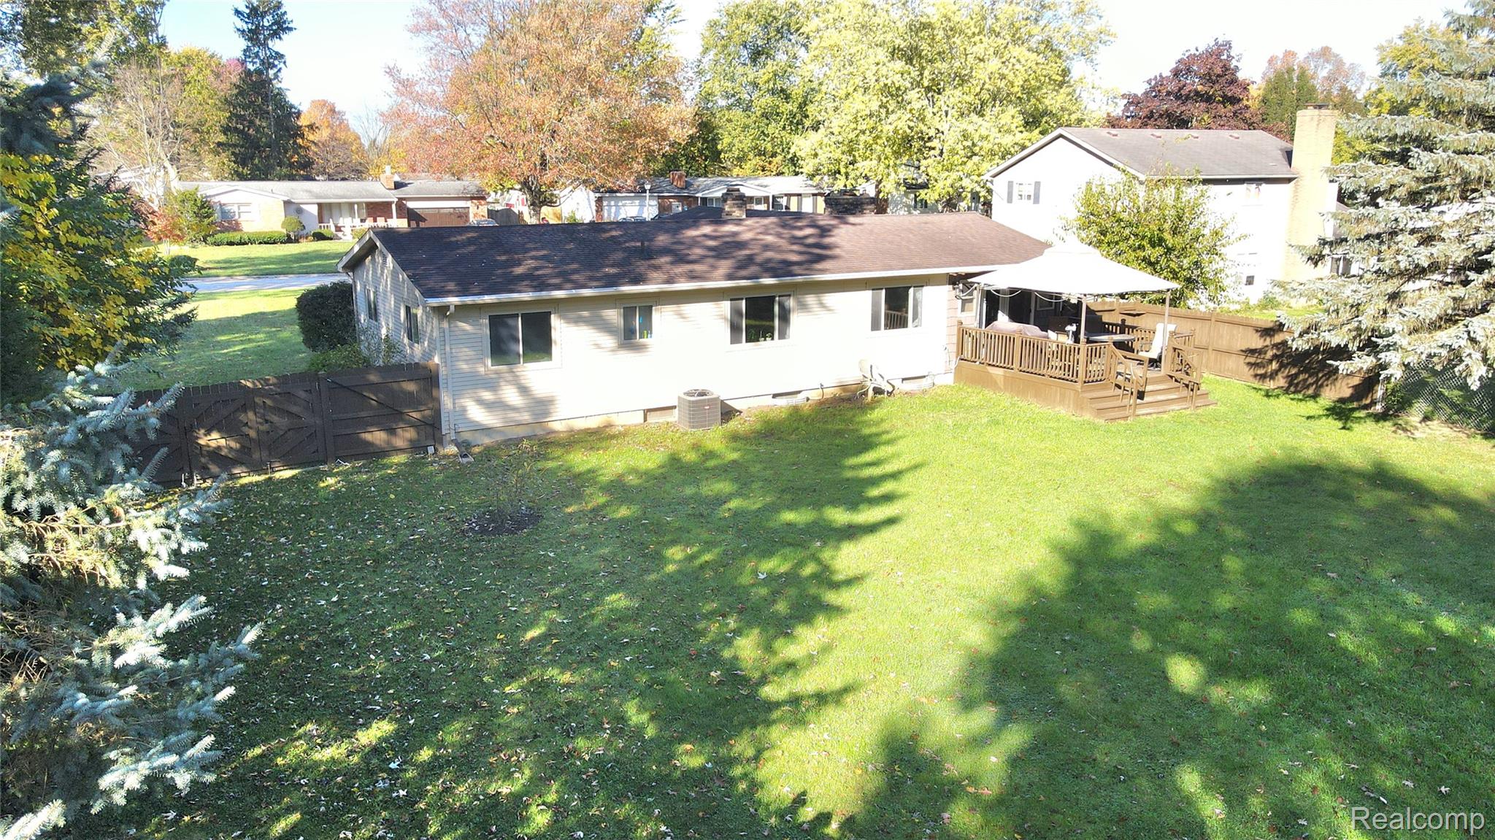
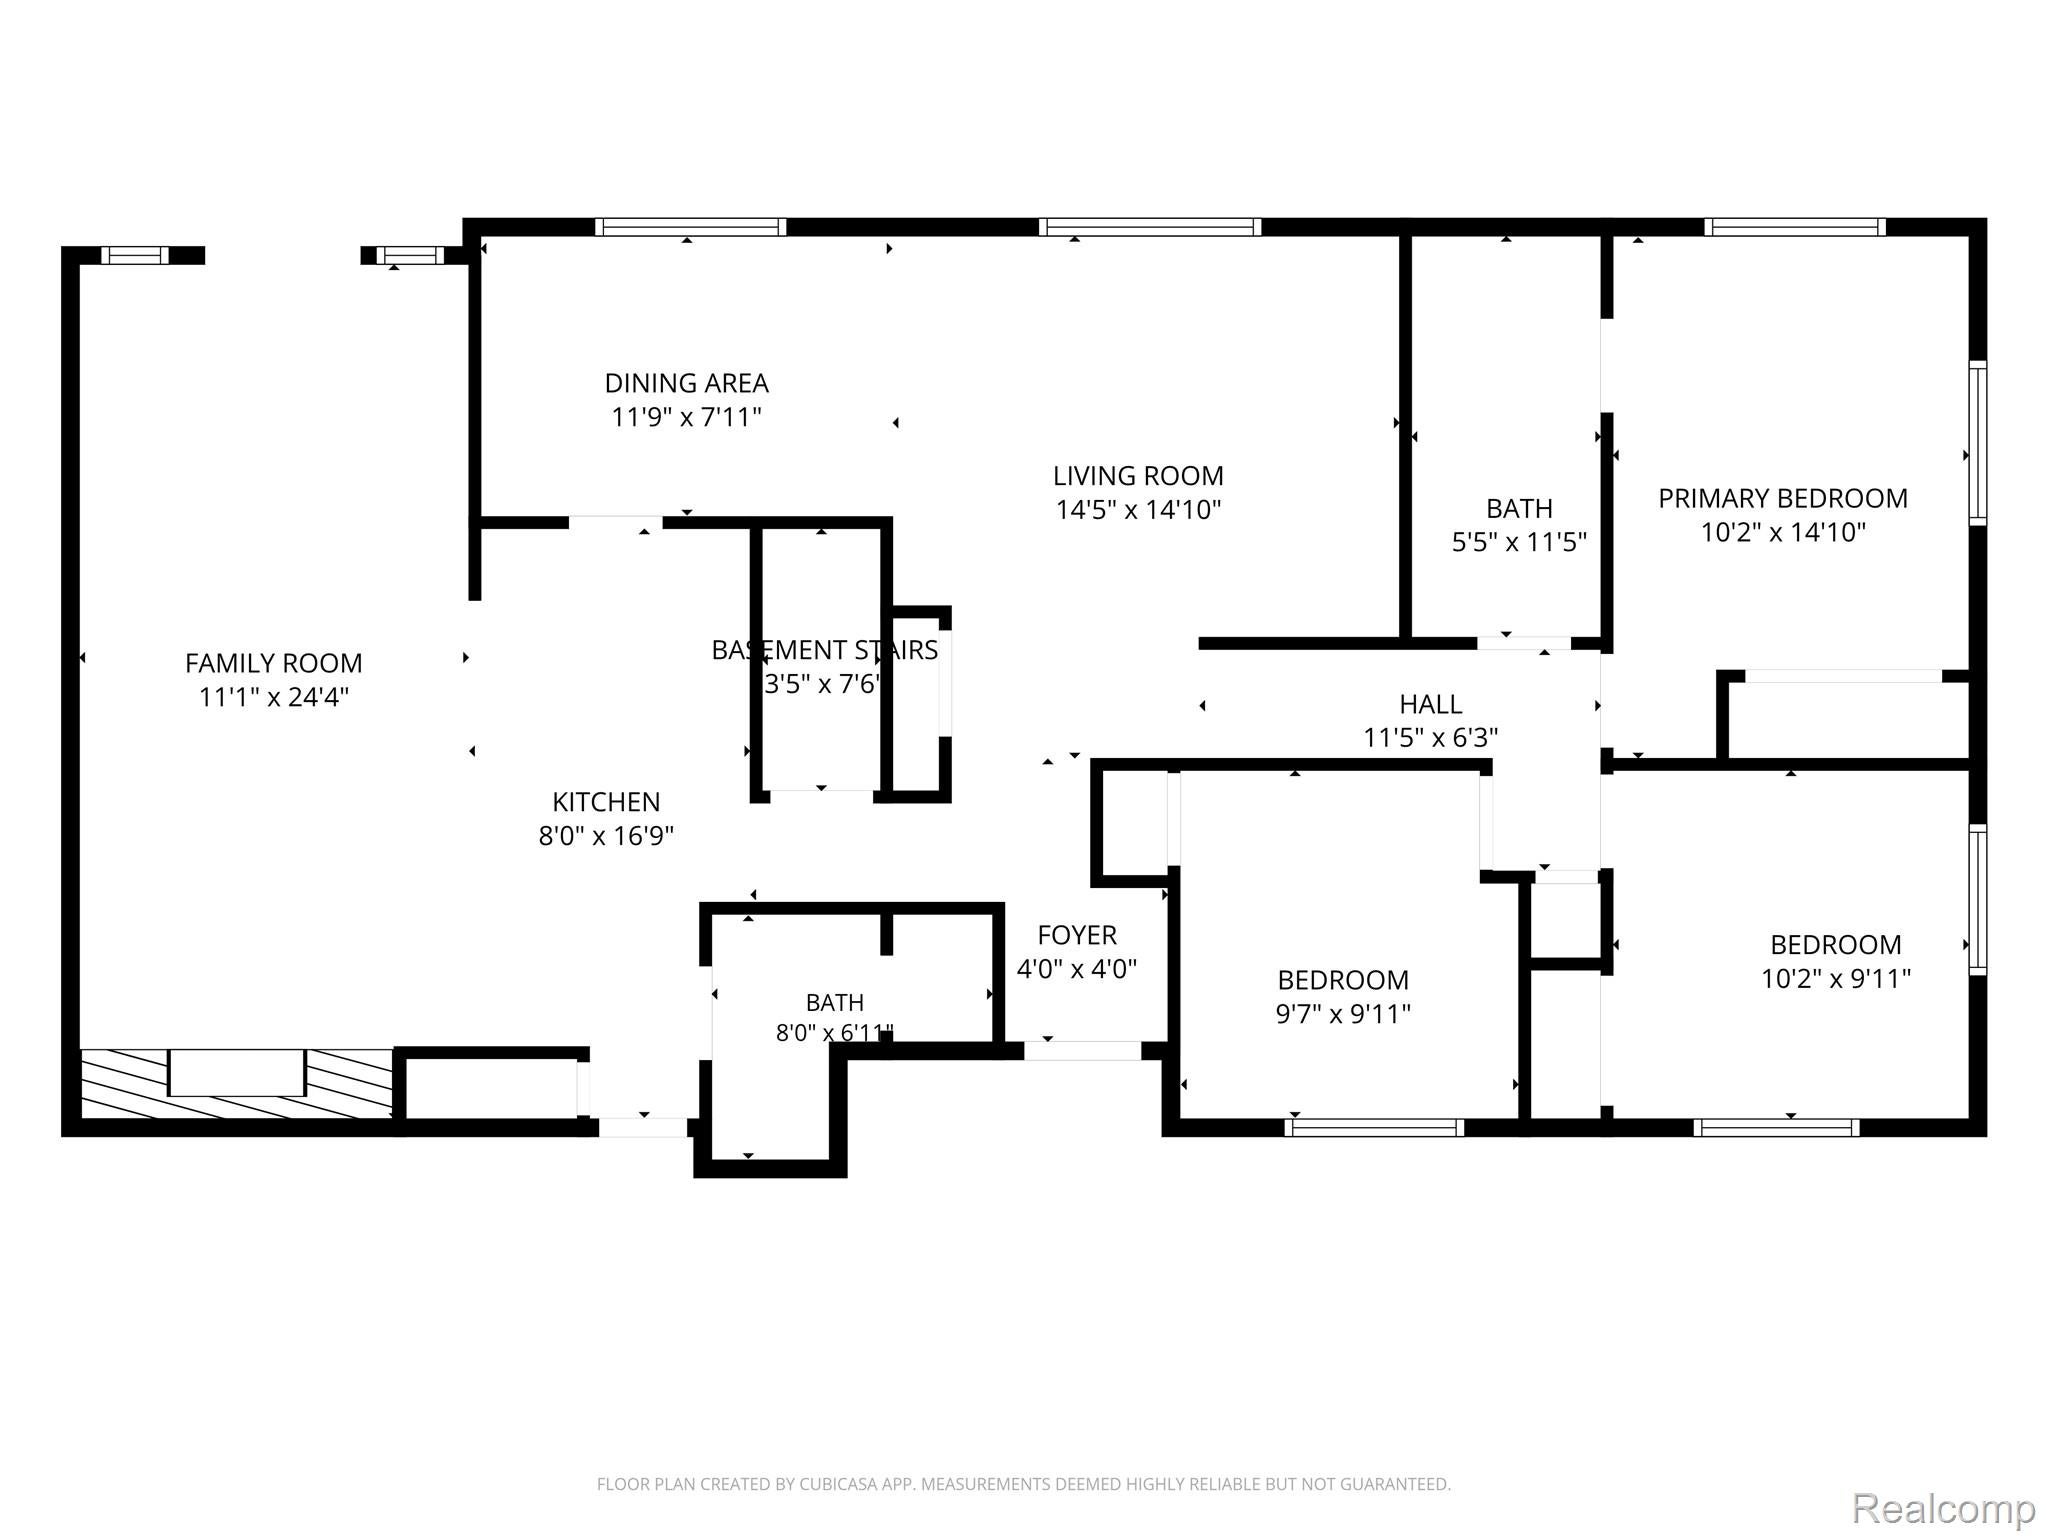
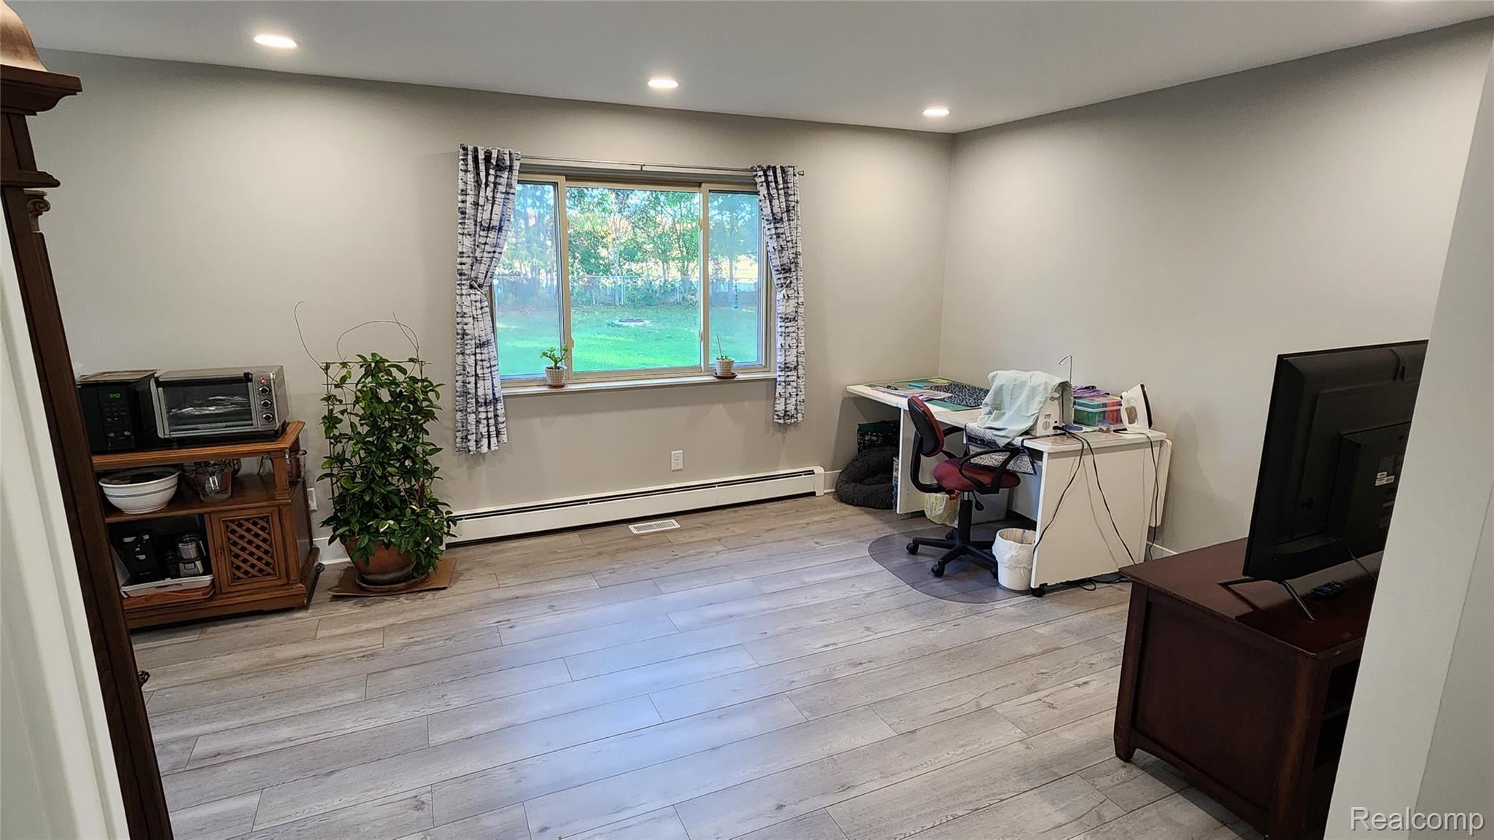
Enter an interest rate to see your estimated monthly payment.OPEN HOUSE today 2-4pm This Home situated in a closed loop neighborhood has been remodeled to be completely ready for you to move in and begin your next chapter. This home balances classic mid-century structure with an inviting and updated atmosphere that makes every day feel effortless. 2026 Professional Updates include: New doors and trim, Color selectable LED lighting with new dimmers switches and plugs throughout, Fresh Sherwin Williams Paint and a newer central air system. The heart of the home centers on a thoughtfully designed kitchen that flows seamlessly into the living room. The home includes a freshly remodeled bathroom, providing a clean, accessible design from that simplifies your daily routine. With three bedrooms in total, there is ample flexibility to arrange the space to suit your lifestyle needs, whether for rest, work, or guests. Two Iiving spaces offer plenty of room to entertain family and guests or relax in comfort. This residence offers practical utility through a full basement and an attached garage, providing generous room for storage and vehicle protection. Beyond the interior, the property features a thoughfully lanscaped front yard with many perennials, private fenced back yard that features a sizeable covered deck, mature trees and a fire pit to enjoy at your leisure. Discover the quiet satisfaction of owning a truly move-in -ready home that shows pride in ownership and maintenance by scheduling your private tour today.
| 5 days ago | Status changed to Active | |
| 5 days ago | Listing updated with changes from the MLS | |
| a week ago | Listing first seen on site |

IDX provided courtesy of Realcomp II Ltd. via RealcompIILtd. Copyright © 2026 Realcomp II Ltd. Shareholders.
IDX information is provided exclusively for consumers' personal, non-commercial use and may not be used for any purpose other than to identify prospective properties consumers may be interested in purchasing and that the data is deemed reliable but not guaranteed accurate by the MLS.
Did you know? You can invite friends and family to your search. They can join your search, rate and discuss listings with you.