Your Michigan Home Search Starts HERE!

Save
Ask
Tour
Hide
Share
$1,490,000
8 Days On Site

1820 Sadie Shore Drive
Commerce Charter Township, MI 48382

For Sale|Single Family Residence|Active
3
Beds
4
Total Baths
3
Full Baths
1
Partial Bath
3,900
SqFt
$382
/SqFt
2024
Built
Subdivision:
OCCPN PLAN NO 2269 ISLAND CLUB II
County:
Oakland
Call Now: 810-360-3488
Is this the listing for you? We can help make it yours.
810-360-3488
1820 Sadie Shore Drive1820 Sadie Shore Drive1820 Sadie Shore Drive1820 Sadie Shore Drive
Save
Ask
Tour
Hide
Share

Mortgage Calculator

Monthly Payment (Est.)

Enter an interest rate to see your estimated monthly payment.
Calculator powered by Showcase IDX, a Constellation1 Company. Copyright ©2026 Information is deemed reliable but not guaranteed.

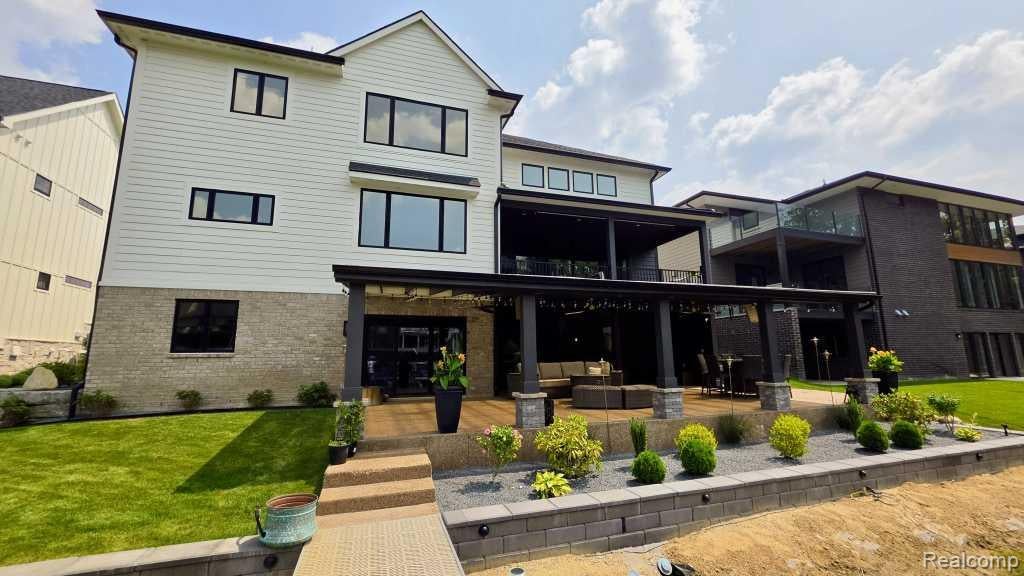
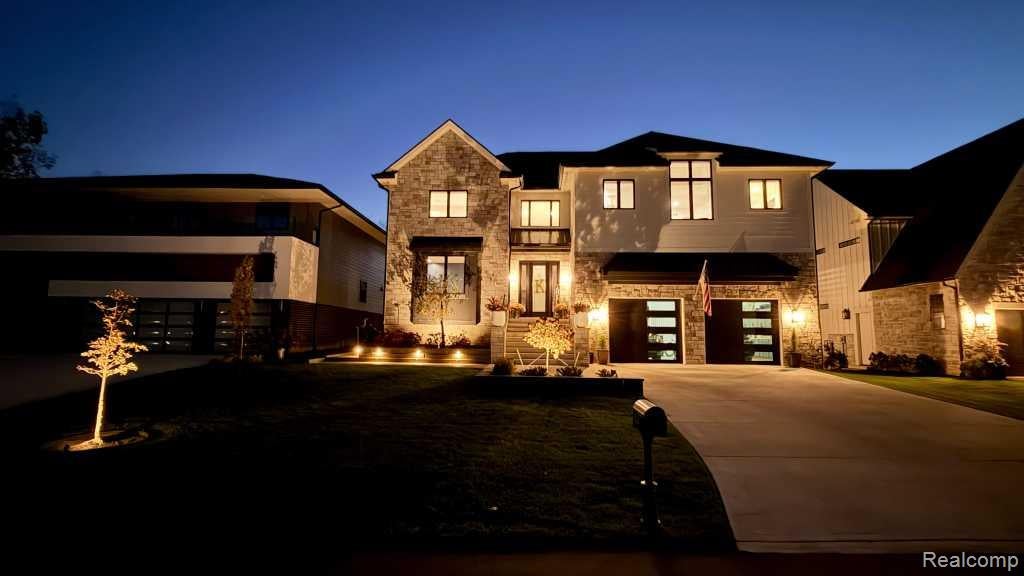
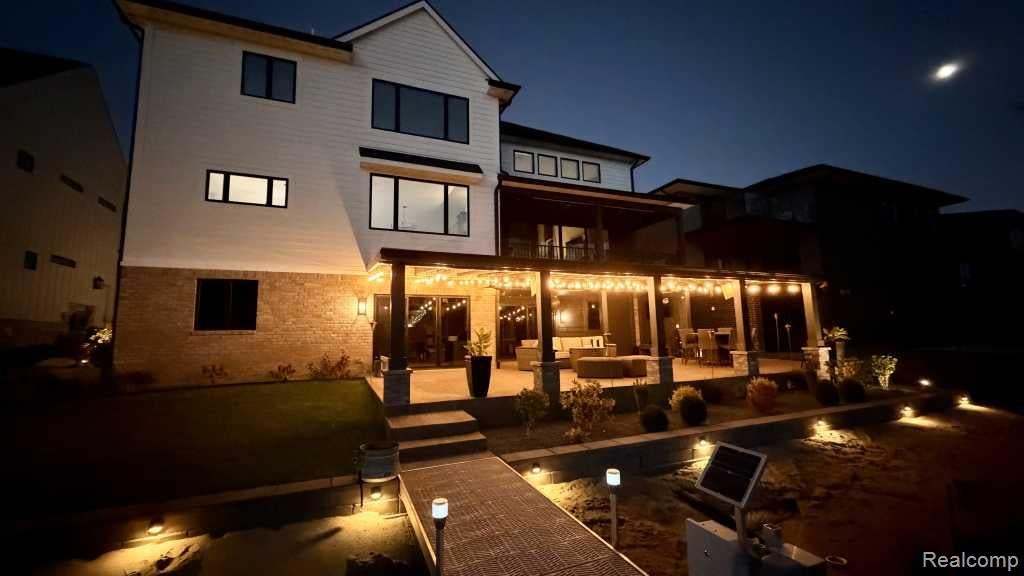
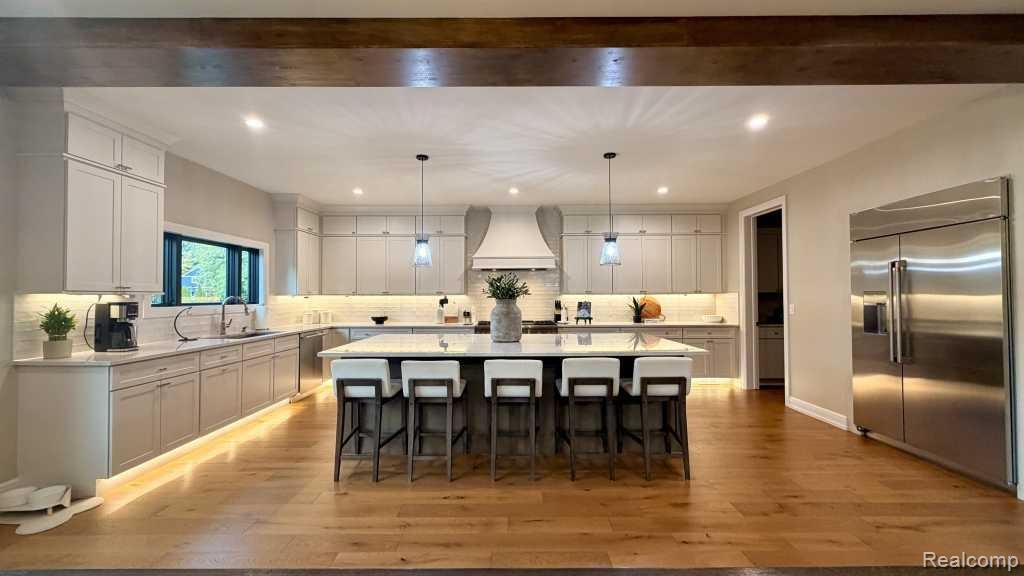
Experience custom waterfront craftsmanship and effortless entertaining in this sun-drenched residence, tucked inside an exclusive gated lake community (Island Club). Anchored by solid hardwood floors, 9-foot ceilings, 8-foot interior doors, and premier Marvin windows and doors throughout the main level, every room is designed to maximize scale and natural light. At the heart of the home, an expansive 25’x31’ Great Room flows seamlessly into a chef’s 22-foot kitchen outfitted with Thermador commercial-grade appliances, including a 48” six-burner range with griddle, dishwasher, and a 48” built-in Café refrigerator, . Whether hosting indoors or stepping through the 16-foot wide sliding glass door onto the spacious deck, the layout is purpose-built for gathering. Upstairs, every bedroom serves as a private retreat complete with its own en-suite bath and walk-in closet (California Closet installed). The unfinished 9-foot walkout lower level offers exceptional future living space, featuring two sliding glass doors to the water and pre-plumbing for a full kitchen and bathroom. Beyond your shoreline, enjoy an active, welcoming neighborhood complete with private gated entry, a tennis and basketball sport court, and a community gazebo.

Save
Ask
Tour
Hide
Share
Listing Snapshot
Price 
$1,490,000
Days On Site 
8 Days
Bedrooms 
3
Inside Area (SqFt) 
3,900 sqft
Total Baths 
4
Full Baths 
3
Partial Baths 
1
Lot Size 
0.4 Acres
Year Built 
2024
MLS Number 
20261087477
Status 
Active
Property Tax 
$16,362
HOA/Condo/Coop Fees 
$166.67 monthly
Sq Ft Source 
Estimated
Friends & Family
Recent Activity
a week agoStatus changed to Active
a week agoListing updated with changes from the MLS
a week agoListing first seen on site
General Features
Acres 
0.4
Attached Garage 
Yes
Cross Street 
Benstein and Oakley Park Rds
Disclosures 
Taxes Homestead Exempt
Garage 
Yes
Garage Spaces 
2
Levels 
Two
Parking 
AttachedDirect AccessGarage Door Opener
Property Sub Type 
Single Family Residence
Security 
Smoke Detector(s)
Sewer 
Public Sewer
Special Circumstances 
Standard
SqFt Above 
3900
Style 
ColonialContemporary
Utilities 
Cable AvailableUnderground Utilities
Water Source 
PrivateWell
Interior Features
Appliances 
Gas Water HeaterDishwasherDisposalFree-Standing Gas OvenFree-Standing Gas RangeFree-Standing Refrigerator
Basement 
Walk-Out AccessDaylightFullUnfinished
Cooling 
Ceiling Fan(s)Central Air
Fireplace 
Yes
Fireplace Features 
GasGreat Room
Heating 
Forced AirNatural Gas
Interior 
Entrance FoyerHigh Speed InternetSmart Thermostat
Laundry Features 
Laundry Room
BathFull 
Dimensions - 16 X 8Level - Second
BathLav 
Dimensions - 7 X 6
Bedroom 
Dimensions - 15 X 13Level - Second
ButlersPantry 
Dimensions - 12 X 5
Game Room 
Dimensions - 25 X 40Level - Basement
Great Room 
Dimensions - 30 X 22
Kitchen 
Dimensions - 22 X 14
Laundry 
Dimensions - 15 X 12Level - Second
Library 
Dimensions - 16 X 12
Master Bathroom 
Dimensions - 17 X 13Level - Second
Master Bedroom 
Dimensions - 17 X 14Level - Second
MudRoom 
Dimensions - 8 X 6
Save
Ask
Tour
Hide
Share
Exterior Features
Construction Details 
OtherStone
Exterior 
Basketball CourtLighting
Lot Features 
Level
Patio And Porch 
DeckPatioPorch
Pool Features 
None
Roof 
Asphalt
View 
Water
Waterfront 
Yes
Waterfront Features 
Canal AccessLake FrontWaterfront
Waterview 
Water
Community Features
Association Fee 
$2000.0
Association Fee Frequency 
Annually
Community Features 
ClubhouseTennis Court(s)
MLS Area 
Area02171CommerceTwp
School District 
WalledLake
Financing Terms Available 
CashConventional
Building Access 
GroundLevelwSteps
Roads 
Paved
Schools
School District
WalledLake
Elementary School
Unknown
Middle School
Unknown
High School
Unknown
Listing courtesy of Kermath Realty LLC: [email protected]


IDX provided courtesy of Realcomp II Ltd. via RealcompIILtd. Copyright © 2026 Realcomp II Ltd. Shareholders.

IDX information is provided exclusively for consumers' personal, non-commercial use and may not be used for any purpose other than to identify prospective properties consumers may be interested in purchasing and that the data is deemed reliable but not guaranteed accurate by the MLS.

Neighborhood & Commute
Source: Walkscore
Save
Ask
Tour
Hide
Share