Your Michigan Home Search Starts HERE!

Save
Ask
Tour
Hide
Share
$2,925,000
9 Days On Site

61398 Bradbury Run
Washington Township, MI 48094

For Sale|Single Family Residence|Active
5
Beds
6
Total Baths
5
Full Baths
1
Partial Bath
7,594
SqFt
$385
/SqFt
2023
Built
Subdivision:
BRADBURY SOUTH CONDO
County:
Macomb
Call Now: 810-360-3488
Is this the listing for you? We can help make it yours.
810-360-3488
61398 Bradbury Run61398 Bradbury Run61398 Bradbury Run61398 Bradbury Run
Save
Ask
Tour
Hide
Share

Mortgage Calculator

Monthly Payment (Est.)

Enter an interest rate to see your estimated monthly payment.
Calculator powered by Showcase IDX, a Constellation1 Company. Copyright ©2026 Information is deemed reliable but not guaranteed.

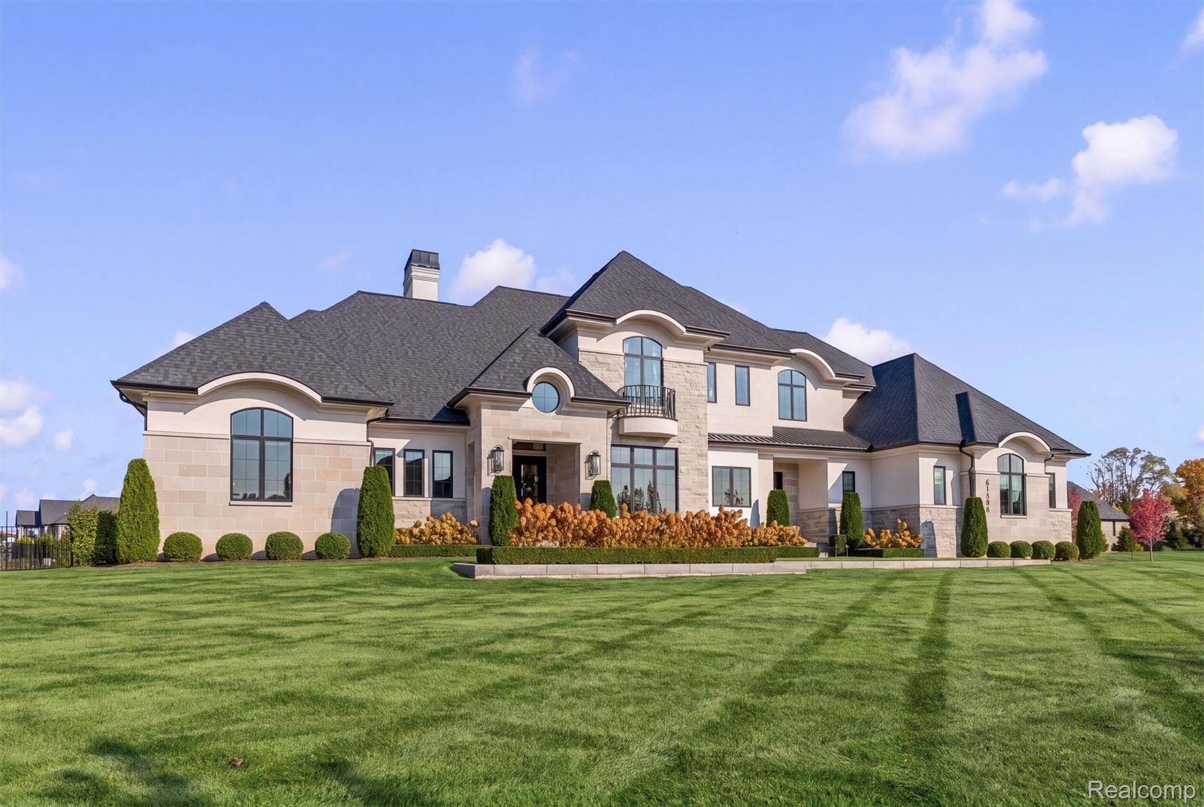
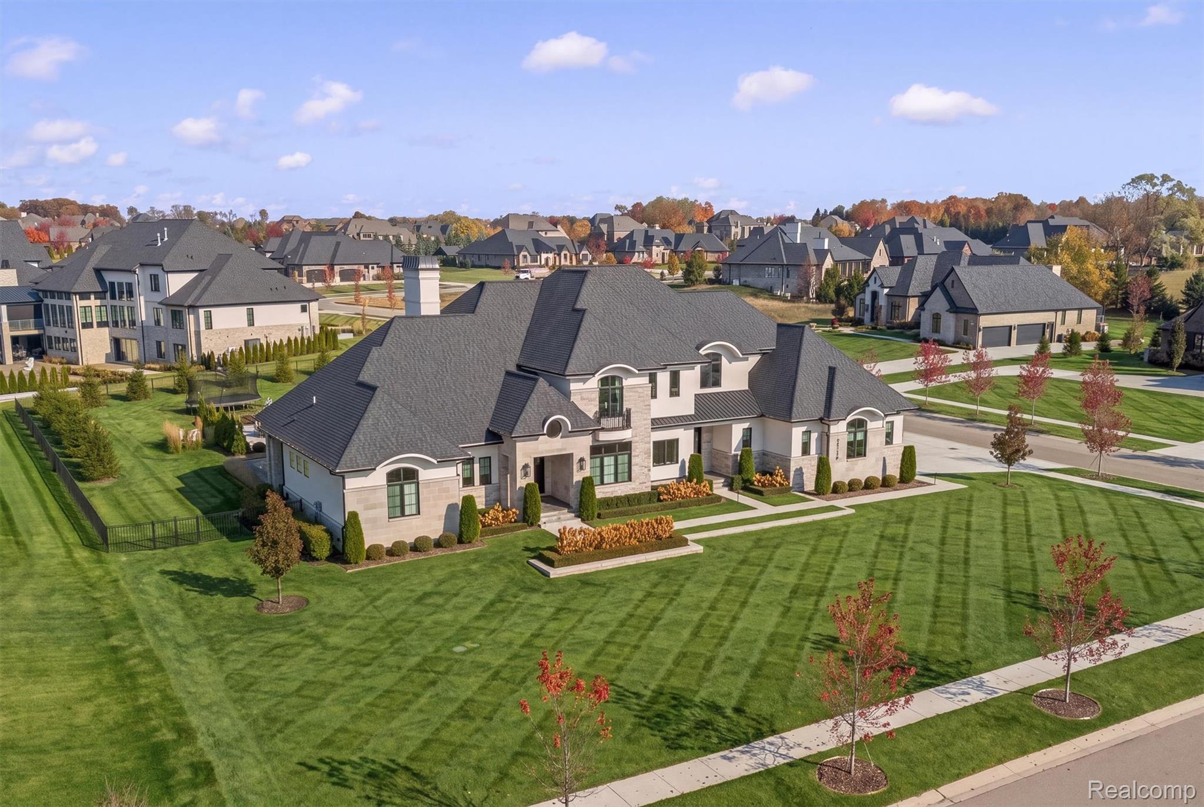
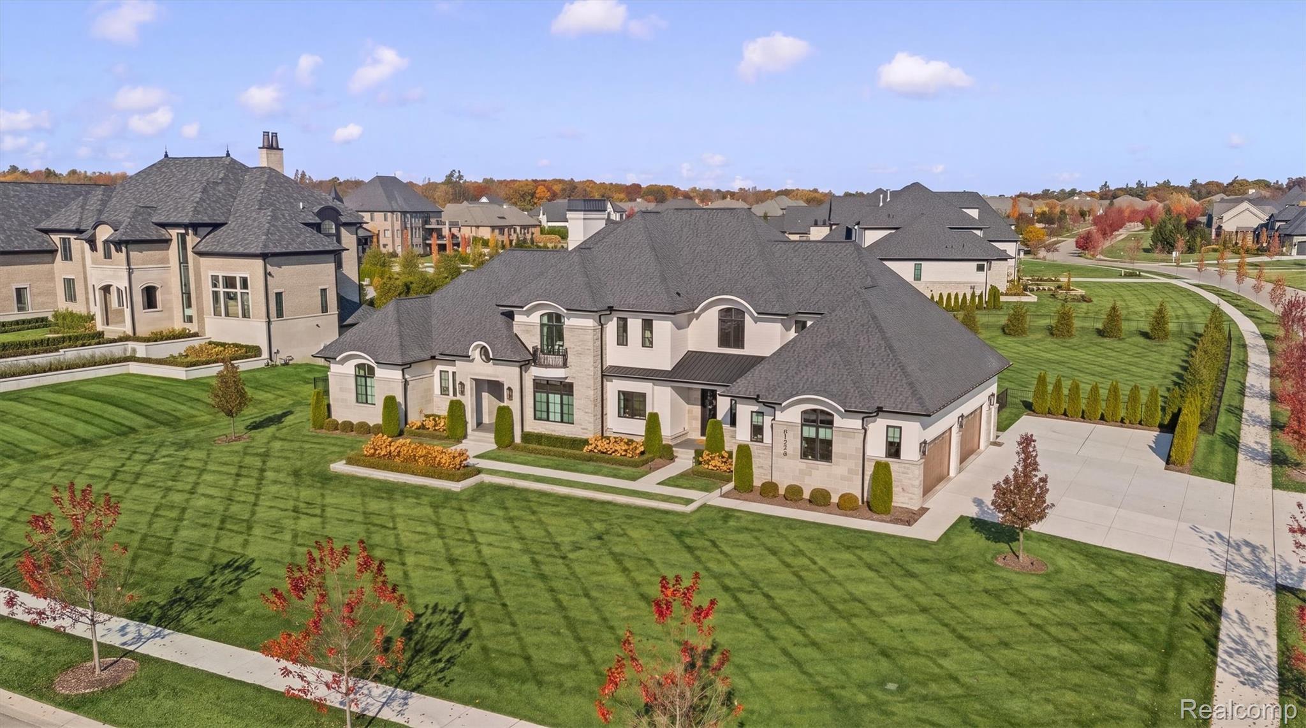
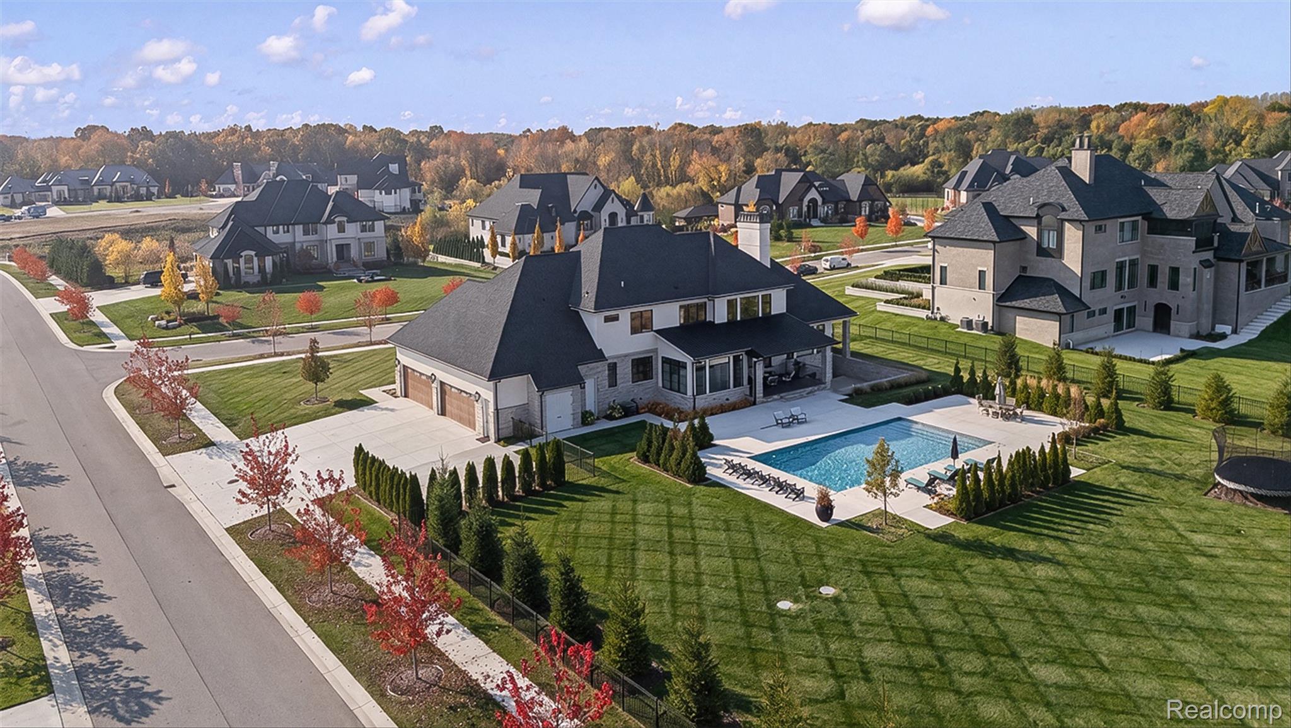
Experience exceptional luxury and craftsmanship in this stunning custom estate built in 2024, situated on a beautifully landscaped 1-acre lot. Offering 6 bedrooms, 5.1 baths, and a desirable must see first-floor primary suite. A grand iron entry door welcomes you into an impressive interior featuring white oak flooring, Hollywood cabinetry, distinctive pine tree light fixtures, and a spectacular 24-foot stone fireplace. The gourmet kitchen & prep kitchen, featuring Thermador appliances, including a 60-inch double-oven range, separate 72-inch fridge/freezer combo, quartzite countertops, butcher block prep island and Brizo faucets. Luxurious first floor primary suite showcasing sophisticated design, exceptional craftsmanship, and spa-inspired amenities. The spacious primary bedroom features soaring ceilings, beautiful white oak flooring, expansive windows, stunning floor-to-ceiling designer fireplace surround. Breathtaking en-suite rivals a five-star resort, featuring an elegant freestanding soaking tub set within an illuminated stone pebble surround, dramatic herringbone tile accent walls, dual entry shower, floating vanities, designer lighting, and heated towel rack, direct access to expansive laundry. Additional highlights include Blanco sinks in the pantry and laundry, custom walk-in closets, Kohler fixtures. Designed for effortless entertaining, outdoor oasis features a spectacular 40x20 Gunite saltwater pool with sun shelf, covered loggia, brick paver patios, dedicated pool locker room, and private two-hole putting green. Professionally landscaped grounds with drainage system complement the elegant limestone, stone, and stucco exterior. Additional amenities include a 4.5-car garage, built-in heater, direct basement access, Finished W/O LL with gym, dance studio, 2 Full baths, laundry rooms on three levels, mudroom filtered water station, and Sono's audio in the kitchen and patio. Whole-house hardwiring, security alarm, video surveillance. Welcome Home!

Save
Ask
Tour
Hide
Share
Listing Snapshot
Price 
$2,925,000
Days On Site 
9 Days
Bedrooms 
5
Inside Area (SqFt) 
7,594 sqft
Total Baths 
6
Full Baths 
5
Partial Baths 
1
Lot Size 
1.04 Acres
Year Built 
2023
MLS Number 
20261087522
Status 
Active
Property Tax 
$25,163
HOA/Condo/Coop Fees 
$104.17 monthly
Sq Ft Source 
Public Records
Friends & Family
Recent Activity
a week agoStatus changed to Active
a week agoListing updated with changes from the MLS
a week agoListing first seen on site
General Features
Acres 
1.04
Attached Garage 
Yes
Cross Street 
28/mound
Disclosures 
Taxes Homestead Exempt
Garage 
Yes
Garage Spaces 
4
Levels 
Two
Parking 
AttachedElectric Vehicle Charging Station(s)Direct AccessHeated GarageGarage Door Opener
Property Sub Type 
Single Family Residence
Security 
Security System OwnedClosed Circuit Camera(s)
Sewer 
Septic Tank
Special Circumstances 
Standard
SqFt Above 
5394
SqFt Below 
2200
Style 
Colonial
Water Source 
Public
Interior Features
Appliances 
RefrigeratorGas Water HeaterBuilt-In Gas RangeBuilt-In RefrigeratorBar FridgeDishwasherDisposalDouble OvenDryerMicrowaveRange HoodStainless Steel Appliance(s)Vented Exhaust FanWasherWater Purifier OwnedWater Softener Owned
Basement 
FinishedFullWalk-Out AccessSump Pump
Cooling 
Central Air
Electric 
220 Volts
Fireplace 
Yes
Fireplace Features 
GasGreat RoomMaster Bedroom
Heating 
Exhaust FanForced AirNatural Gas
Interior 
Entrance FoyerHigh Speed InternetWet BarSmart Thermostat
BathDualEntry 
Dimensions - 11 X 10Level - Second
BathFull 
Dimensions - 12 X 15Level - Basement
BathLav 
Dimensions - 7 X 6
Bedroom 
Dimensions - 14 X 13Level - Second
ButlersPantry 
Dimensions - 13 X 8
Dining Room 
Dimensions - 15 X 18
Family Room 
Dimensions - 12 X 10
FlexRoom 
Dimensions - 13 X 18Level - Basement
Great Room 
Dimensions - 21 X 18
Kitchen 
Dimensions - 24 X 27
Laundry 
Dimensions - 13 X 10Level - Second
Library 
Dimensions - 14 X 14
Loft 
Dimensions - 12 X 20Level - Second
Master Bathroom 
Dimensions - 15 X 17
Master Bedroom 
Dimensions - 18 X 16
MudRoom 
Dimensions - 10 X 10
Save
Ask
Tour
Hide
Share
Exterior Features
Construction Details 
StoneStucco
Exterior 
Lighting
Fencing 
Fenced
Patio And Porch 
CoveredPatioPorch
Pool Features 
In Ground
Roof 
AsphaltMetal
Community Features
Association Fee 
$1250.0
Association Fee Frequency 
Annually
Community Features 
Sidewalks
MLS Area 
Area03041WashingtonTwp
School District 
Romeo
Financing Terms Available 
CashConventional
Building Access 
GroundLevelwSteps
Roads 
Paved
Schools
School District
Romeo
Elementary School
Unknown
Middle School
Unknown
High School
Unknown
Listing courtesy of @properties Christie's Int'l R E Rochester: [email protected]


IDX provided courtesy of Realcomp II Ltd. via RealcompIILtd. Copyright © 2026 Realcomp II Ltd. Shareholders.

IDX information is provided exclusively for consumers' personal, non-commercial use and may not be used for any purpose other than to identify prospective properties consumers may be interested in purchasing and that the data is deemed reliable but not guaranteed accurate by the MLS.

Neighborhood & Commute
Source: Walkscore
Save
Ask
Tour
Hide
Share