Your Michigan Home Search Starts HERE!

Save
Ask
Tour
Hide
Share
$350,000
7 Days On Site

5445 W Dodge Road
Vienna Charter Township, MI 48420

For Sale|Single Family Residence|Active
3
Beds
3
Total Baths
3
Full Baths
3,328
SqFt
$105
/SqFt
1920
Built
County:
Genesee
Call Now: 810-360-3488
Is this the listing for you? We can help make it yours.
810-360-3488
5445 W Dodge Road5445 W Dodge Road5445 W Dodge Road5445 W Dodge Road
Save
Ask
Tour
Hide
Share

Mortgage Calculator

Monthly Payment (Est.)

Enter an interest rate to see your estimated monthly payment.
Calculator powered by Showcase IDX, a Constellation1 Company. Copyright ©2026 Information is deemed reliable but not guaranteed.

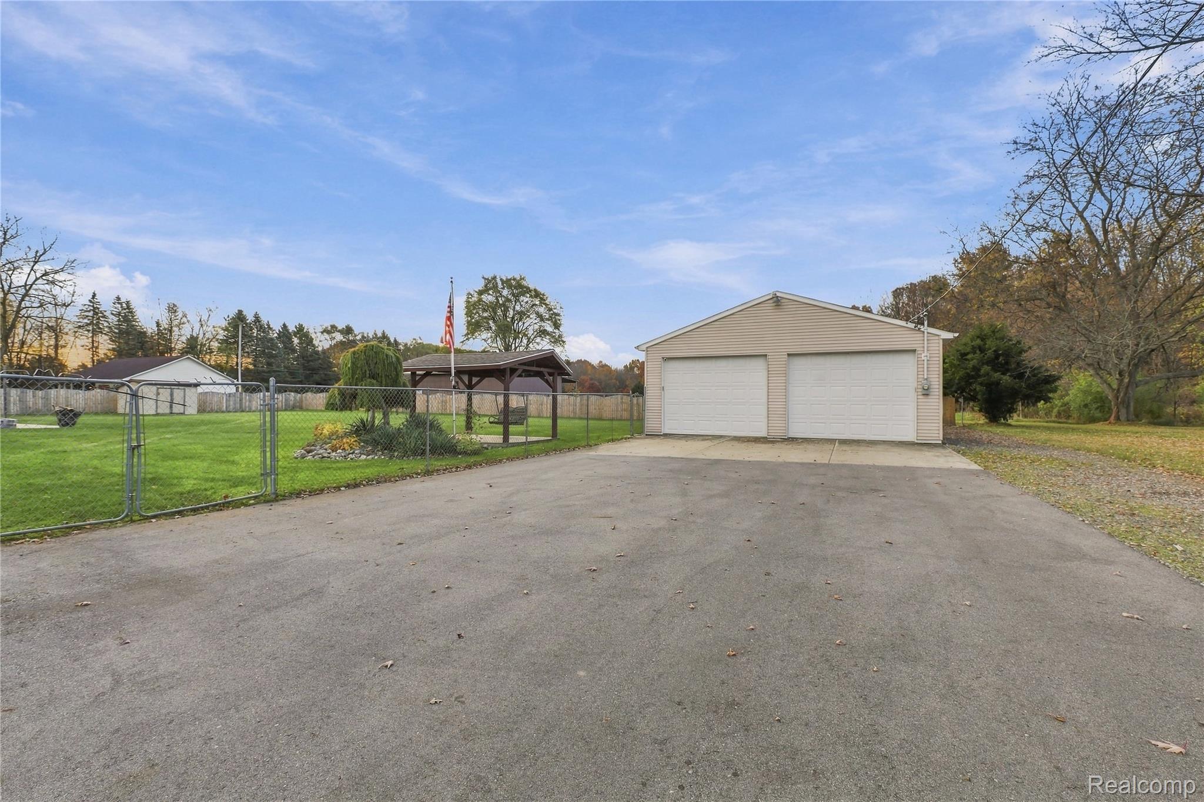
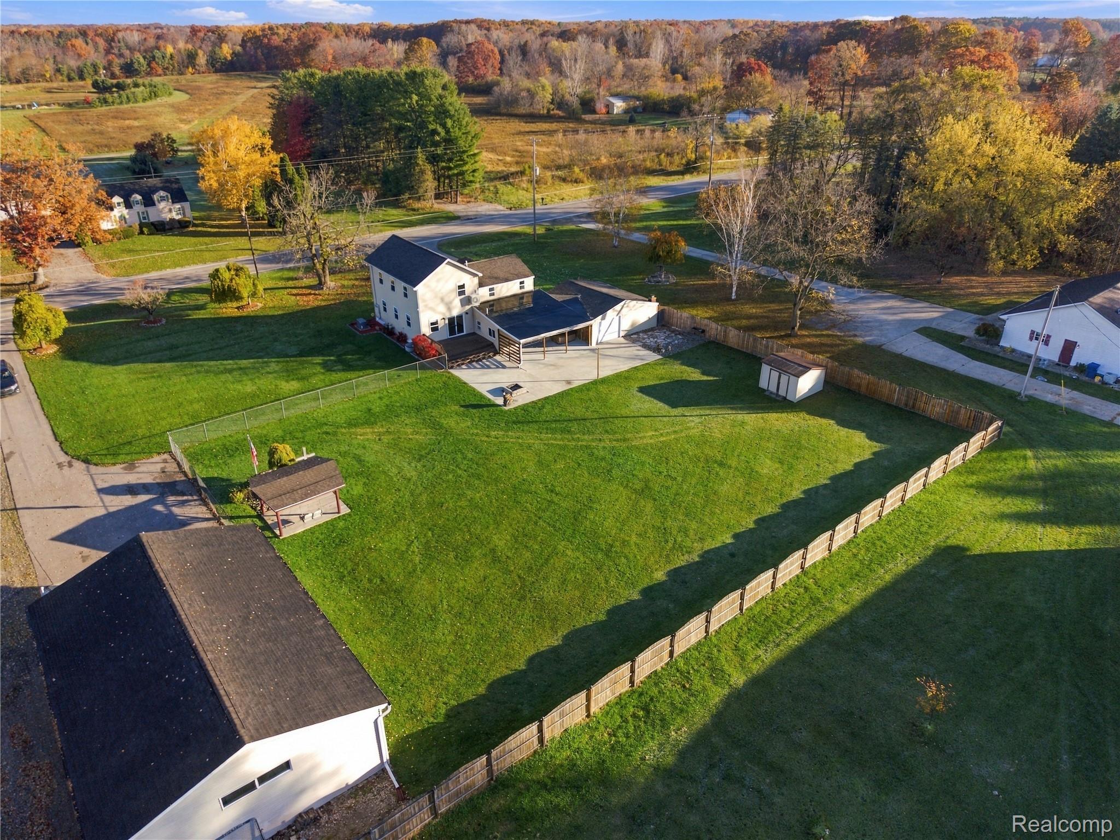
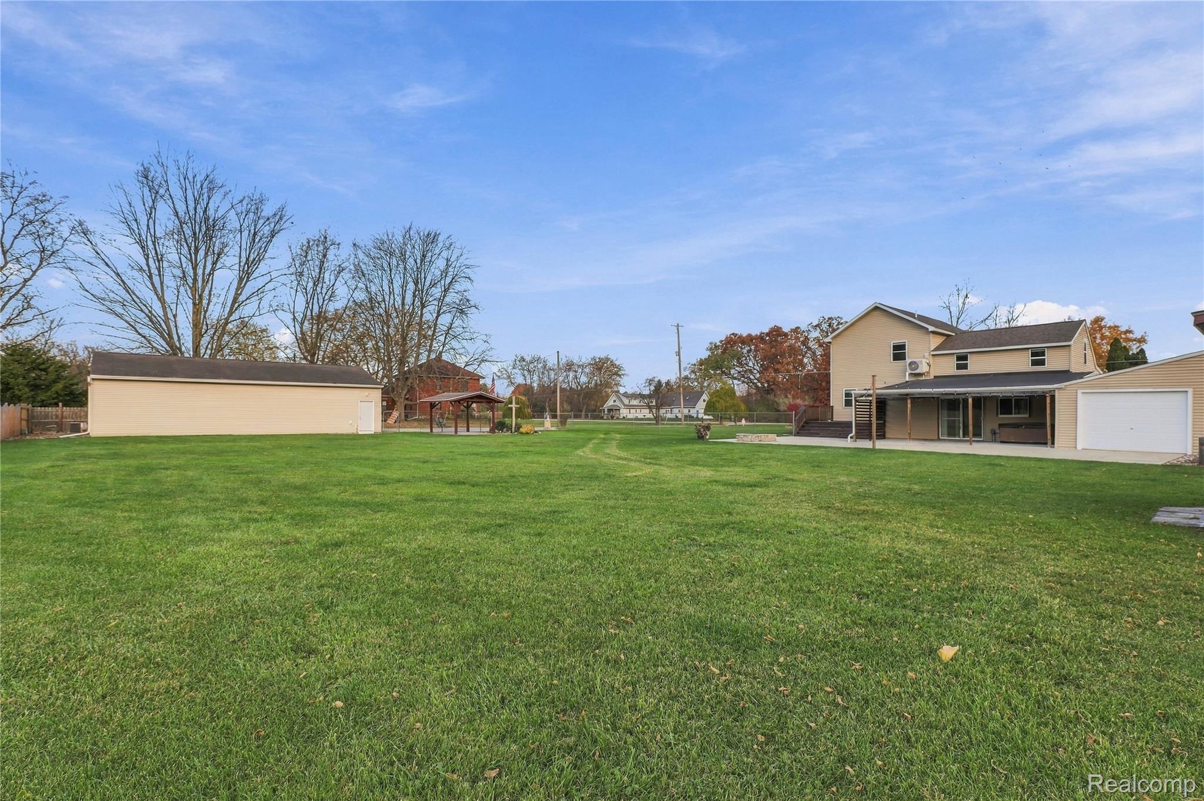
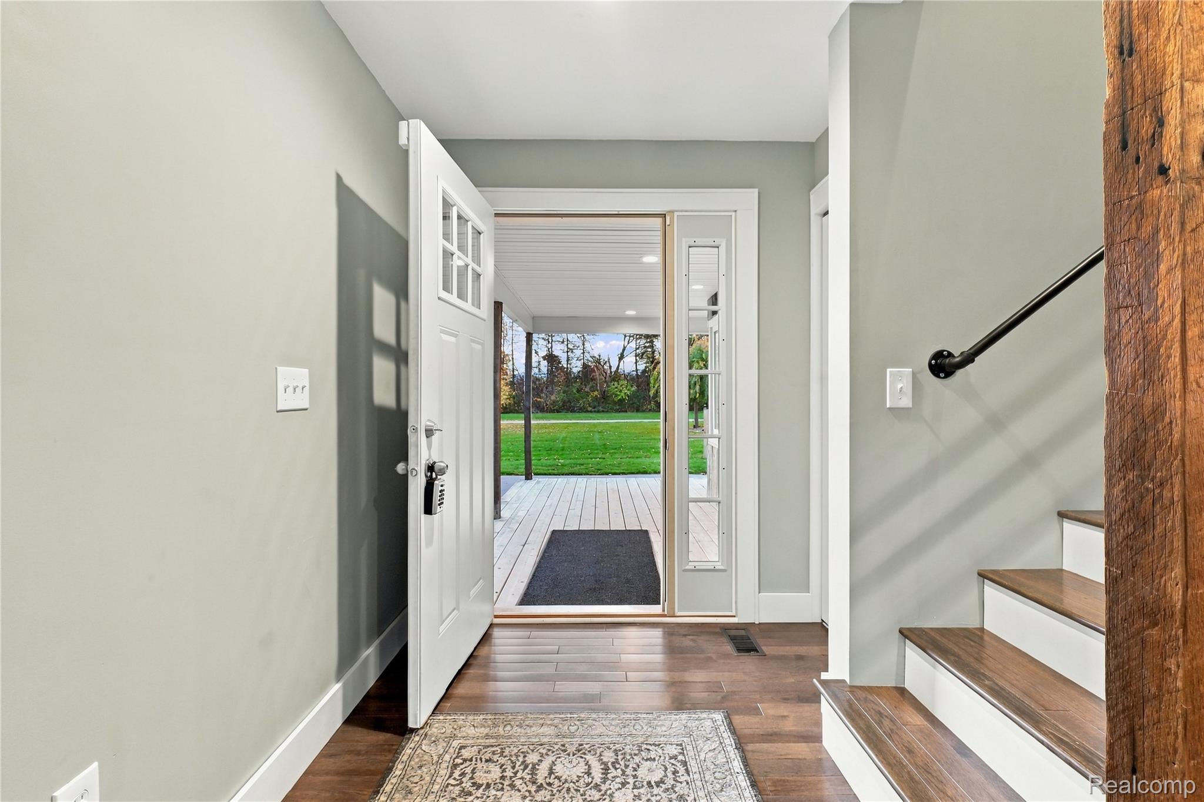
Welcome to Country Living! This one of a kind property offers it all. 1.6 Acres. A Farm House style 1 1/2 story with over 2200 sq. ft. Updated throughout in 2017. The Living room serves as a central gathering point. Dining area will accommodate a large table and has access to the deck. The Kitchen includes stainless appliance, eat in area and plenty of storage. Great for Entertaining. 1st Floor Bedroom. 2 ensuites on the 2nd level. The primary suite 15x20 you will love it! Tile bath and 2 closets. Family Room opens the 36x48 concrete Patio featuring a Hot Tub and Fire Pit. Lower Level game room/den with egress window. 2 Basements Updated mechanicals. Central Air. Whole House Generator. Covered Front porch, Fenced back yard with privacy, Shed and Deck. Perfect for hosting quests. 2 1/2 Car attached garage with drive through doors. The Pole Barn has endless possibilities, 30x48 Heated and Central Air, a Lift for the mechanic in the family, 200 amp service, 1410 sq. ft. with attic and a separate driveway. Pavillon with swing. You can enjoy the quiet comfort in this home. Schedule a showing today and make this house yours!

Save
Ask
Tour
Hide
Share
Listing Snapshot
Price 
$350,000
Days On Site 
7 Days
Bedrooms 
3
Inside Area (SqFt) 
3,328 sqft
Total Baths 
3
Full Baths 
3
Partial Baths 
N/A
Lot Size 
1.62 Acres
Year Built 
1920
MLS Number 
20261087553
Status 
Active
Property Tax 
$3,670
HOA/Condo/Coop Fees 
N/A
Sq Ft Source 
Assessor
Friends & Family
Recent Activity
6 days agoStatus changed to Active
6 days agoListing updated with changes from the MLS
a week agoListing first seen on site
General Features
Acres 
1.62
Attached Garage 
Yes
Cross Street 
Elms RD
Disclosures 
No Restrictions, Taxes Homestead Exempt
Garage 
Yes
Garage Spaces 
2.5
Levels 
One and One Half
Parking 
AttachedDrive ThroughGarage Faces FrontGarage Door OpenerGarage Faces Side
Pets 
Cats OKDogs OK
Property Sub Type 
Single Family Residence
Security 
24 Hour Security
Sewer 
Septic Tank
Special Circumstances 
Standard
SqFt Above 
2232
SqFt Below 
1096
Style 
Farmhouse
Utilities 
Cable Available
Water Source 
PrivateWell
Interior Features
Appliances 
Gas Water HeaterDryerFree-Standing Gas RangeFree-Standing RefrigeratorMicrowaveWasherWater Softener Owned
Basement 
Walk-Out AccessDaylightFinishedSump Pump
Cooling 
Ceiling Fan(s)Central Air
Electric 
Circuit Breakers220 Volts
Furnished 
Unfurnished
Heating 
Forced AirNatural Gas
Spa 
Yes
BathFull 
Dimensions - 7 X 9Level - Second
Bedroom 
Dimensions - 12 X 29Level - Second
Dining Room 
Dimensions - 10 X 21
Family Room 
Dimensions - 14 X 25
Game Room 
Dimensions - 14 X 30Level - Basement
Kitchen 
Dimensions - 10 X 18
Living Room 
Dimensions - 14 X 20
Master Bathroom 
Dimensions - 7 X 10Level - Second
Master Bedroom 
Dimensions - 15 X 20Level - Second
Save
Ask
Tour
Hide
Share
Exterior Features
Construction Details 
Vinyl Siding
Exterior 
Lighting
Fencing 
Back Yard
Lot Features 
Level
Other Structures 
Barn(s)Shed(s)
Patio And Porch 
CoveredDeckPatioPorch
Pool Features 
None
Roof 
Asphalt
Spa 
Yes
Community Features
MLS Area 
Area08271ViennaTwp
School District 
Clio
Financing Terms Available 
CashConventional
Building Access 
GroundLevelwSteps
Roads 
Paved
Schools
School District
Clio
Elementary School
Unknown
Middle School
Unknown
High School
Unknown
Listing courtesy of American Associates Inc: [email protected]


IDX provided courtesy of Realcomp II Ltd. via RealcompIILtd. Copyright © 2026 Realcomp II Ltd. Shareholders.

IDX information is provided exclusively for consumers' personal, non-commercial use and may not be used for any purpose other than to identify prospective properties consumers may be interested in purchasing and that the data is deemed reliable but not guaranteed accurate by the MLS.

Neighborhood & Commute
Source: Walkscore
Save
Ask
Tour
Hide
Share