
24039 Merrilyn CourtFarmington City, MI 48336
Mortgage Calculator
Monthly Payment (Est.)
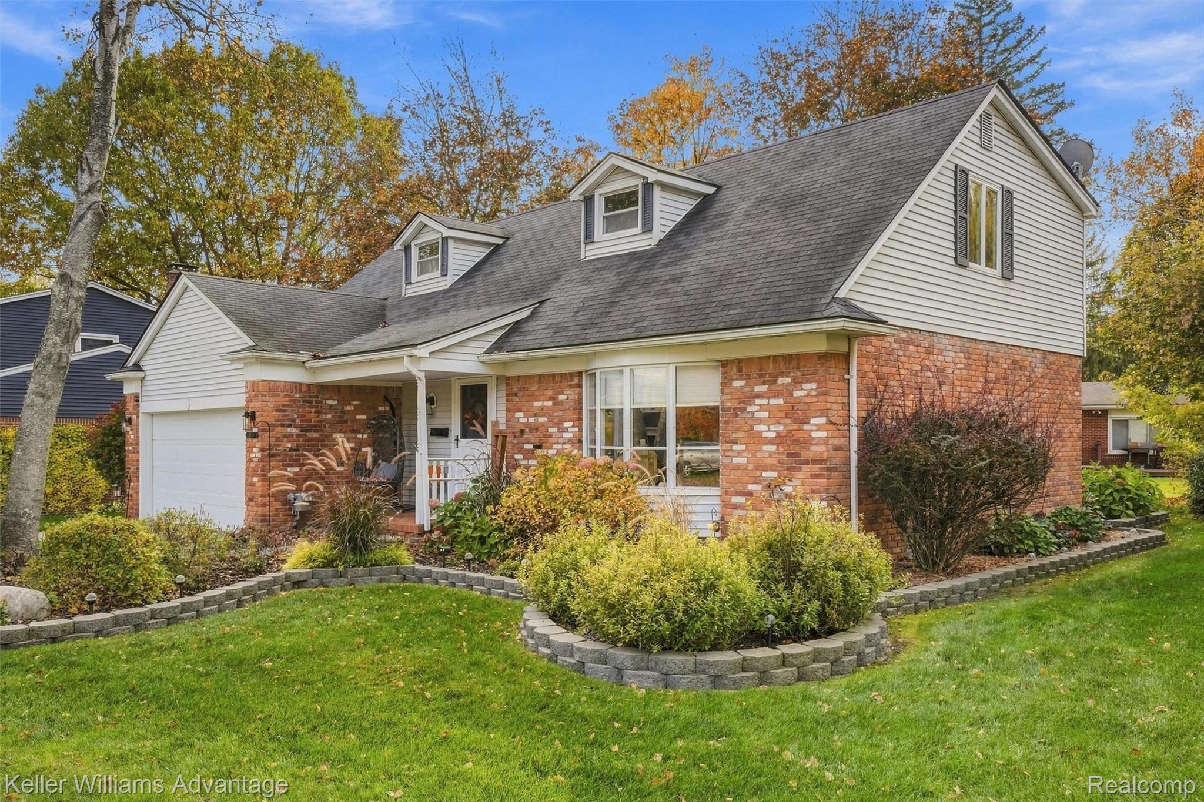
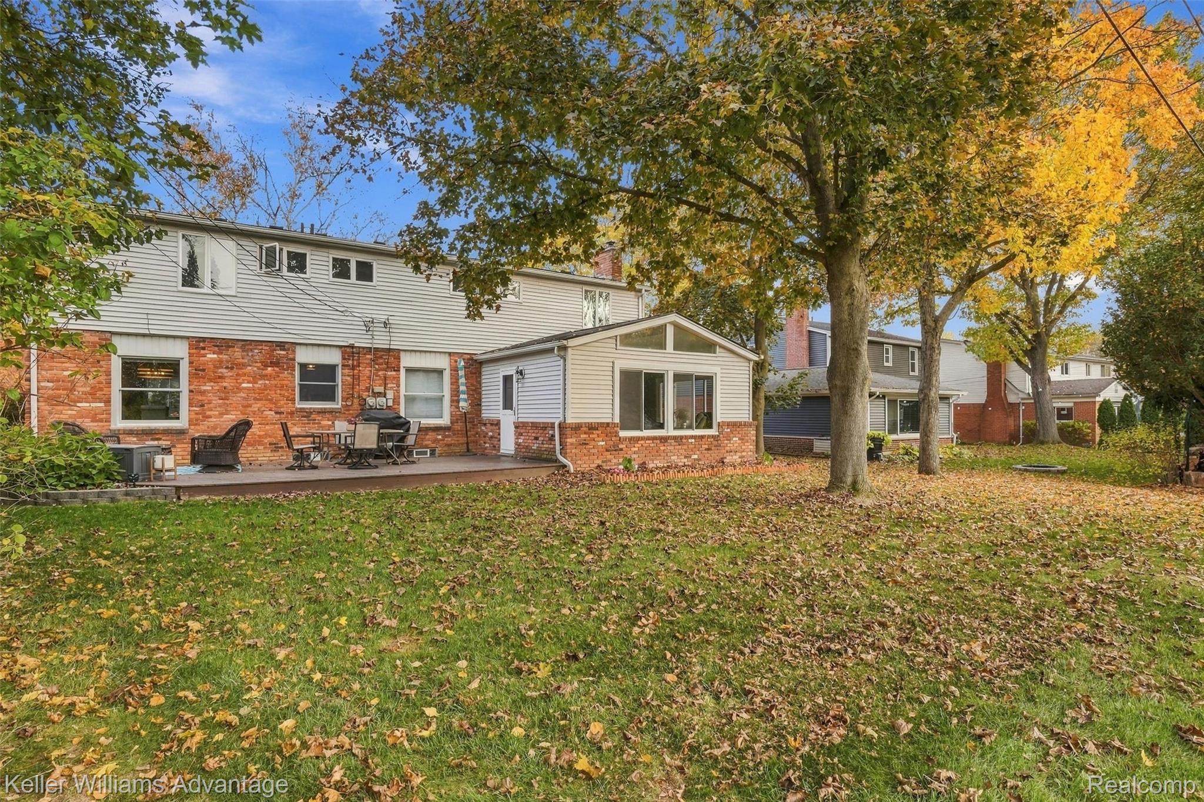
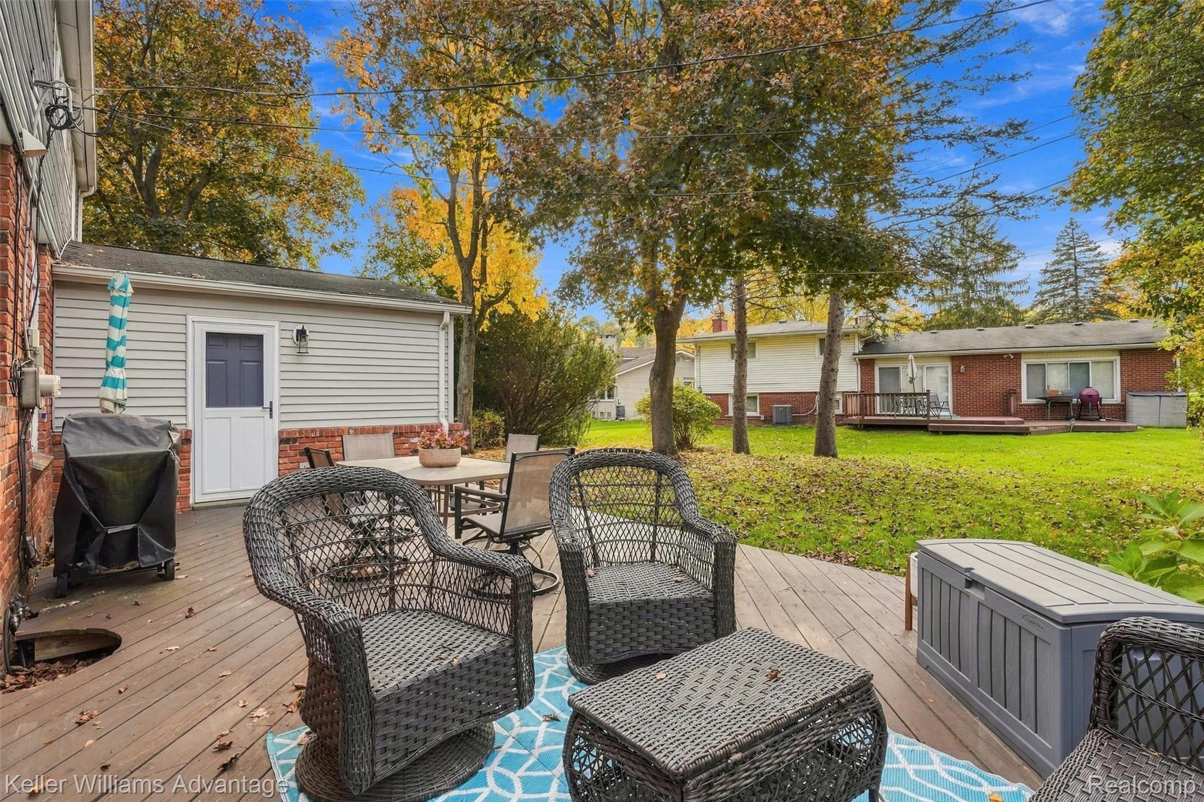
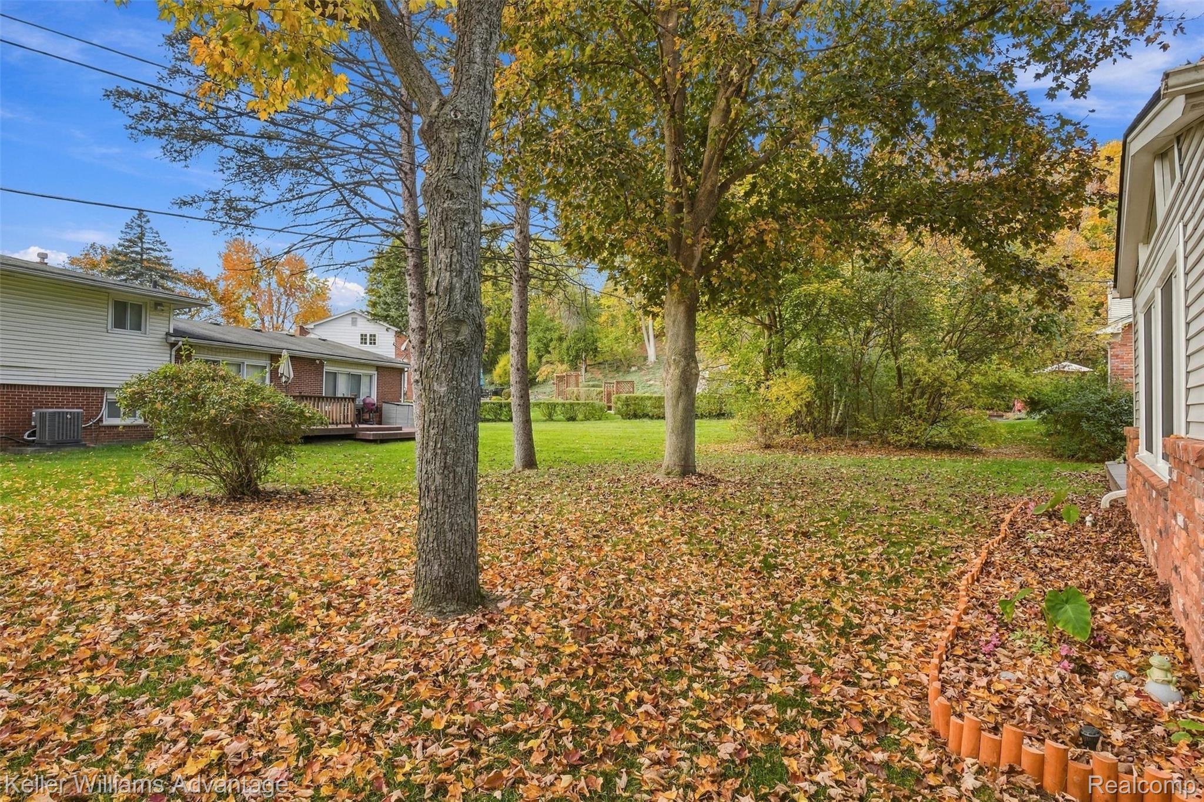
Enter an interest rate to see your estimated monthly payment.Enjoy the charm of downtown Farmington living with room to spread out! Tucked along a quiet cul-de-sac street in the heart of Farmington, this 2,422-square-foot colonial offers three bedrooms, two and a half baths, a finished basement, and a two-car attached garage—all within walking distance of downtown shops, restaurants, and community events. An inviting formal living room welcomes you with a bay window that brings in natural light, while the separate dining room is ready for holiday meals and everyday gatherings. Both rooms feature carpeting and fresh paint. The kitchen offers maple cabinetry, Corian counters, stainless steel appliances, and new luxury vinyl plank flooring. Its open connection to the family room makes it easy to stay part of the conversation while cooking or entertaining. Exposed wood beams and a brick-faced, wood-burning fireplace give the family room a warm, comfortable feel and make it a favorite place to settle in on chilly evenings. Off the back of the home, the heated four-season room offers another cozy gathering space with a vaulted ceiling, exposed wood beam, new carpeting, and fresh paint. Whether you’re enjoying morning coffee, reading, or hosting friends, this versatile room can be enjoyed year-round. A convenient half bath completes the main floor. Upstairs are three bedrooms, including two especially generous rooms. The primary bedroom features its own private full bath, while a second full bathroom serves the remaining bedrooms. The finished basement adds flexible space for recreation, hobbies, or a home office, with a dedicated laundry room and separate storage room to keep things organized. Additional features include vinyl windows, copper plumbing, and an attached two-car garage for everyday convenience. Located within the Farmington school district, this home combines comfortable gathering spaces with easy access to everything downtown has to offer. And when the snow arrives, the sledding hill is just down the street!
| 4 days ago | Status changed to Pending | |
| 4 days ago | Listing updated with changes from the MLS | |
| a week ago | Listing first seen on site |

IDX provided courtesy of Realcomp II Ltd. via RealcompIILtd. Copyright © 2026 Realcomp II Ltd. Shareholders.
IDX information is provided exclusively for consumers' personal, non-commercial use and may not be used for any purpose other than to identify prospective properties consumers may be interested in purchasing and that the data is deemed reliable but not guaranteed accurate by the MLS.
Did you know? You can invite friends and family to your search. They can join your search, rate and discuss listings with you.