Your Michigan Home Search Starts HERE!

Save
Ask
Tour
Hide
Share
$135,900
12 Days On Site

29130 Tessmer Court Tessmer Court 37
Madison Heights City, MI 48071

For Sale|Condominium|Active
2
Beds
2
Total Baths
1
Full Bath
1
Partial Bath
1,150
SqFt
$118
/SqFt
1957
Built
Subdivision:
MADISON MANOR OCCPN 126
County:
Oakland
Call Now: 810-360-3488
Is this the listing for you? We can help make it yours.
810-360-3488
29130 Tessmer Court Tessmer Court 3729130 Tessmer Court Tessmer Court 3729130 Tessmer Court Tessmer Court 3729130 Tessmer Court Tessmer Court 37
Save
Ask
Tour
Hide
Share

Mortgage Calculator

Monthly Payment (Est.)

Enter an interest rate to see your estimated monthly payment.
Calculator powered by Showcase IDX, a Constellation1 Company. Copyright ©2026 Information is deemed reliable but not guaranteed.

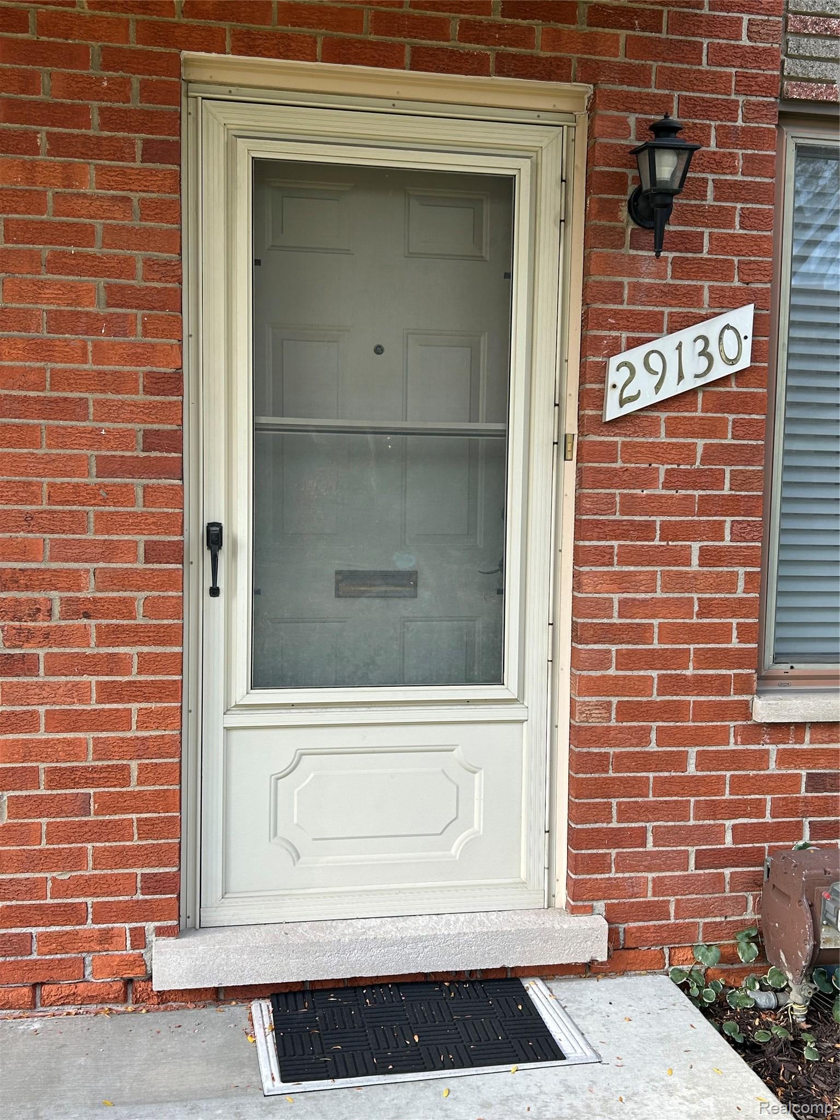
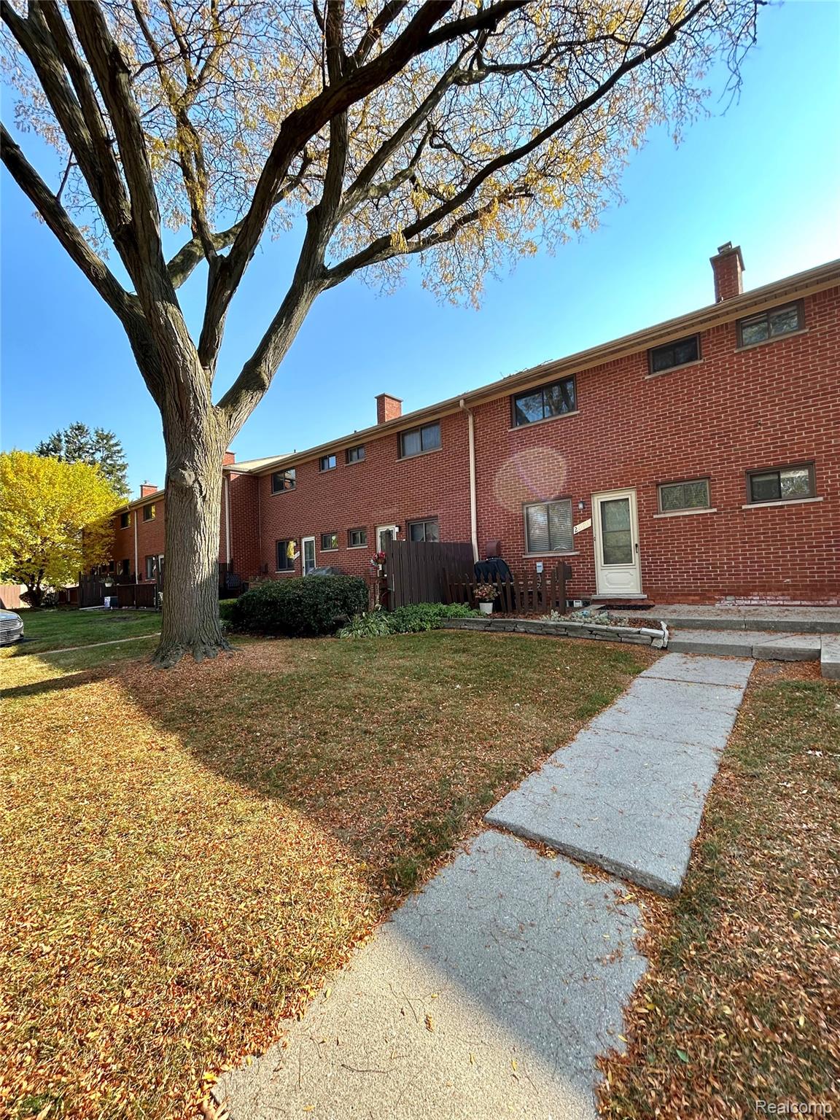
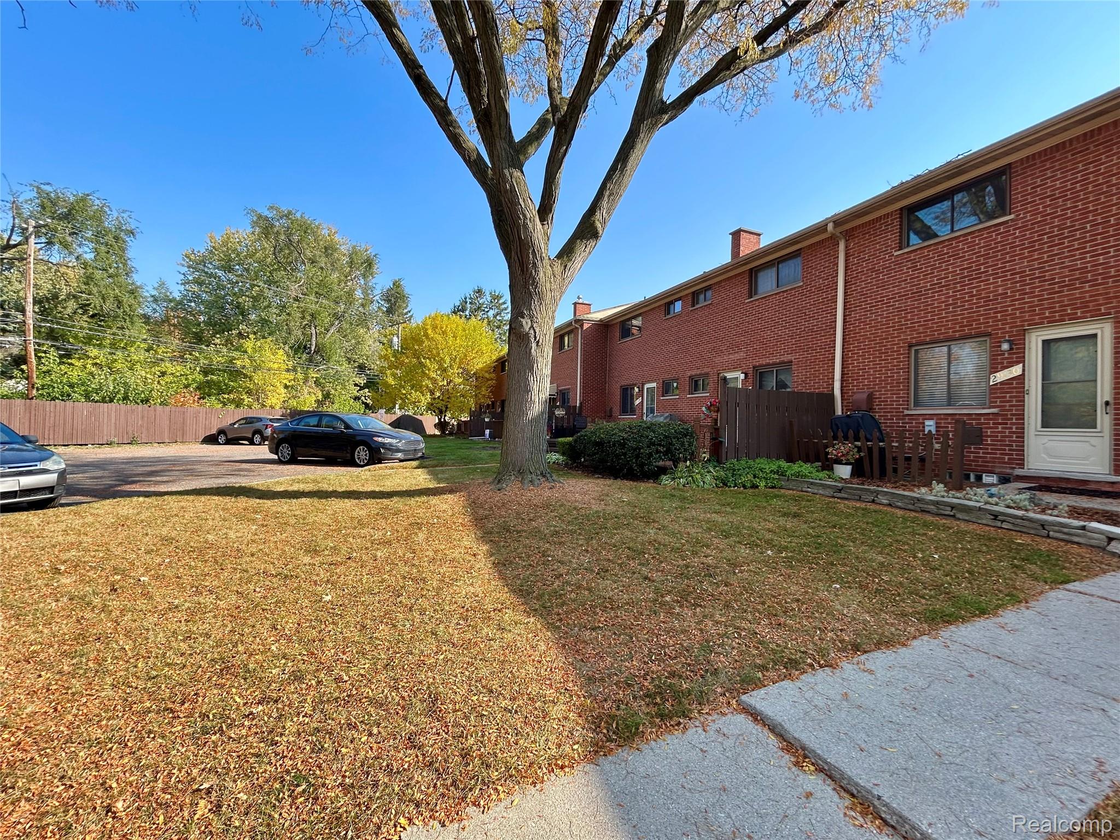
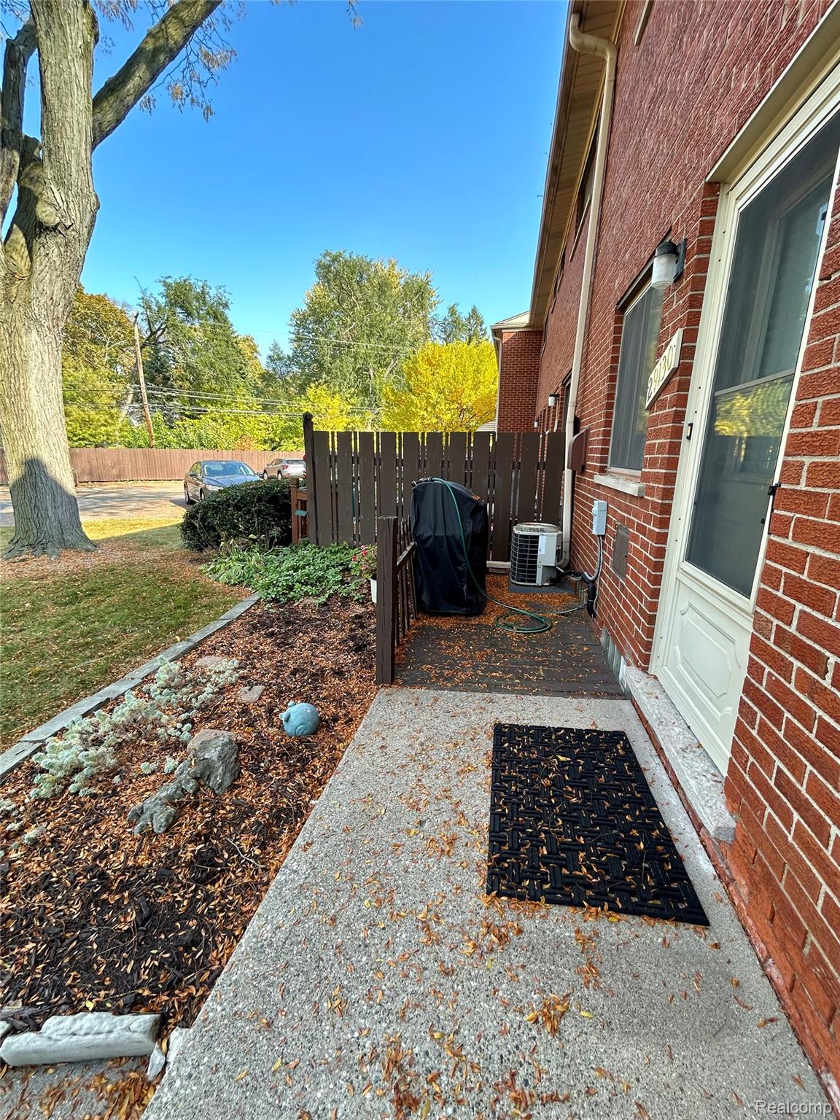
This condo is truly maintenance free living and move in ready condition. Beautifully maintained 2 bedrooms, 1.5 updated bathrooms. Beautiful refinished solid oak floors in living room, 2nd floor hallway and bedrooms. The kitchen features a generous amount of cabinets and counter space plus a large pantry cabinet and all newer appliance in kitchen are included, newer garbage disposal, tile floor. 1/2 finished basement for additional living area with drop ceiling and carpet plus a separate laundry/mechanical room. The Laundry room is freshly painted, very clean, dry and offers plenty of storage and built in storage cabinets. Updated Circuit breaker box. Furnace is updated w/permit approval. Washer and dryer in laundry room also included. This condo no longer has wall AC units as the owner removed them and added central air conditioning at some point years back for nice even cool air in summer months. Windows have been updated throughout 1st and 2nd floor. The front and back entrance doors are not original and replaced along with self storing screen storm doors.There is a really nice patio/deck area out back w/plenty of common grass area so you are not on top of the assigned parking. This complex is well maintained, has a large pool area, Offers 1 assigned parking space (#37) and plenty of guest parking throughout the complex. Lamphere School District.

Save
Ask
Tour
Hide
Share
Listing Snapshot
Price 
$135,900
Days On Site 
12 Days
Bedrooms 
2
Inside Area (SqFt) 
1,150 sqft
Total Baths 
2
Full Baths 
1
Partial Baths 
1
Lot Size 
N/A
Year Built 
1957
MLS Number 
20261087677
Status 
Active
Property Tax 
$1,107
HOA/Condo/Coop Fees 
$300 monthly
Sq Ft Source 
Public Records
Friends & Family
Recent Activity
2 weeks agoStatus changed to Active
2 weeks agoListing updated with changes from the MLS
2 weeks agoListing first seen on site
General Features
Cross Street 
12 MILE AND DEQUINDRE RD
Disclosures 
Taxes Homestead Exempt
Levels 
Two
Parking 
No Garage
Pets 
Breed RestrictionsCats OKDogs OKNumber LimitSize LimitYes
Property Sub Type 
Condominium
Sewer 
Public Sewer
Special Circumstances 
Standard
SqFt Above 
920
SqFt Below 
230
Style 
Townhouse
Utilities 
Cable Available
Water Source 
Public
Interior Features
Appliances 
Gas Water HeaterDishwasherDisposalDryerFree-Standing Gas RangeFree-Standing RefrigeratorMicrowaveWasher
Basement 
Partially Finished
Cooling 
Central Air
Electric 
Circuit Breakers
Heating 
Forced AirNatural Gas
BathFull 
Dimensions - 8 X 5Level - Second
BathLav 
Dimensions - 5 X 4
Bedroom 
Dimensions - 12 X 9Level - Second
Kitchen 
Dimensions - 12 X 10
Laundry 
Dimensions - 10 X 6Level - Basement
Living Room 
Dimensions - 15 X 13
Master Bedroom 
Dimensions - 13 X 11Level - Second
Save
Ask
Tour
Hide
Share
Exterior Features
Construction Details 
Brick
Exterior 
Lighting
Patio And Porch 
DeckPatioPorch
Pool Features 
In GroundOutdoor Pool
Roof 
Asphalt
Community Features
Association Fee 
$300.0
Association Fee Frequency 
Monthly
MLS Area 
Area02252MadisonHeights
School District 
Lamphere
Financing Terms Available 
CashConventional
Building Access 
GroundLevelwSteps
Roads 
Paved
Schools
School District
Lamphere
Elementary School
Unknown
Middle School
Unknown
High School
Unknown
Listing courtesy of Berkshire Hathaway HomeServices Kee Realty Bham: [email protected]


IDX provided courtesy of Realcomp II Ltd. via RealcompIILtd. Copyright © 2026 Realcomp II Ltd. Shareholders.

IDX information is provided exclusively for consumers' personal, non-commercial use and may not be used for any purpose other than to identify prospective properties consumers may be interested in purchasing and that the data is deemed reliable but not guaranteed accurate by the MLS.

Neighborhood & Commute
Source: Walkscore
Save
Ask
Tour
Hide
Share