Your Michigan Home Search Starts HERE!

Save
Ask
Tour
Hide
Share
$465,000
6 Days On Site

5369 Bradmore Lane
Warren City, MI 48092

For Sale|Single Family Residence|Active
4
Beds
3
Total Baths
2
Full Baths
1
Partial Bath
3,268
SqFt
$142
/SqFt
2005
Built
Subdivision:
THE RESERVE AT HERITAGE VILLAGE CONDO #943
County:
Macomb
Call Now: 810-360-3488
Is this the listing for you? We can help make it yours.
810-360-3488
Upcoming Open Houses
Sat, Nov 7, 1:00 PM - 3:00 PM
5369 Bradmore Lane5369 Bradmore Lane5369 Bradmore Lane5369 Bradmore Lane
Save
Ask
Tour
Hide
Share

Mortgage Calculator

Monthly Payment (Est.)

Enter an interest rate to see your estimated monthly payment.
Calculator powered by Showcase IDX, a Constellation1 Company. Copyright ©2026 Information is deemed reliable but not guaranteed.

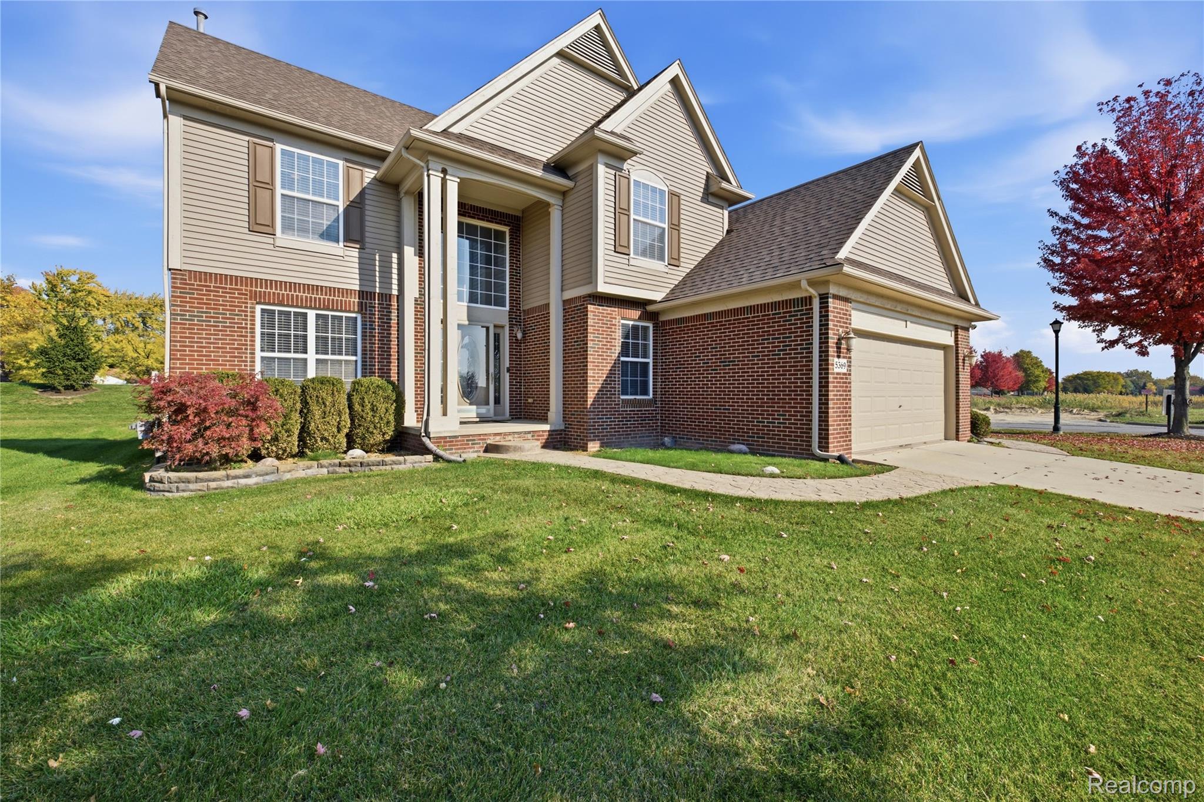
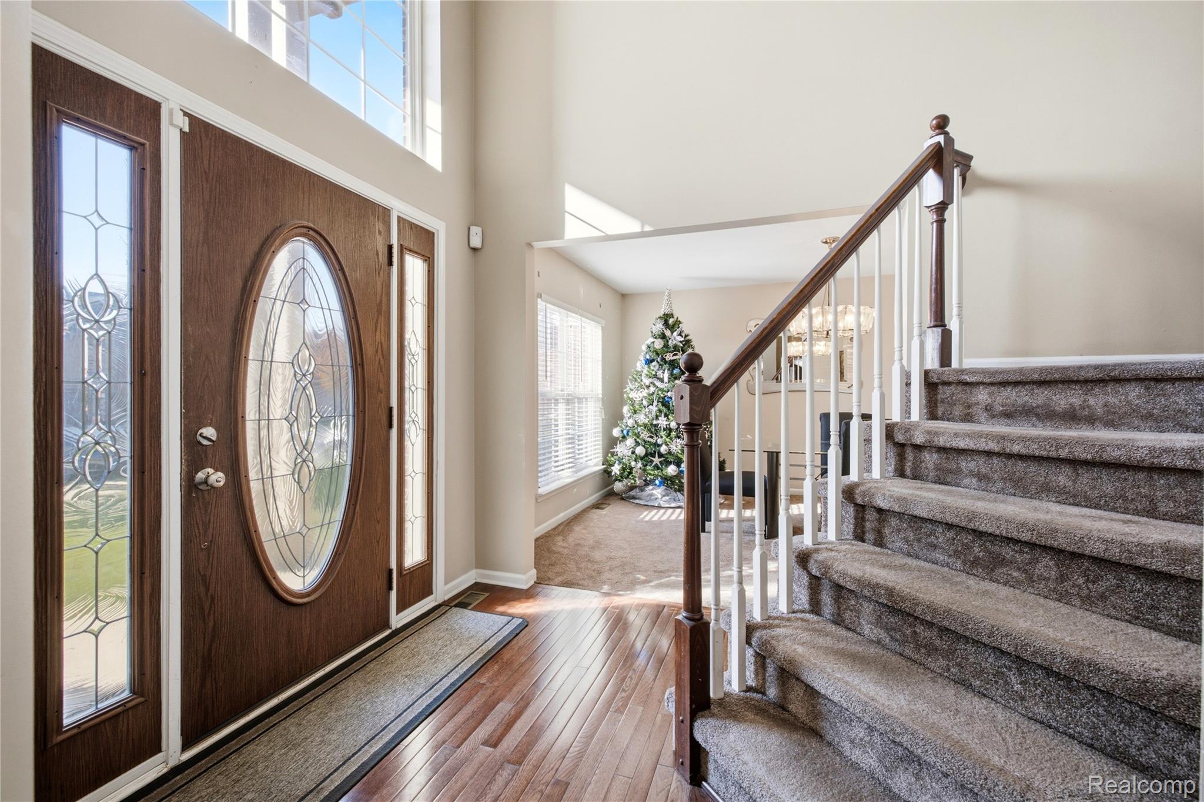
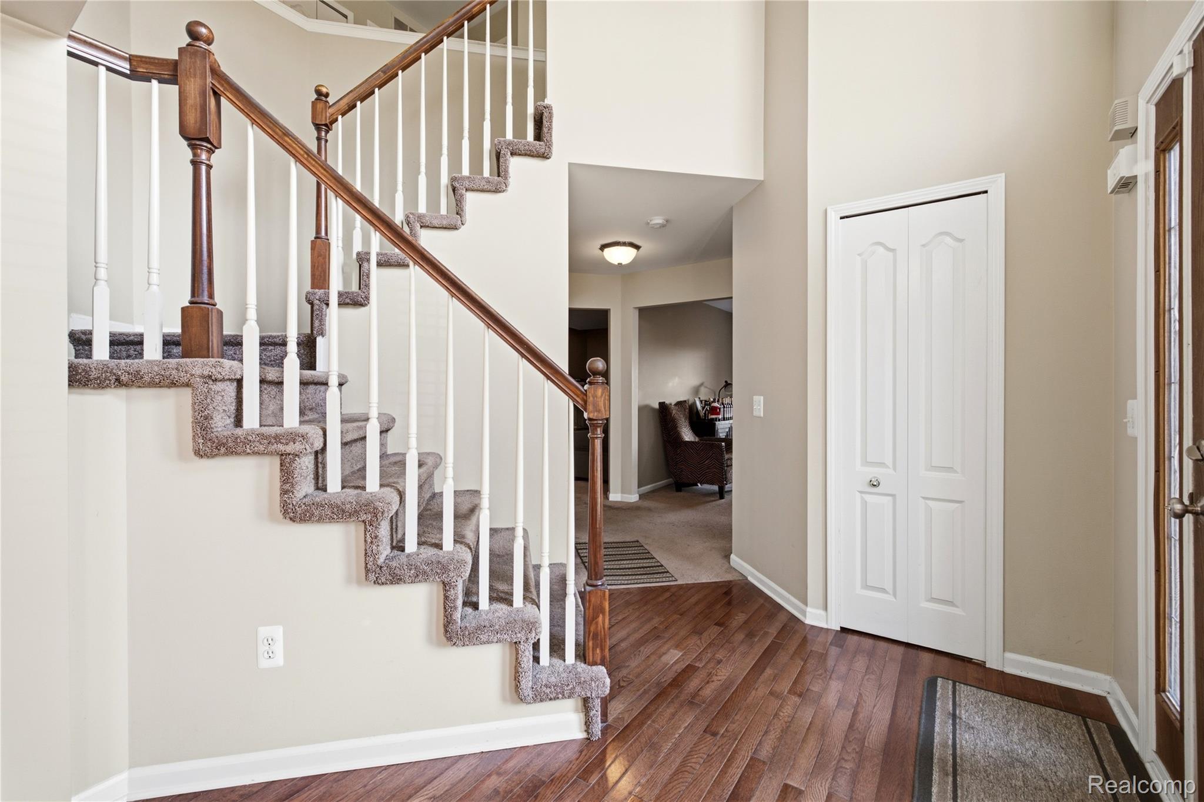
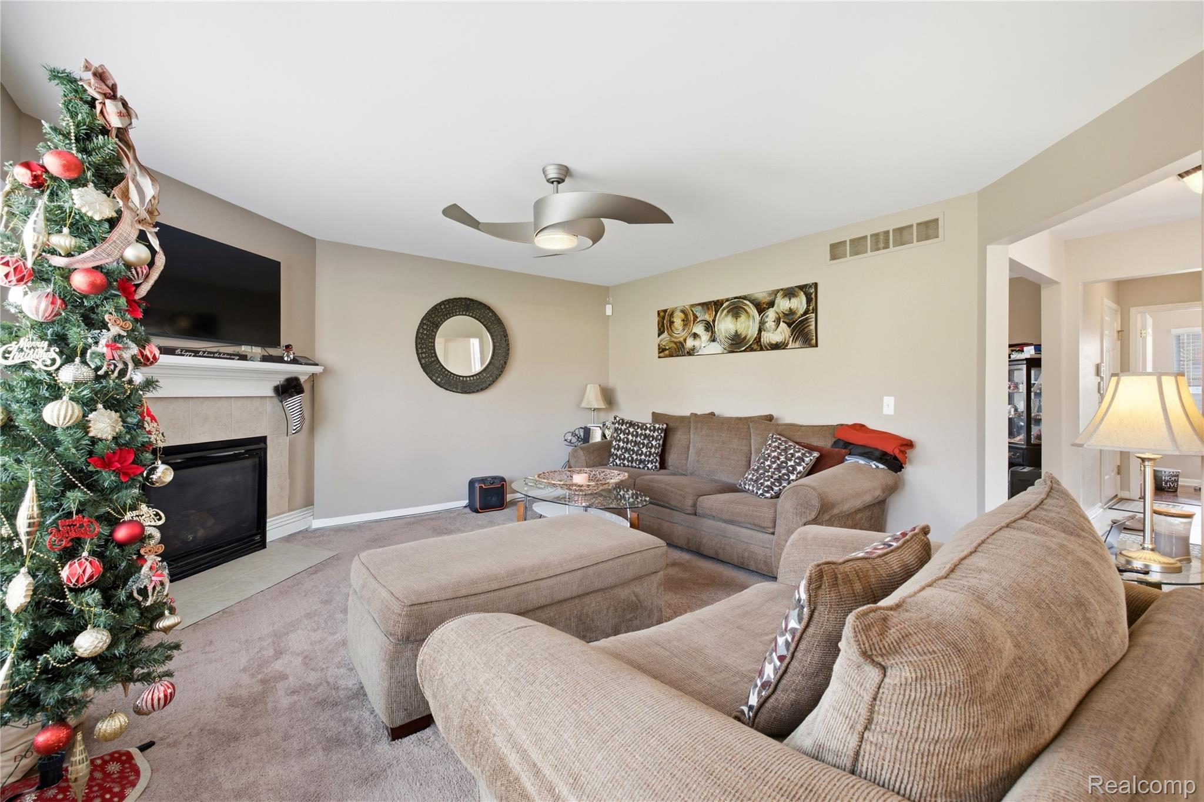
This beautiful 4-bedroom, 2.5-bathroom brick colonial offering spacious living, and desirable features throughout. From the attractive curb appeal to the thoughtfully designed interior, this home has something for everyone. The main level features a formal dining room, private office, and spacious kitchen complete with granite countertops, stainless steel appliances, double ovens, dishwasher, microwave, center island, and a kitchen nook. The inviting family room features a cozy fireplace, perfect for relaxing or entertaining. The upper level offers four generously sized bedrooms, including a spacious primary suite with a private bathroom featuring double sinks, LED mirrors, a separate air tub for relaxation and shower. Enjoy the added convenience of a second-floor laundry room. All bedroom closets and kitchen pantry feature Closet by Design shelving for stylish and functional organization. The finished basement provides additional living and entertaining space. Step outside to enjoy the stamped concrete patio, perfect for outdoor gatherings and relaxation. Additional features include an attached two-car garage, central air, and an inground sprinkler system. A wonderful combination of comfort, style, and functionality, this home is ready for its next owner to enjoy!

Save
Ask
Tour
Hide
Share
Listing Snapshot
Price 
$465,000
Days On Site 
6 Days
Bedrooms 
4
Inside Area (SqFt) 
3,268 sqft
Total Baths 
3
Full Baths 
2
Partial Baths 
1
Lot Size 
0.22 Acres
Year Built 
2005
MLS Number 
20261087699
Status 
Active
Property Tax 
$7,371
HOA/Condo/Coop Fees 
$120 monthly
Sq Ft Source 
Public Records
Friends & Family
Recent Activity
5 days agoStatus changed to Active
5 days agoListing updated with changes from the MLS
7 days agoListing first seen on site
General Features
Acres 
0.22
Attached Garage 
Yes
Cross Street 
13 mile and Mound
Disclosures 
Taxes Homestead Exempt
Garage 
Yes
Garage Spaces 
2
Home Warranty 
Yes
Levels 
Two
Parking 
AttachedDrivewayGarage Faces FrontGarage Door Opener
Property Sub Type 
Single Family Residence
Sewer 
Public Sewer
Special Circumstances 
Standard
SqFt Above 
2268
SqFt Below 
1000
Style 
Colonial
Utilities 
Underground Utilities
Water Source 
Public
Interior Features
Appliances 
Gas Water HeaterDishwasherDisposalDouble OvenElectric CooktopFree-Standing RefrigeratorMicrowave
Basement 
Finished
Cooling 
Central Air
Fireplace 
Yes
Fireplace Features 
Family RoomGas
Heating 
Forced AirNatural Gas
BathFull 
Dimensions - 7 X 5Level - Second
BathLav 
Dimensions - 6 X 6
Bedroom 
Dimensions - 11 X 11Level - Second
BreakfastNookRoom 
Dimensions - 11 X 12
Family Room 
Dimensions - 15 X 16
Kitchen 
Dimensions - 14 X 10
Laundry 
Dimensions - 10 X 6Level - Second
Library 
Dimensions - 10 X 12
Living Room 
Dimensions - 14 X 11
Master Bathroom 
Dimensions - 15 X 9Level - Second
Master Bedroom 
Dimensions - 15 X 13Level - Second
Save
Ask
Tour
Hide
Share
Exterior Features
Construction Details 
BrickVinyl Siding
Lot Features 
Corner Lot
Patio And Porch 
PatioPorch
Pool Features 
None
Roof 
Asphalt
Community Features
Association Fee 
$120.0
Association Fee Frequency 
Monthly
MLS Area 
Area03131Warren
School District 
WarrenCon
Financing Terms Available 
CashConventionalFHA
Building Access 
GroundLevel
Roads 
Paved
Schools
School District
WarrenCon
Elementary School
Unknown
Middle School
Unknown
High School
Unknown
Listing courtesy of KW Domain: [email protected]


IDX provided courtesy of Realcomp II Ltd. via RealcompIILtd. Copyright © 2026 Realcomp II Ltd. Shareholders.

IDX information is provided exclusively for consumers' personal, non-commercial use and may not be used for any purpose other than to identify prospective properties consumers may be interested in purchasing and that the data is deemed reliable but not guaranteed accurate by the MLS.

Neighborhood & Commute
Source: Walkscore
Save
Ask
Tour
Hide
Share