Your Michigan Home Search Starts HERE!

Save
Ask
Tour
Hide
Share
$334,900
8 Days On Site

7875 Forest Road
Winterfield Township, MI 49665

For Sale|Single Family Residence|Active
3
Beds
2
Total Baths
2
Full Baths
1,344
SqFt
$249
/SqFt
2000
Built
County:
Clare
Call Now: 810-360-3488
Is this the listing for you? We can help make it yours.
810-360-3488
7875 Forest Road7875 Forest Road7875 Forest Road7875 Forest Road
Save
Ask
Tour
Hide
Share

Mortgage Calculator

Monthly Payment (Est.)

Enter an interest rate to see your estimated monthly payment.
Calculator powered by Showcase IDX, a Constellation1 Company. Copyright ©2026 Information is deemed reliable but not guaranteed.

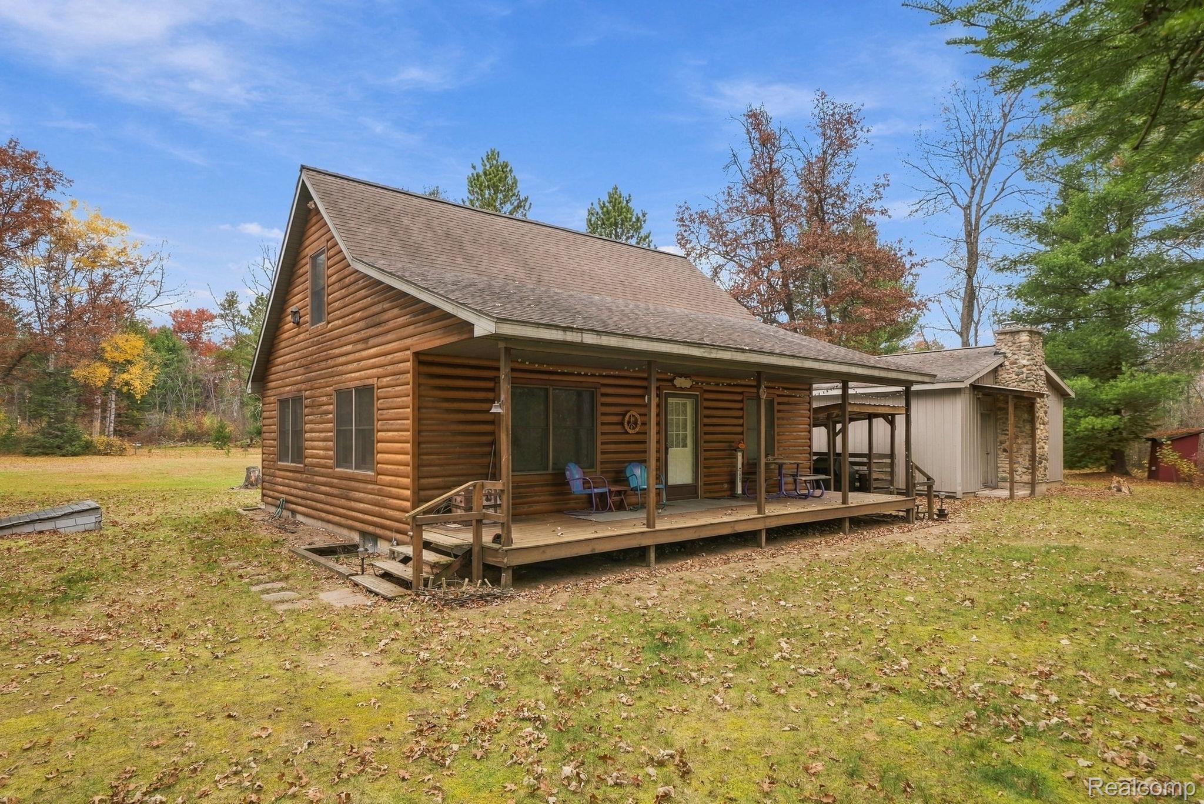
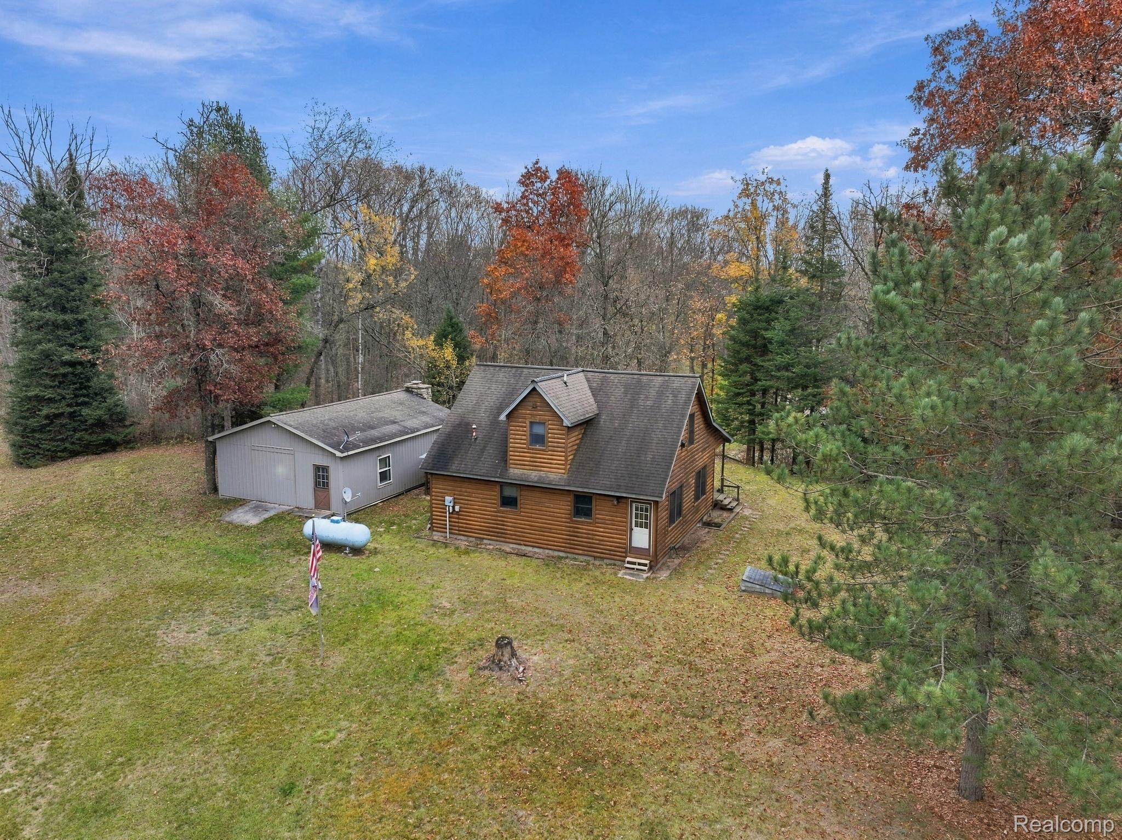
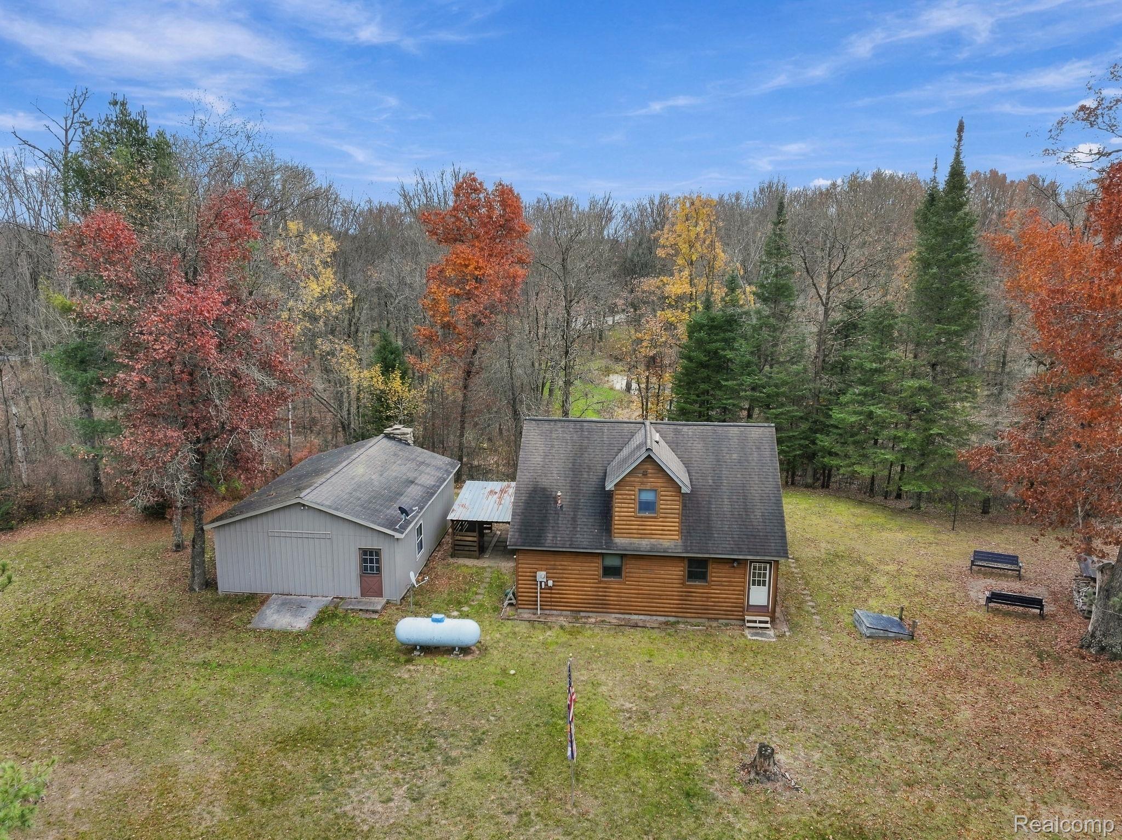
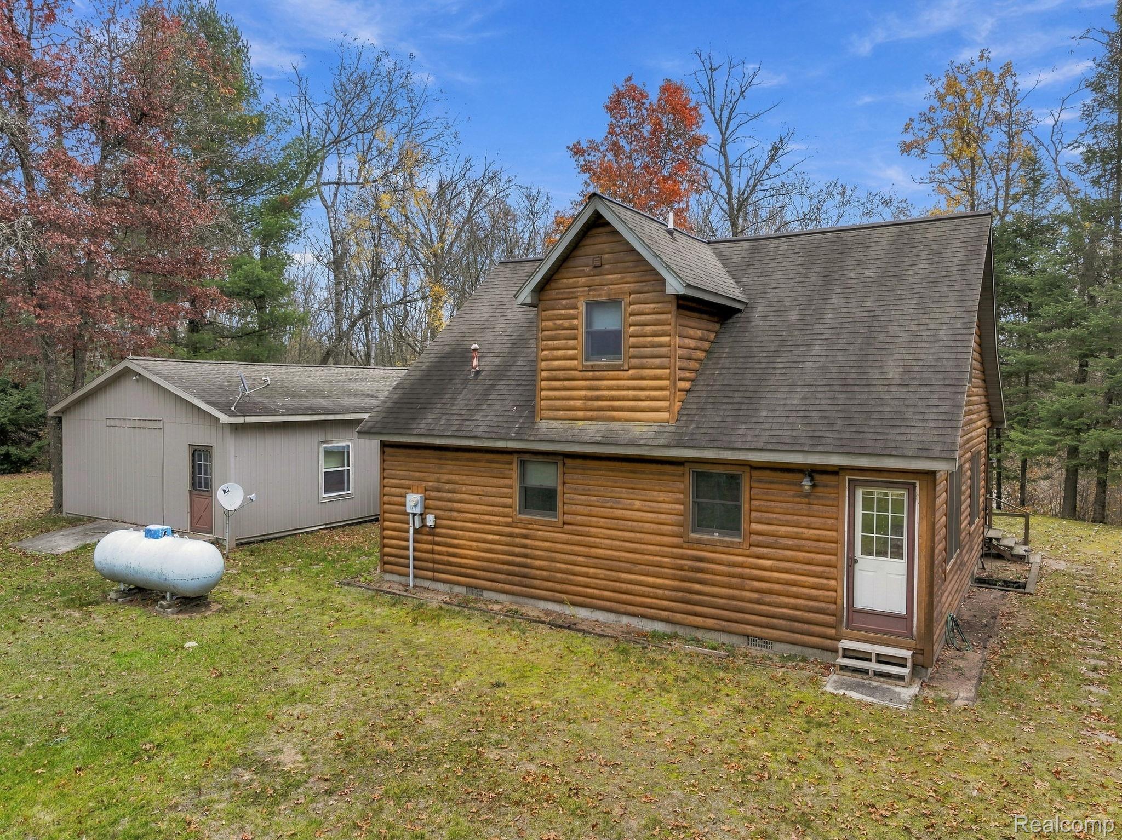
A Rare Log Cabin on the Muskegon River. Tucked on 5.5 Private Acres with Direct Access to the Muskegon River, this Turn-Key 3-Bedroom Log Retreat delivers the Land, the Water and the Freedom people Spend Years Searching for. The Main Home Welcomes you with Warm, Inviting Living Space filled with Natural Light. 3 Comfortable Bedrooms - Primary on the Main Floor ~ and 2 Full Bathrooms. The Adjacent 24x32 Bunk House opens a World of Possibilities. Currently offering Sleeping Quarters, a Cozy Wood Fireplace and a Kitchen/Recreational Area, with a Bathroom Ready to be Completed, it’s Perfectly Suited for Overnight Guests, Family Gathering Space, Hunting and Fishing Base or Private Creative Escape. A 2-Car Garage provides Ample Room for Vehicles and Water Toys alike. River Frontage, Privacy, Acreage and a Second Dwelling, all in One Remarkable Setting. This isn’t a Weekend Getaway. It’s the Life You’ll Never Want to Leave. Furniture Included. Schedule your Exclusive Showing Today.

Save
Ask
Tour
Hide
Share
Listing Snapshot
Price 
$334,900
Days On Site 
8 Days
Bedrooms 
3
Inside Area (SqFt) 
1,344 sqft
Total Baths 
2
Full Baths 
2
Partial Baths 
N/A
Lot Size 
5.5 Acres
Year Built 
2000
MLS Number 
20261087708
Status 
Active
Property Tax 
$4,161
HOA/Condo/Coop Fees 
N/A
Sq Ft Source 
N/A
Friends & Family
Recent Activity
a week agoStatus changed to Active
a week agoListing updated with changes from the MLS
a week agoListing first seen on site
General Features
Acres 
5.5
Cross Street 
Pine Road and W Long Lake Road
Disclosures 
Taxes Not Homestead Exempt
Garage 
Yes
Garage Spaces 
2
Levels 
Two
Parking 
Detached
Pets 
Cats OKDogs OK
Property Sub Type 
Single Family Residence
Sewer 
Septic Tank
Special Circumstances 
Standard
SqFt Above 
1344
Style 
CottageLogHome
Water Source 
PrivateWell
Interior Features
Appliances 
DishwasherDisposalDryerFree-Standing Electric RangeFree-Standing RefrigeratorMicrowaveWasher
Basement 
Crawl Space
Fireplace 
Yes
Fireplace Features 
Wood Burning
Furnished 
Furnished
Heating 
Forced AirPropane
Laundry Features 
Laundry Room
BathFull 
Dimensions - 11 X 7Level - Second
Bedroom 
Dimensions - 15 X 14Level - Second
Dining Room 
Dimensions - 13 X 7
Kitchen 
Dimensions - 13 X 8
Laundry 
Dimensions - 10 X 10
Living Room 
Dimensions - 19 X 13
Master Bedroom 
Dimensions - 11 X 14
Save
Ask
Tour
Hide
Share
Exterior Features
Construction Details 
Log
Lot Features 
Irregular Lot
Other Structures 
Other
Patio And Porch 
CoveredPorch
Pool Features 
None
Roof 
Asphalt
Waterfront 
Yes
Waterfront Features 
River AccessRiver FrontWaterfront
Community Features
MLS Area 
Area18011WinterfieldTwp
School District 
Marion
Financing Terms Available 
CashConventional
Building Access 
GroundLevelwSteps
Roads 
GravelDirt
Schools
School District
Marion
Elementary School
Unknown
Middle School
Unknown
High School
Unknown
Listing courtesy of MBA Realty: [email protected]


IDX provided courtesy of Realcomp II Ltd. via RealcompIILtd. Copyright © 2026 Realcomp II Ltd. Shareholders.

IDX information is provided exclusively for consumers' personal, non-commercial use and may not be used for any purpose other than to identify prospective properties consumers may be interested in purchasing and that the data is deemed reliable but not guaranteed accurate by the MLS.

Neighborhood & Commute
Source: Walkscore
Save
Ask
Tour
Hide
Share