
22460 White Pine DriveHuron Charter Township, MI 48164
Mortgage Calculator
Monthly Payment (Est.)
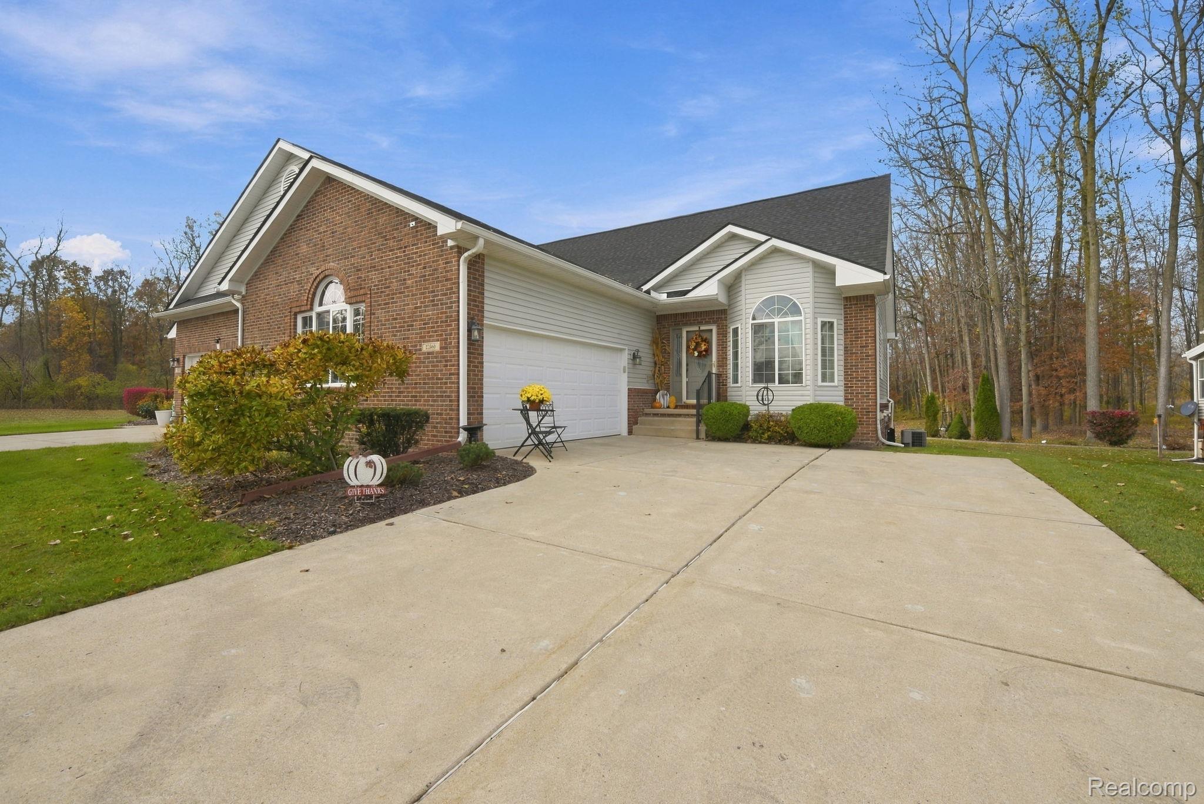
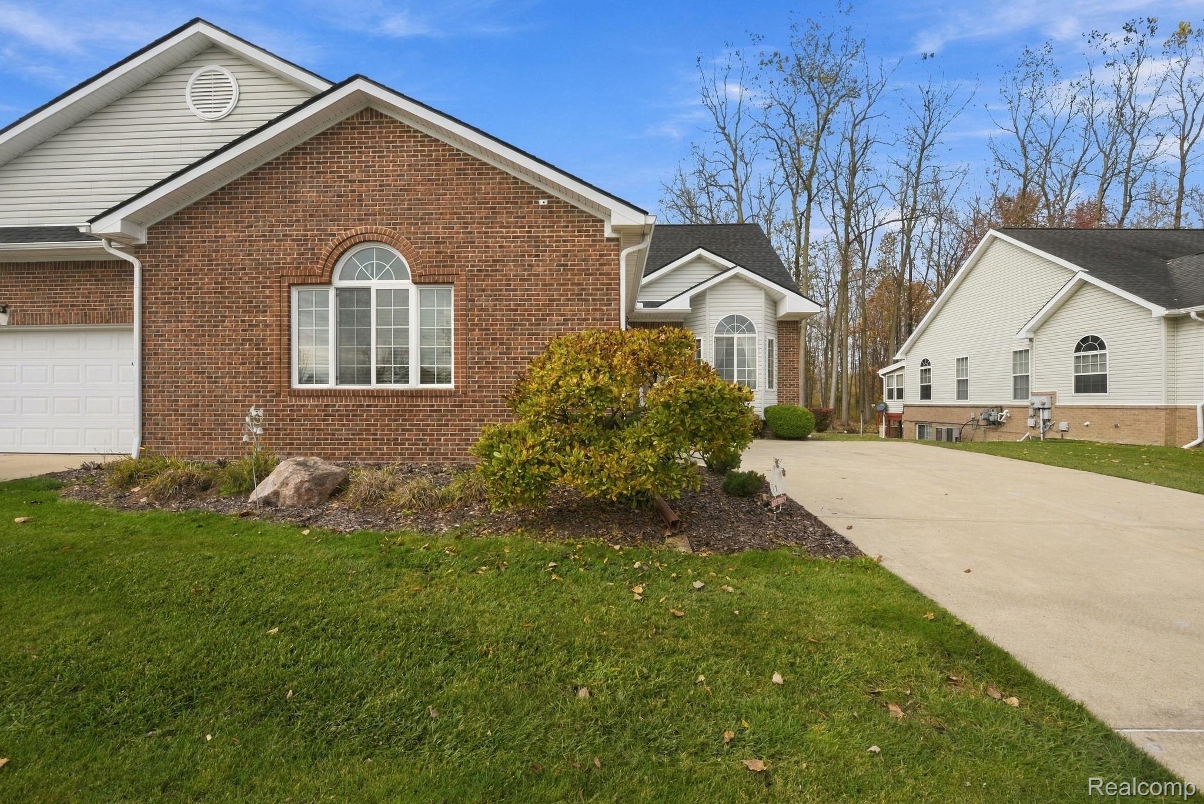
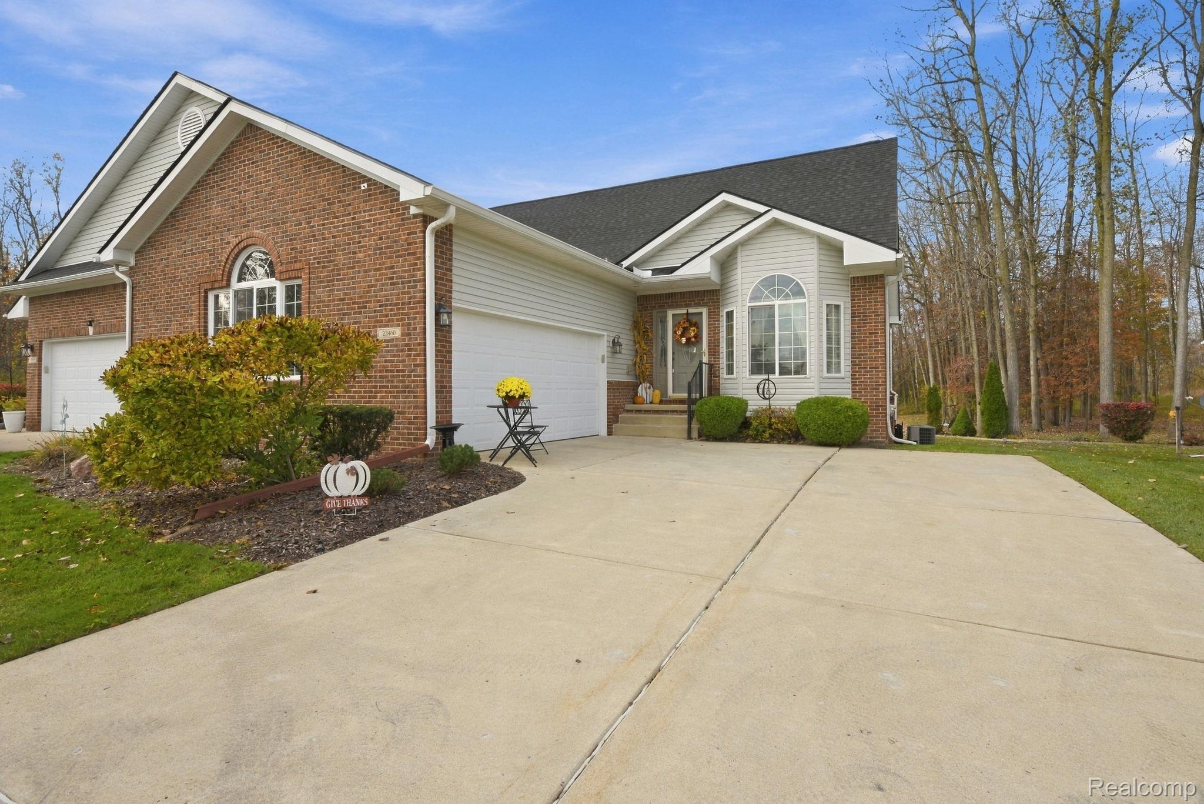
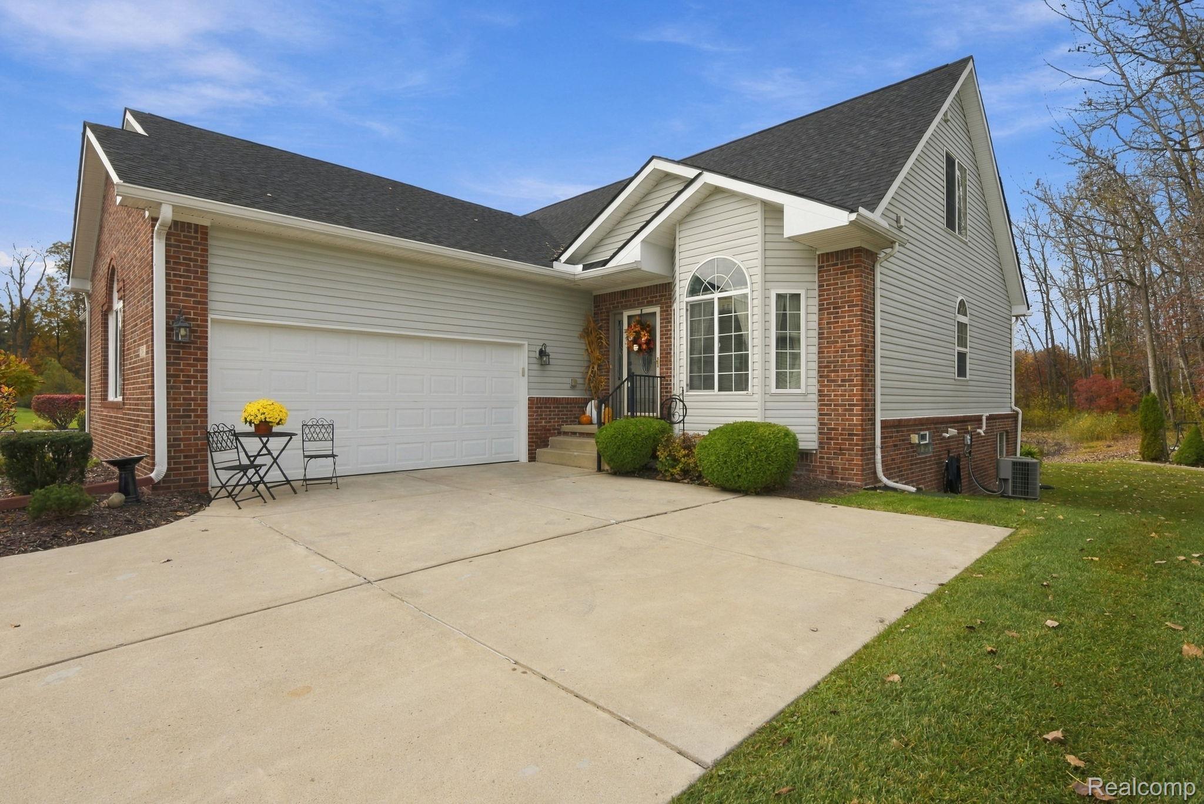
Enter an interest rate to see your estimated monthly payment.Experience the pinnacle of sophisticated living in the neighborhood’s most coveted location. This beautifully maintained, move-in-ready condo offers a rare blend of high-end finishes and a tranquil setting, perfectly positioned against a lush wooded backdrop and a serene pond. The main level is designed for both effortless entertaining and daily comfort. The gourmet kitchen is a chef's delight, featuring an abundance of cabinetry, expansive storage, and elegant under-cabinet lighting that sets a warm, inviting mood. Retreat to the primary suite, a private sanctuary located on the first floor. This impressive space features a generous walk-in closet and a spa-inspired en-suite bathroom, complete with a deep soaking garden tub and a separate glass-enclosed shower. The additional flex room on the main floor could be a home office / library / music room/den, so many options. Nearby, the convenience of a dedicated first-floor laundry room add to the home's seamless flow. The living space extends into the meticulously finished basement, offering incredible versatility. This level features a massive family room with cozy fireplace, a full bathroom, and extensive storage. With its thoughtful layout, there is an easy opportunity to create a fourth bedroom or a high-end home office. Step outside to your private oasis. The expansive composite deck (new in 2025), equipped with a retractable awning, provides the perfect vantage point for watching local wildlife or enjoying quiet mornings by the water. For the automotive enthusiast, the 2.5-car garage is a true standout, boasting showroom-quality epoxied floors and a fully finished interior with insulation, drywall, and custom wood trim. Complete with modern peace of mind, the home comes electronically equipped for a generator, ensuring you are prepared for any season. This is more than just a condo; it is a lifestyle of privacy, luxury, and natural beauty. BATVD
| 2 days ago | Status changed to Active | |
| 2 days ago | Listing updated with changes from the MLS | |
| a week ago | Listing first seen on site |

IDX provided courtesy of Realcomp II Ltd. via RealcompIILtd. Copyright © 2026 Realcomp II Ltd. Shareholders.
IDX information is provided exclusively for consumers' personal, non-commercial use and may not be used for any purpose other than to identify prospective properties consumers may be interested in purchasing and that the data is deemed reliable but not guaranteed accurate by the MLS.
Did you know? You can invite friends and family to your search. They can join your search, rate and discuss listings with you.