Your Michigan Home Search Starts HERE!

Save
Ask
Tour
Hide
Share
$344,900
8 Days On Site

12270 Worthington Court
Grand Blanc City, MI 48439

For Sale|Condominium|Active
2
Beds
2
Total Baths
2
Full Baths
1,578
SqFt
$219
/SqFt
2016
Built
Subdivision:
THE CLIFFS CONDO
County:
Genesee
Call Now: 810-360-3488
Is this the listing for you? We can help make it yours.
810-360-3488
12270 Worthington Court12270 Worthington Court12270 Worthington Court12270 Worthington Court
Save
Ask
Tour
Hide
Share

Mortgage Calculator

Monthly Payment (Est.)

Enter an interest rate to see your estimated monthly payment.
Calculator powered by Showcase IDX, a Constellation1 Company. Copyright ©2026 Information is deemed reliable but not guaranteed.

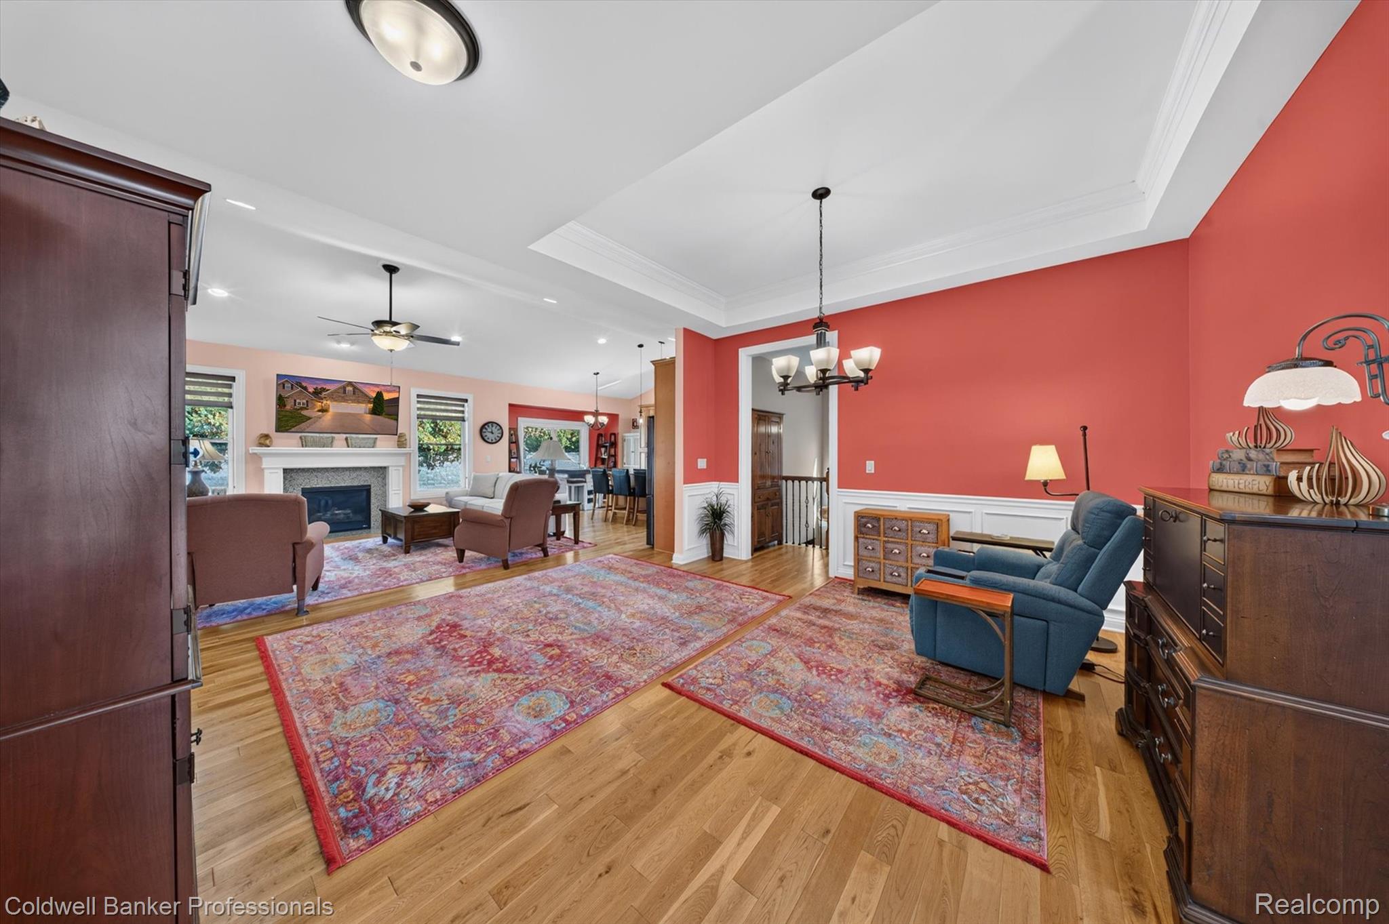
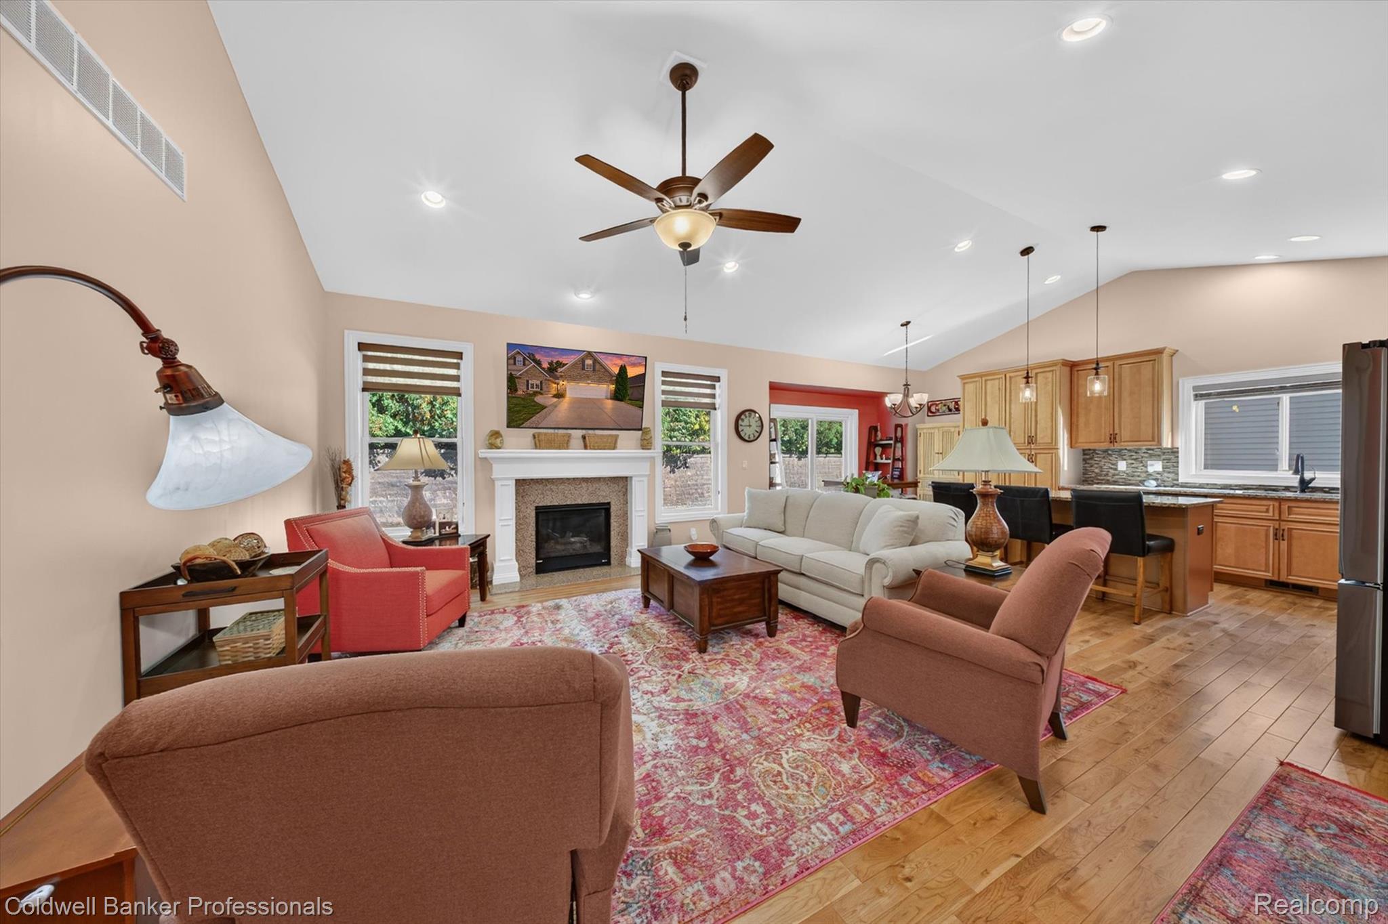
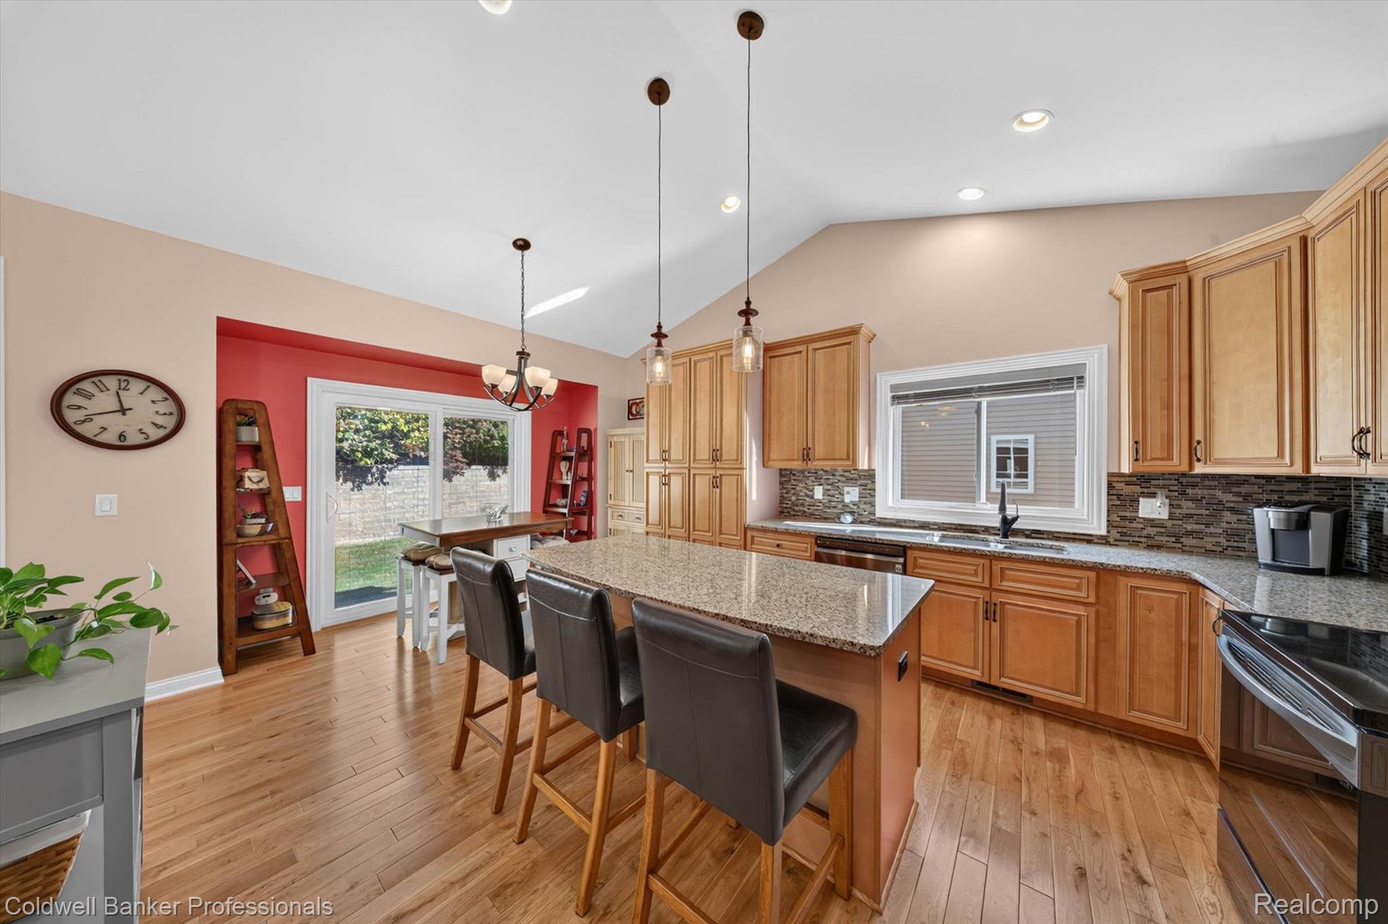
Welcome to this inviting condo in The Cliffs of Grand Blanc, an upscale community where quality construction, spacious living areas, and a peaceful setting come together. The interior features high ceilings, extra-tall doors, and a vaulted ceiling spanning the kitchen and living room, creating an open and airy feel. Wood flooring flows throughout the kitchen, living room, and dining room, complemented by matching ceramic tile in both bathrooms and the laundry room. The kitchen features granite countertops, abundant cabinetry, and a large island with seating, making it ideal for everyday living and entertaining. Recent updates include a new range and refrigerator in 2025, a new HVAC system in 2025, and a new sliding door-wall in December 2025 featuring built-in blinds between the glass. The living room is highlighted by a gas fireplace and unique zebra shades for adjustable light and privacy. Step outside to enjoy the spacious pebble-stone patio off the kitchen, along with a brand-new pebble-stone front porch added in 2026. The unfinished basement offers excellent potential for additional living space, a hobby area, or storage, with an egress window and rough plumbing for a future bathroom. Additional features include a new battery backup for the sump pump and an insulated garage. The attractive landscaping and stone-front exterior add to the curb appeal. Tucked away in a quiet setting off Holly Road, the community features walking trails through a lightly wooded area, along with a boardwalk, gazebo, and deck-style overlook of Smith Lake. Conveniently located just two miles from I-75 and close to Grand Blanc schools, shopping, restaurants, medical offices, and Henry Ford Genesys Hospital, this condo offers a wonderful combination of comfort, convenience, and potential.

Save
Ask
Tour
Hide
Share
Listing Snapshot
Price 
$344,900
Days On Site 
8 Days
Bedrooms 
2
Inside Area (SqFt) 
1,578 sqft
Total Baths 
2
Full Baths 
2
Partial Baths 
N/A
Lot Size 
N/A
Year Built 
2016
MLS Number 
20261087825
Status 
Active
Property Tax 
$7,220
HOA/Condo/Coop Fees 
$300 monthly
Sq Ft Source 
Public Records
Friends & Family
Recent Activity
a week agoStatus changed to Active
a week agoListing updated with changes from the MLS
a week agoListing first seen on site
General Features
Attached Garage 
Yes
Cross Street 
E of Holly Rd, N of McCandlish Rd
Disclosures 
Taxes Homestead Exempt
Garage 
Yes
Garage Spaces 
2
Levels 
One
Parking 
AttachedDirect AccessGarage Faces FrontGarage Door Opener
Pets 
Cats OKDogs OK
Property Sub Type 
Condominium
Security 
Carbon Monoxide Detector(s)Smoke Detector(s)
Sewer 
Public Sewer
Special Circumstances 
Standard
SqFt Above 
1578
Style 
Ranch
Utilities 
Cable AvailableUnderground Utilities
Water Source 
Public
Interior Features
Appliances 
Gas Water HeaterDishwasherDisposalExhaust FanFree-Standing Electric RangeFree-Standing RefrigeratorHumidifierIce MakerMicrowaveStainless Steel Appliance(s)
Basement 
Bath/StubbedFullInterior EntryUnfinishedSump Pump
Cooling 
Ceiling Fan(s)Central Air
Electric 
Circuit Breakers220 Volts
Fireplace 
Yes
Fireplace Features 
GasLiving Room
Heating 
Exhaust FanForced AirNatural Gas
Interior 
High Speed InternetSmart Thermostat
Laundry Features 
Gas Dryer HookupLaundry RoomWasher Hookup
BathFull 
Dimensions - 9 X 6
Bedroom 
Dimensions - 12 X 12
Dining Room 
Dimensions - 15 X 13
Kitchen 
Dimensions - 14 X 15
Laundry 
Dimensions - 7 X 6
Living Room 
Dimensions - 13 X 18
Master Bathroom 
Dimensions - 8 X 9
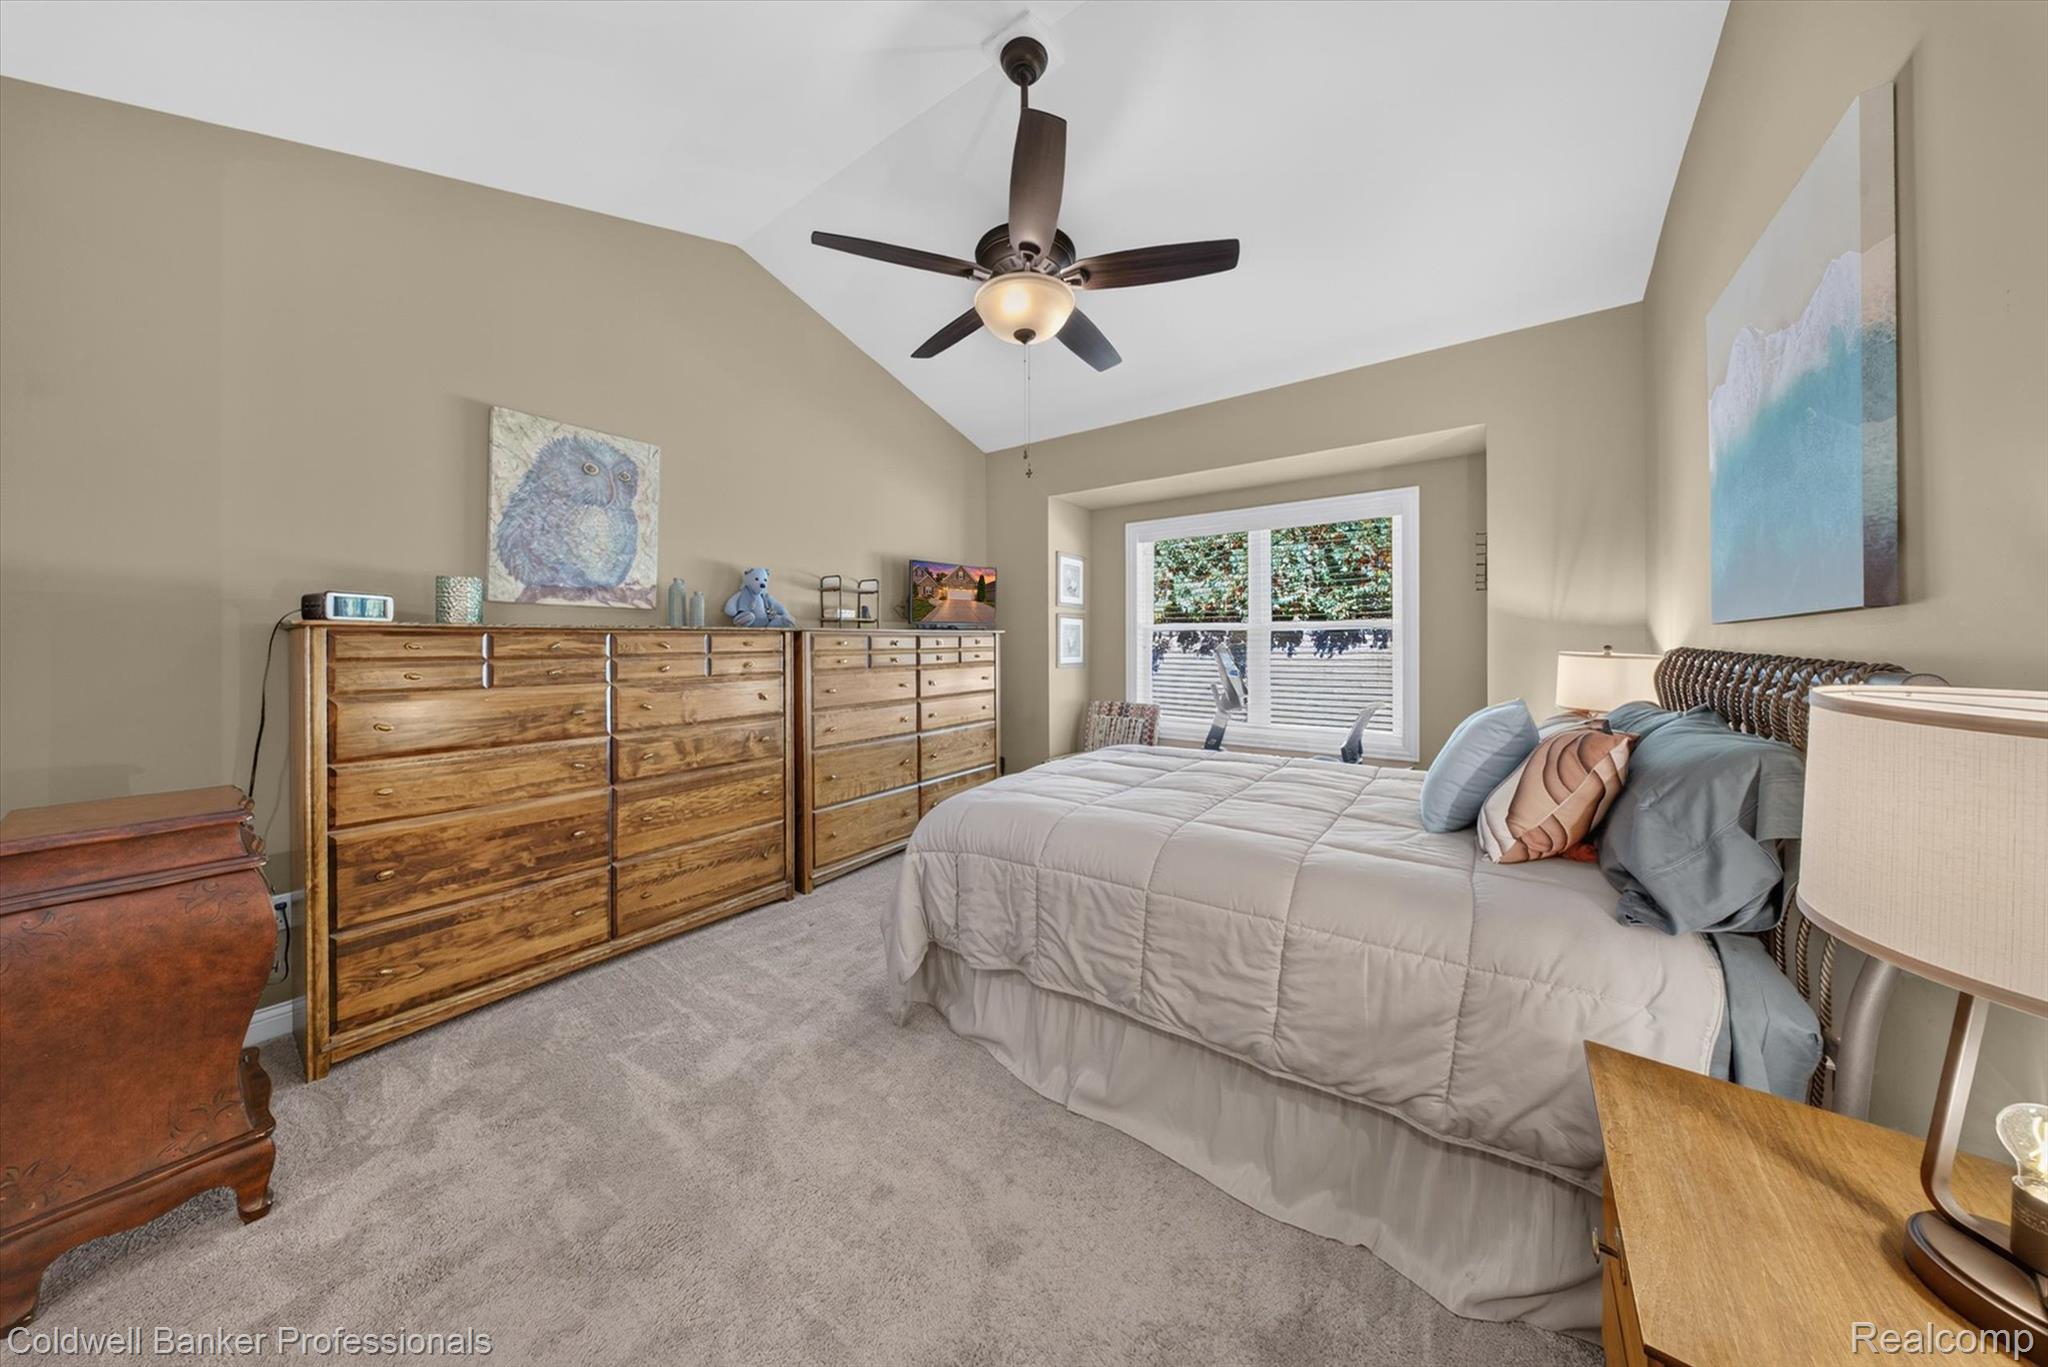
Master Bedroom 
Dimensions - 12 X 16
Save
Ask
Tour
Hide
Share
Exterior Features
Construction Details 
StoneVinyl Siding
Exterior 
Lighting
Patio And Porch 
PatioPorch
Roof 
Asphalt
Waterfront Features 
Lake Privileges
Community Features
Association Fee 
$300.0
Association Fee Frequency 
Monthly
Community Features 
Sidewalks
MLS Area 
Area08142GrandBlanc
School District 
GrandBlanc
Financing Terms Available 
CashConventional
Building Access 
GroundLevelwSteps
Roads 
Paved
Schools
School District
GrandBlanc
Elementary School
Unknown
Middle School
Unknown
High School
Unknown
Listing courtesy of Coldwell Banker Professionals: [email protected]


IDX provided courtesy of Realcomp II Ltd. via RealcompIILtd. Copyright © 2026 Realcomp II Ltd. Shareholders.

IDX information is provided exclusively for consumers' personal, non-commercial use and may not be used for any purpose other than to identify prospective properties consumers may be interested in purchasing and that the data is deemed reliable but not guaranteed accurate by the MLS.

Neighborhood & Commute
Source: Walkscore
Save
Ask
Tour
Hide
Share