Your Michigan Home Search Starts HERE!

Save
Ask
Tour
Hide
Share
$825,000
3 Days On Site

668 Mystic Woods Drive
Hartland Township, MI 48843

Single Family Residence|Coming Soon
5
Beds
4
Total Baths
3
Full Baths
1
Partial Bath
5,278
SqFt
$156
/SqFt
2002
Built
Subdivision:
MEADOW VIEW ESTATES
County:
Livingston
Call Now: 810-360-3488
Is this the listing for you? We can help make it yours.
810-360-3488
668 Mystic Woods Drive668 Mystic Woods Drive668 Mystic Woods Drive668 Mystic Woods Drive
Save
Ask
Tour
Hide
Share

Mortgage Calculator

Monthly Payment (Est.)

Enter an interest rate to see your estimated monthly payment.
Calculator powered by Showcase IDX, a Constellation1 Company. Copyright ©2026 Information is deemed reliable but not guaranteed.

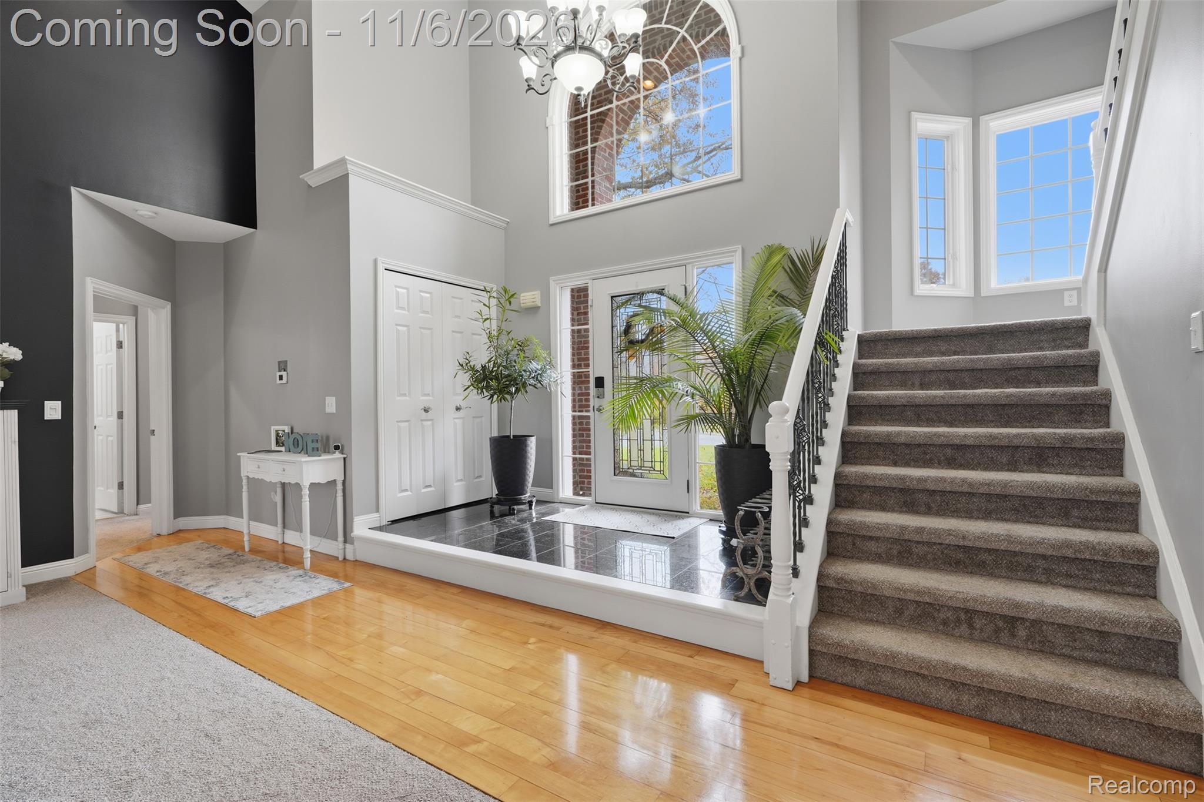
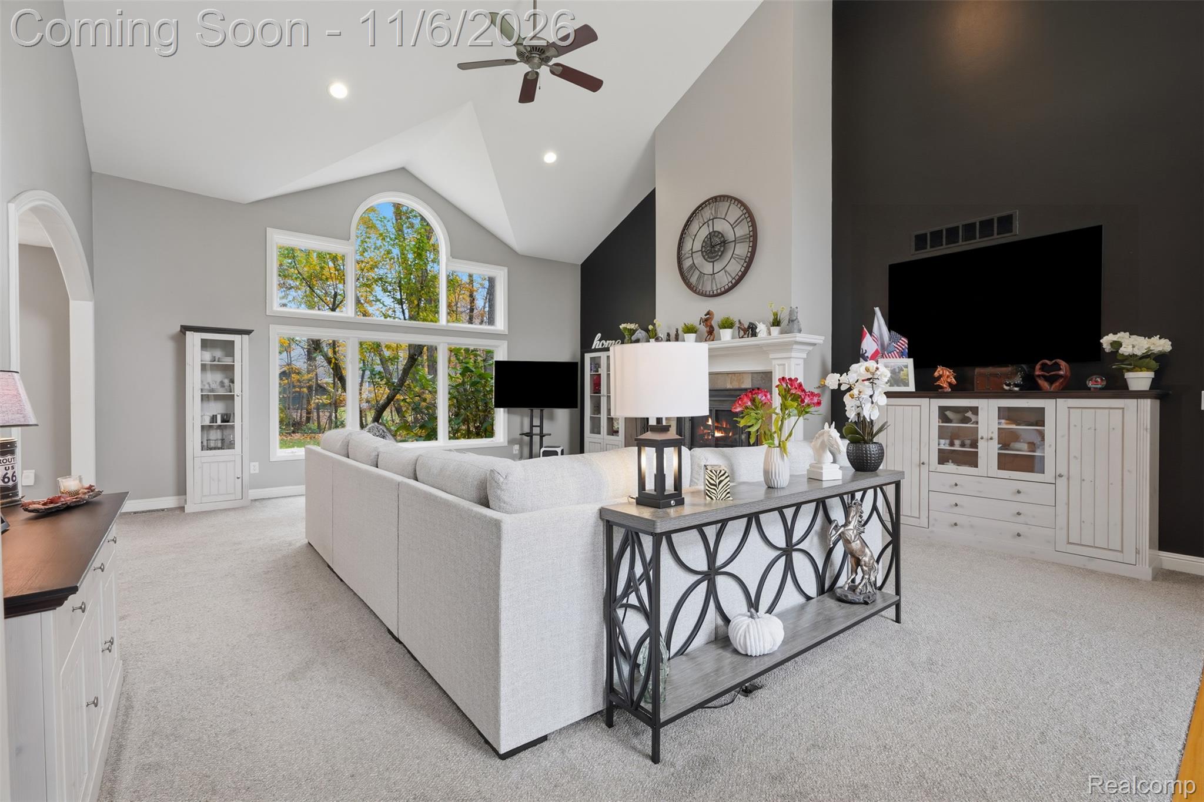
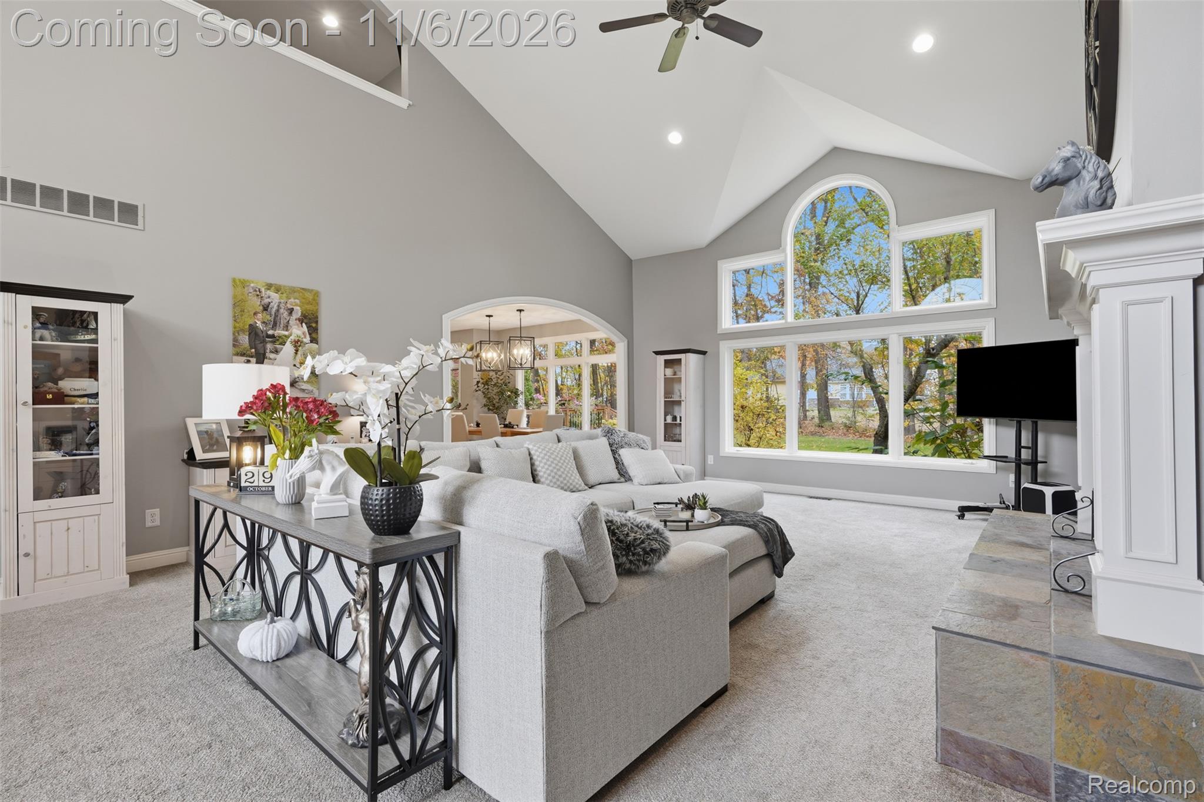
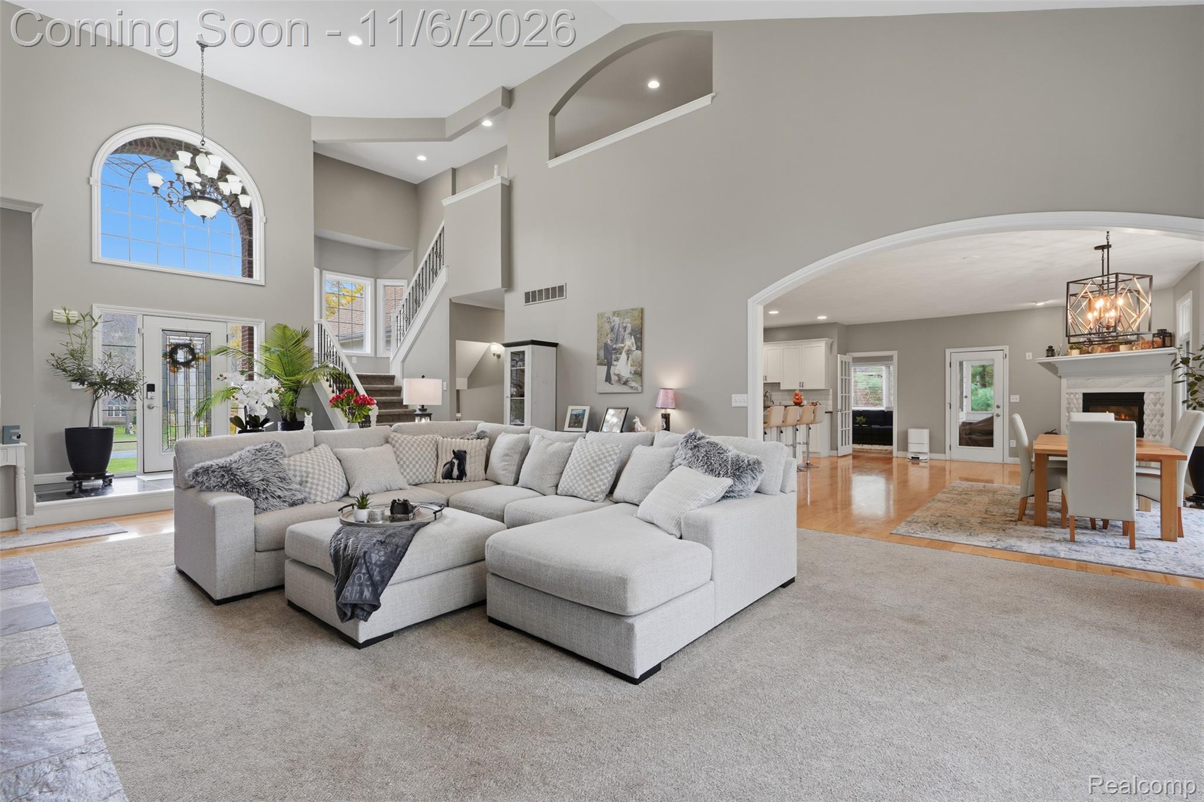
Exceptional Living in Hartland's Meadow View Estates! Set among mature trees and beautiful landscaping, this spacious home offers privacy, comfort and over three miles of neighborhood walking trails. A dramatic entry opens to a soaring great room with backyard views and a natural fireplace. The kitchen and adjoining dining room function as one space and feature granite counters, stainless appliances, island, tile backsplash, prep sink, a reverse osmosis system, gas fireplace, and access to library, 3-season room, outside deck and backyard. The entry-level primary suite offers its own private deck, two walk-in closets with built-in drawers, dressing area with sink and bath with dual sinks, Jacuzzi tub, walk-in shower, and private water closet. Thoughtfully designed, the private owner's entrance from the three-car garage or outdoors includes a spacious mudroom, separate laundry, utility closet, butler's pantry for bulk storage, and kitchen appliance storage. Upstairs are two bedrooms with generous walk-in closets, a versatile bonus room currently used as a large office and full bath with dual sinks and walk-in shower. The finished daylight lower level adds a family room, game area, wet bar with refrigerator, guest bedroom, and full bath. Pool table included! Enjoy a screened porch, expansive deck, backyard firepit, sprinklers, and raised garden bed. Additional features include a whole-house generator, dual furnaces and A/C systems, 75-gallon water heater, humidifier, and gutter guards. Hartland Schools; three miles to US-23/M-59. A truly beautiful home in a beautiful neighborhood minutes from services, schools and highway access.

Save
Ask
Tour
Hide
Share
Listing Snapshot
Price 
$825,000
Days On Site 
3 Days
Bedrooms 
5
Inside Area (SqFt) 
5,278 sqft
Total Baths 
4
Full Baths 
3
Partial Baths 
1
Lot Size 
0.77 Acres
Year Built 
2002
MLS Number 
20261087833
Status 
Coming Soon
Property Tax 
$10,522
HOA/Condo/Coop Fees 
$125 monthly
Sq Ft Source 
N/A
Friends & Family
Recent Activity
7 hours agoStatus changed to Coming Soon
7 hours agoListing updated with changes from the MLS
4 days agoListing first seen on site
General Features
Acres 
0.77
Cross Street 
S of Berg/W of Old US 23
Disclosures 
Taxes Homestead Exempt
Garage 
Yes
Garage Spaces 
3
Levels 
One and One Half
Parking 
AttachedDirect AccessGarage Door OpenerGarage Faces Side
Pets 
Yes
Property Sub Type 
Single Family Residence
Sewer 
Septic Tank
Special Circumstances 
Standard
SqFt Above 
3864
SqFt Below 
1414
Style 
CapeCod
Utilities 
Sewer Available
Water Source 
PrivateWell
Interior Features
Appliances 
Gas Water HeaterBuilt-In Electric OvenDishwasherDisposalFree-Standing RefrigeratorHumidifierIce MakerMicrowavePlumbed For Ice MakerRange HoodStainless Steel Appliance(s)Water Softener Owned
Basement 
Walk-Out AccessDaylightPartially FinishedSump Pump
Cooling 
Ceiling Fan(s)Central Air
Electric 
Generator
Fireplace 
Yes
Fireplace Features 
Dining RoomGasGreat RoomWood Burning
Heating 
Forced AirNatural Gas
Interior 
Entrance FoyerWet Bar
Laundry Features 
Electric Dryer HookupLaundry RoomWasher Hookup
BathFull 
Dimensions - 9 X 8Level - Second
BathLav 
Dimensions - 9 X 5
Bedroom 
Dimensions - 14 X 13Level - Basement
ButlersPantry 
Dimensions - 6 X 7
Dining Room 
Dimensions - 23 X 17
Family Room 
Dimensions - 16 X 18Level - Basement
Game Room 
Dimensions - 16 X 22Level - Basement
Great Room 
Dimensions - 20 X 28
Kitchen 
Dimensions - 23 X 13
Kitchen2nd 
Dimensions - 16 X 10Level - Basement
Laundry 
Dimensions - 9 X 8
Library 
Dimensions - 13 X 12
Loft 
Dimensions - 17 X 8Level - Second
Master Bathroom 
Dimensions - 12 X 11
Master Bedroom 
Dimensions - 16 X 16
ThreeSeasonRoom 
Dimensions - 10 X 9
Save
Ask
Tour
Hide
Share
Exterior Features
Construction Details 
BrickStoneWood Siding
Exterior 
Basketball Court
Lot Features 
Wooded
Other Structures 
Shed(s)
Patio And Porch 
CoveredDeckEnclosedPatioPorch
Pool Features 
None
Roof 
Asphalt
Community Features
Accessibility Features 
Therapeutic WhirlpoolStandby Generator
Association Fee 
$1500.0
Association Fee Frequency 
Annually
MLS Area 
Area01081HartlandTwp
School District 
Hartland
Financing Terms Available 
CashConventionalVA Loan
Building Access 
GroundLevelwSteps
Roads 
Paved
Schools
School District
Hartland
Elementary School
Unknown
Middle School
Unknown
High School
Unknown
Listing courtesy of KW Realty Livingston: [email protected]


IDX provided courtesy of Realcomp II Ltd. via RealcompIILtd. Copyright © 2026 Realcomp II Ltd. Shareholders.

IDX information is provided exclusively for consumers' personal, non-commercial use and may not be used for any purpose other than to identify prospective properties consumers may be interested in purchasing and that the data is deemed reliable but not guaranteed accurate by the MLS.

Neighborhood & Commute
Source: Walkscore
Save
Ask
Tour
Hide
Share