
5859 N Evangeline StreetDearborn Heights City, MI 48127
Mortgage Calculator
Monthly Payment (Est.)
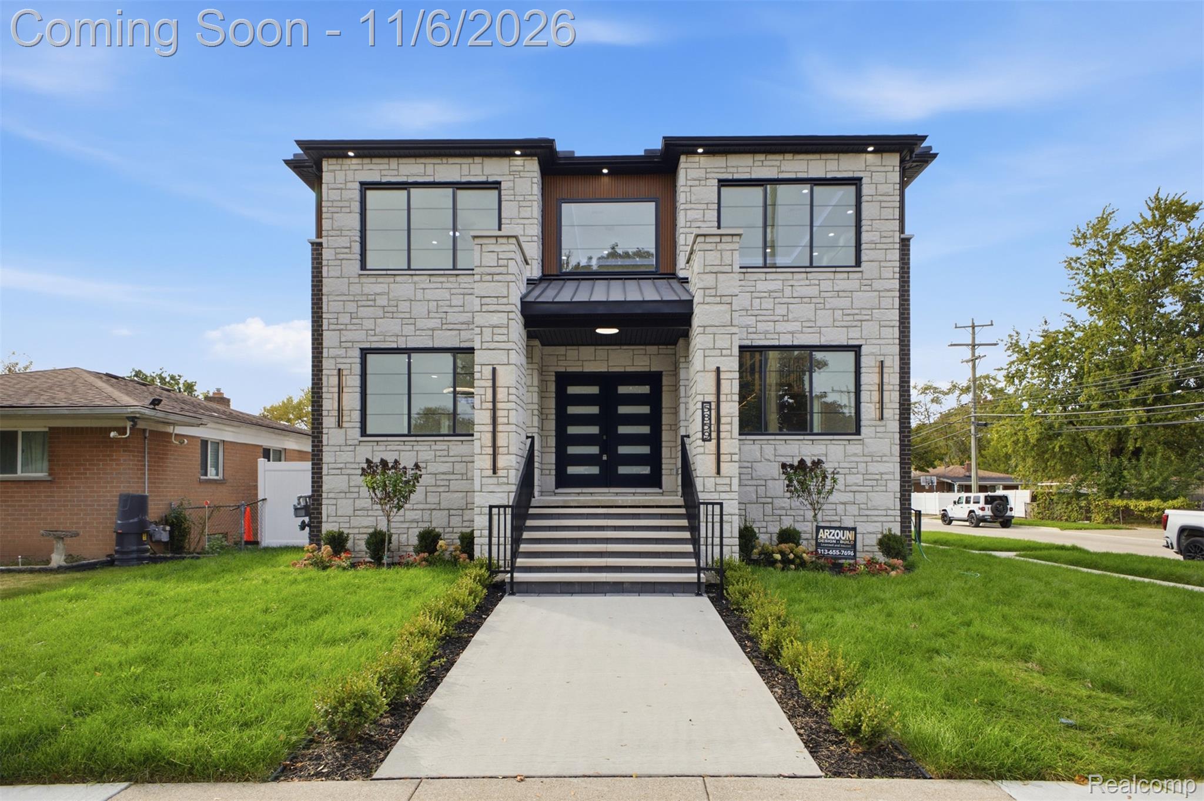
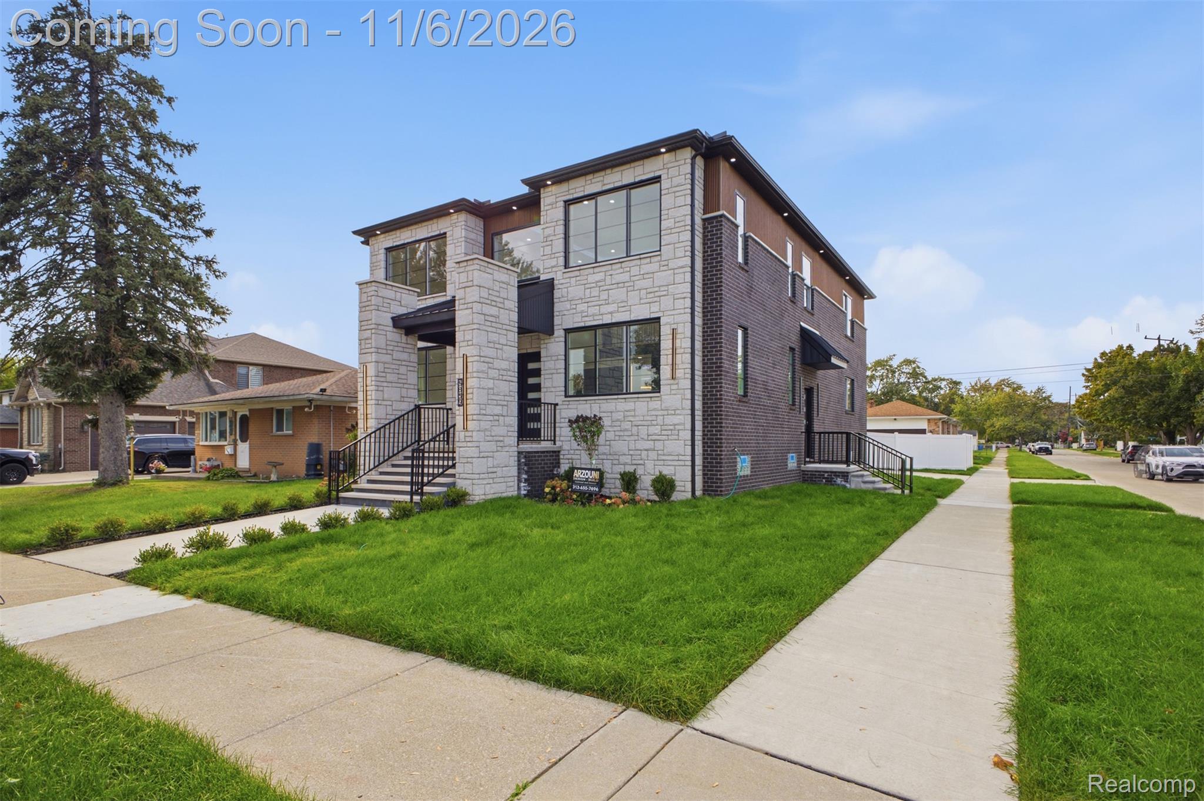
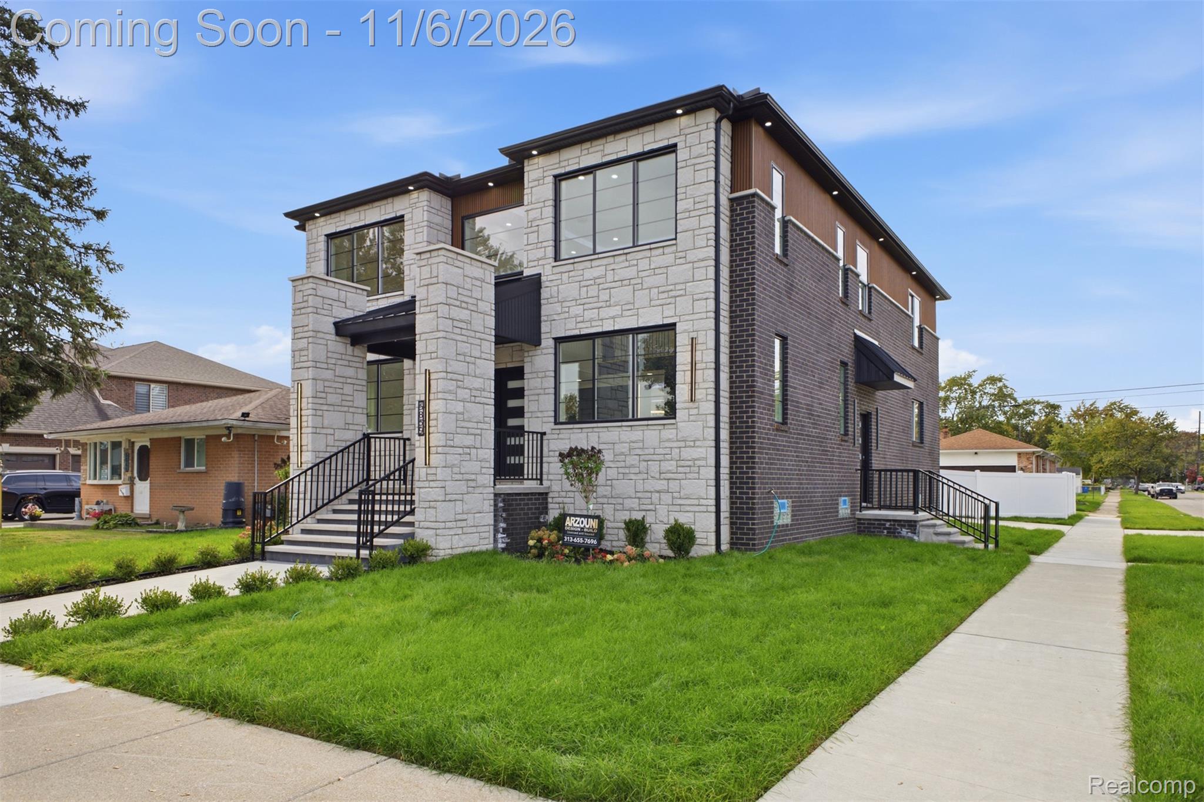
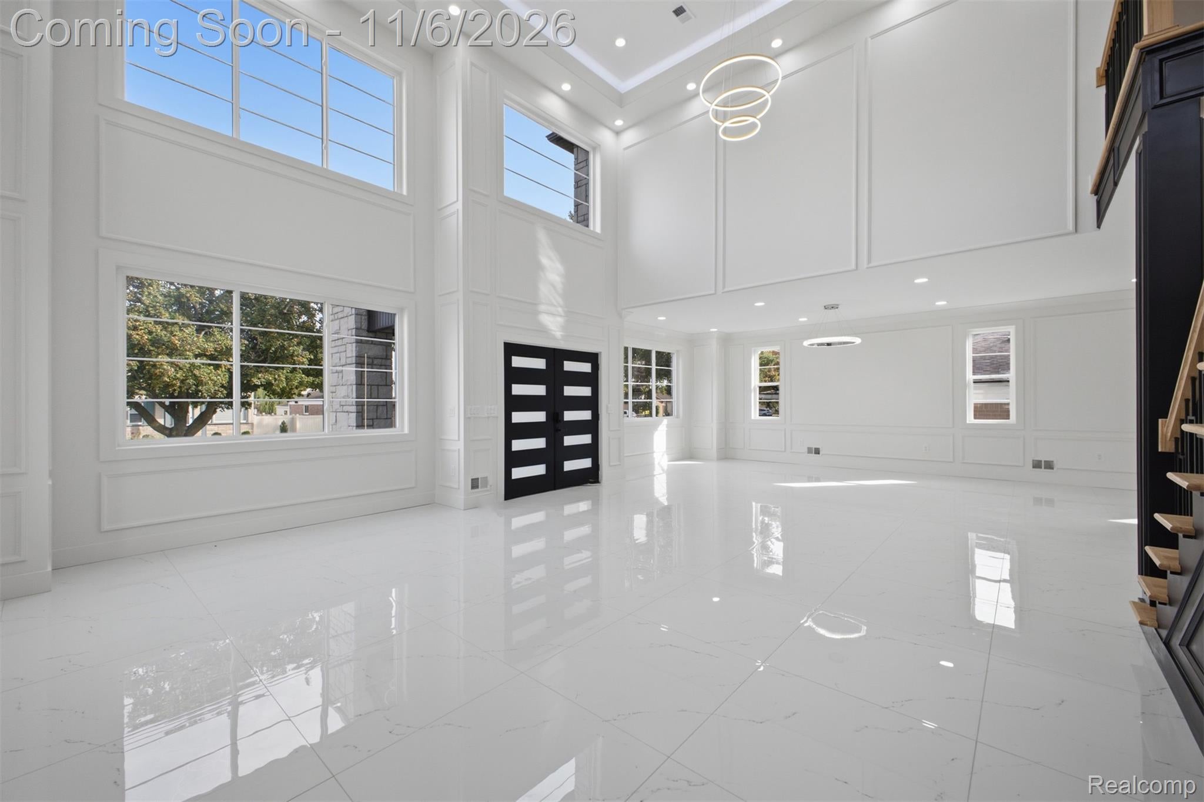
Enter an interest rate to see your estimated monthly payment.EXCEPTIONAL BRAND-NEW CONSTRUCTION | MODERN LUXURY AT ITS FINEST! An extraordinary newly constructed residence offering 4 spacious bedrooms, 2.5 beautifully appointed bathrooms, and an exceptional blend of contemporary architecture, sophisticated design, and luxurious finishes. Situated on a desirable corner lot, this architectural masterpiece showcases a striking combination of stone, brick, and modern exterior accents, creating an unforgettable first impression. Step inside to experience a breathtaking two-story great room featuring soaring ceilings, expansive windows, exquisite custom millwork, designer chandeliers, and a dramatic staircase with modern iron railings. The open-concept floor plan is enhanced by oversized porcelain-style tile flooring, elegant accent walls, recessed lighting, and illuminated ceiling details that elevate every space. At the heart of the home is a stunning chef-inspired kitchen featuring rich natural wood cabinetry, sleek countertops, an oversized waterfall island, built-in appliances, and a custom-designed architectural ceiling feature. The seamless transition between the kitchen, dining, and living areas creates an exceptional setting for both everyday living and entertaining. Every detail of this residence reflects thoughtful craftsmanship, from the contemporary fireplaces and custom lighting to the beautifully designed bathrooms featuring luxurious finishes, floating-style vanities, striking tilework, and a spacious glass-enclosed shower with a multi-function shower system. Additional highlights include an attached garage with a contemporary door, landscaped grounds, a fenced outdoor area, and an expansive unfinished basement offering endless possibilities for future customization. A remarkable opportunity to own a brand-new luxury residence where modern architecture, timeless elegance, and exceptional attention to detail come together. Designed to impress from every angle. Schedule your private showing today!
| 2 days ago | Status changed to Pending | |
| 2 days ago | Listing updated with changes from the MLS | |
| a week ago | Listing first seen on site |

IDX provided courtesy of Realcomp II Ltd. via RealcompIILtd. Copyright © 2026 Realcomp II Ltd. Shareholders.
IDX information is provided exclusively for consumers' personal, non-commercial use and may not be used for any purpose other than to identify prospective properties consumers may be interested in purchasing and that the data is deemed reliable but not guaranteed accurate by the MLS.
Did you know? You can invite friends and family to your search. They can join your search, rate and discuss listings with you.