Your Michigan Home Search Starts HERE!

Save
Ask
Tour
Hide
Share
$219,900
7 Days On Site

22176 Brehmer Court
Brownstown Charter Township, MI 48183
For Sale|Condominium|Active
2
Beds
2
Total Baths
1
Full Bath
1
Partial Bath
1,924
SqFt
$114
/SqFt
2001
Built
Subdivision:
REPLAT 1 OF WAYNE COUNTY CONDO SUB PLAN 532
County:
Wayne
Call Now: 810-360-3488
Is this the listing for you? We can help make it yours.
810-360-3488
22176 Brehmer Court22176 Brehmer Court22176 Brehmer Court22176 Brehmer Court
Save
Ask
Tour
Hide
Share

Mortgage Calculator

Monthly Payment (Est.)

Enter an interest rate to see your estimated monthly payment.
Calculator powered by Showcase IDX, a Constellation1 Company. Copyright ©2026 Information is deemed reliable but not guaranteed.

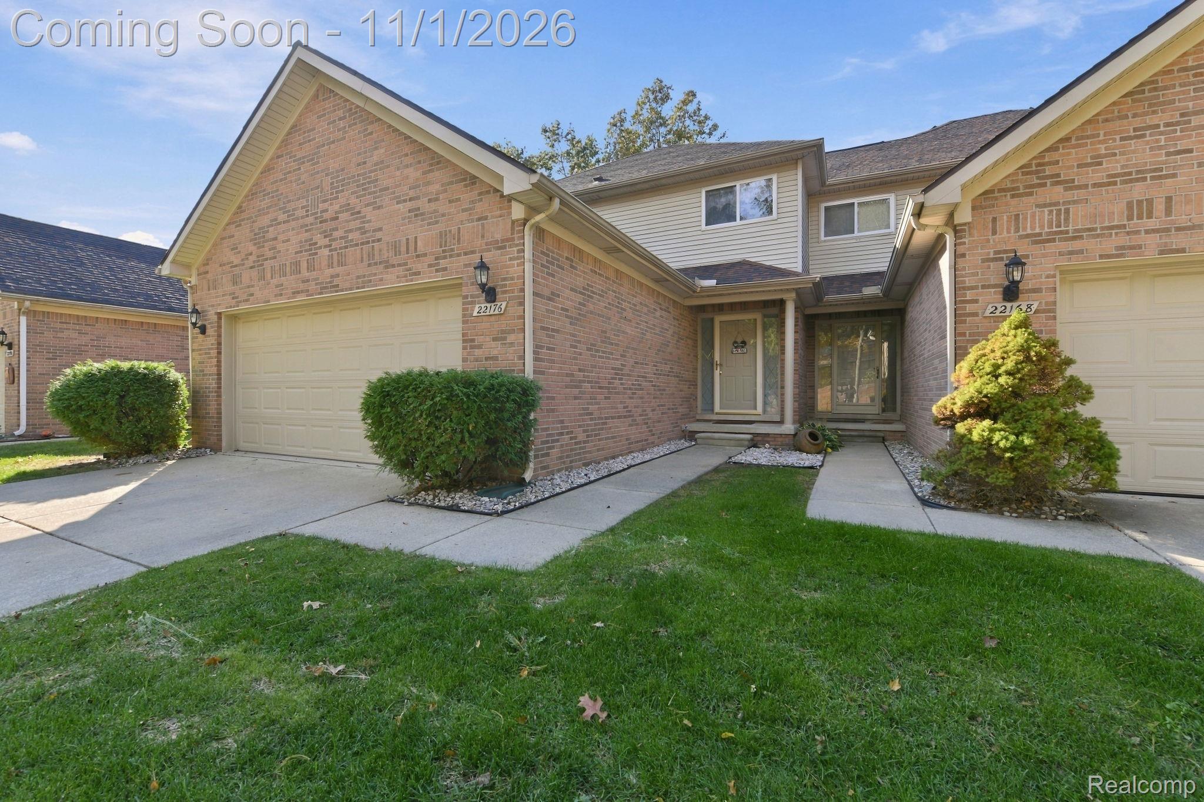
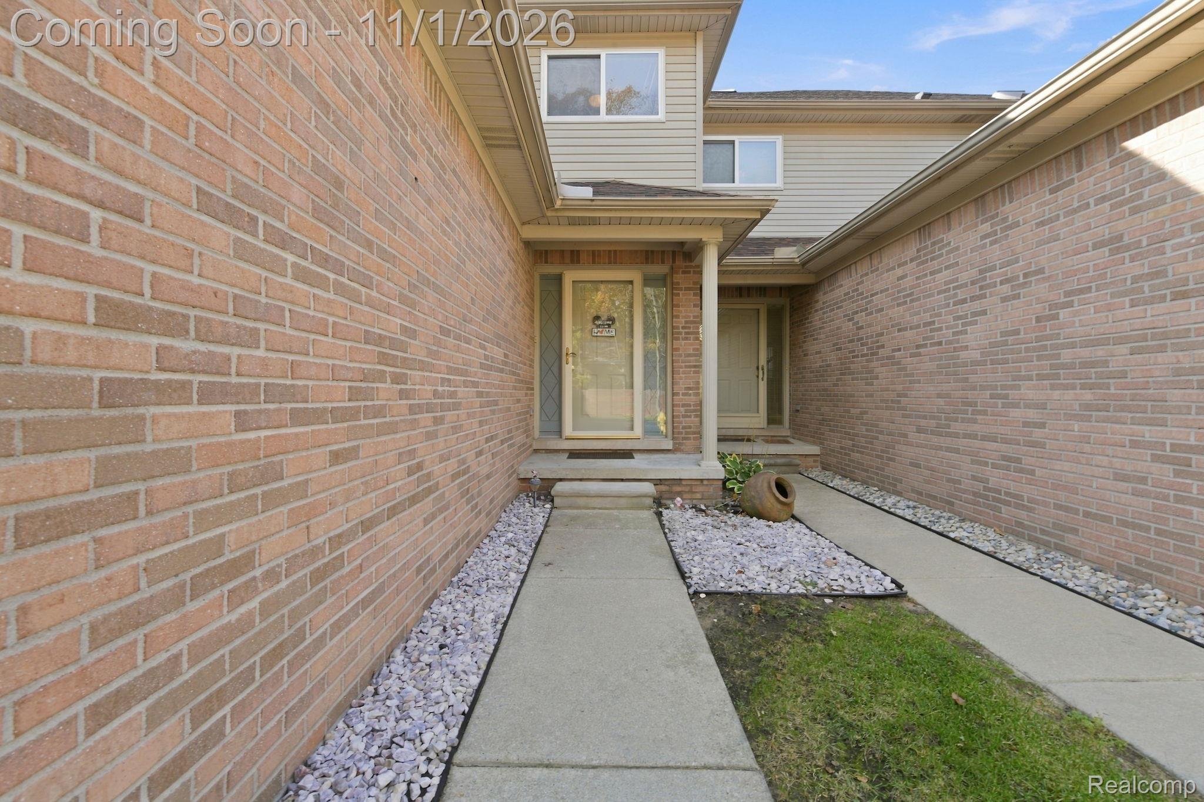
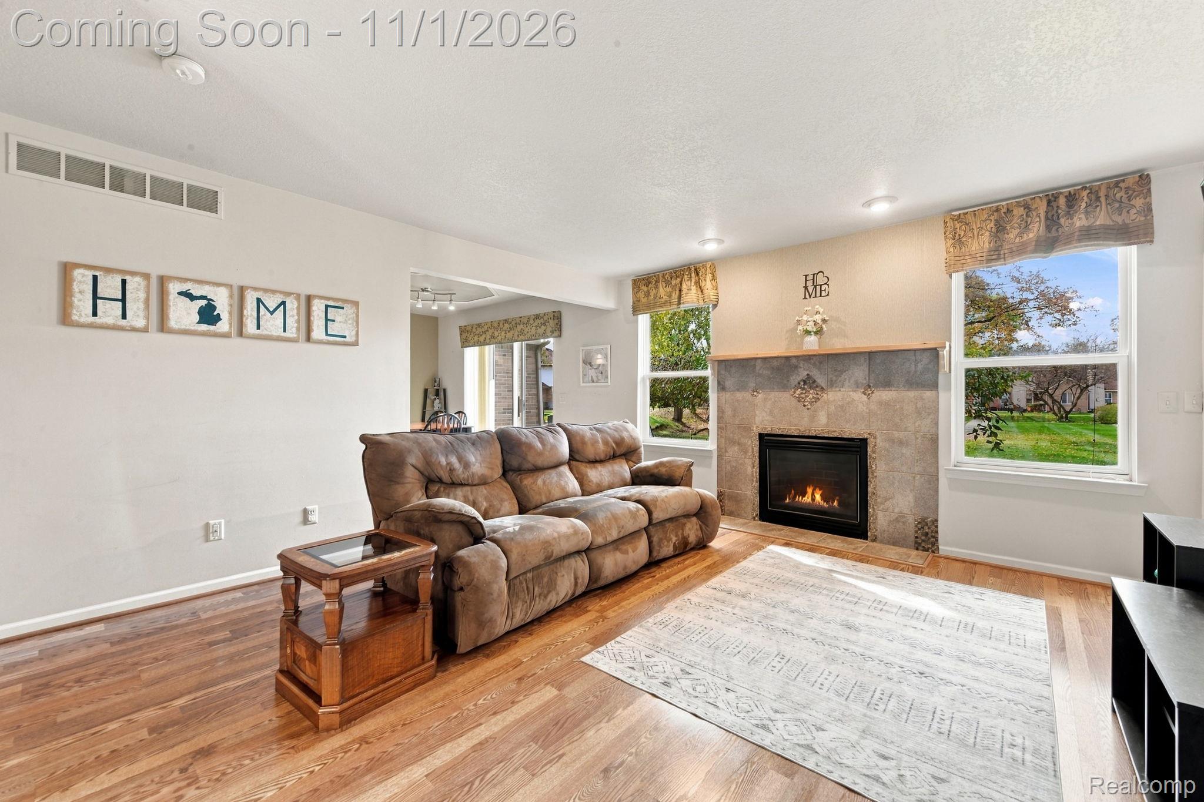
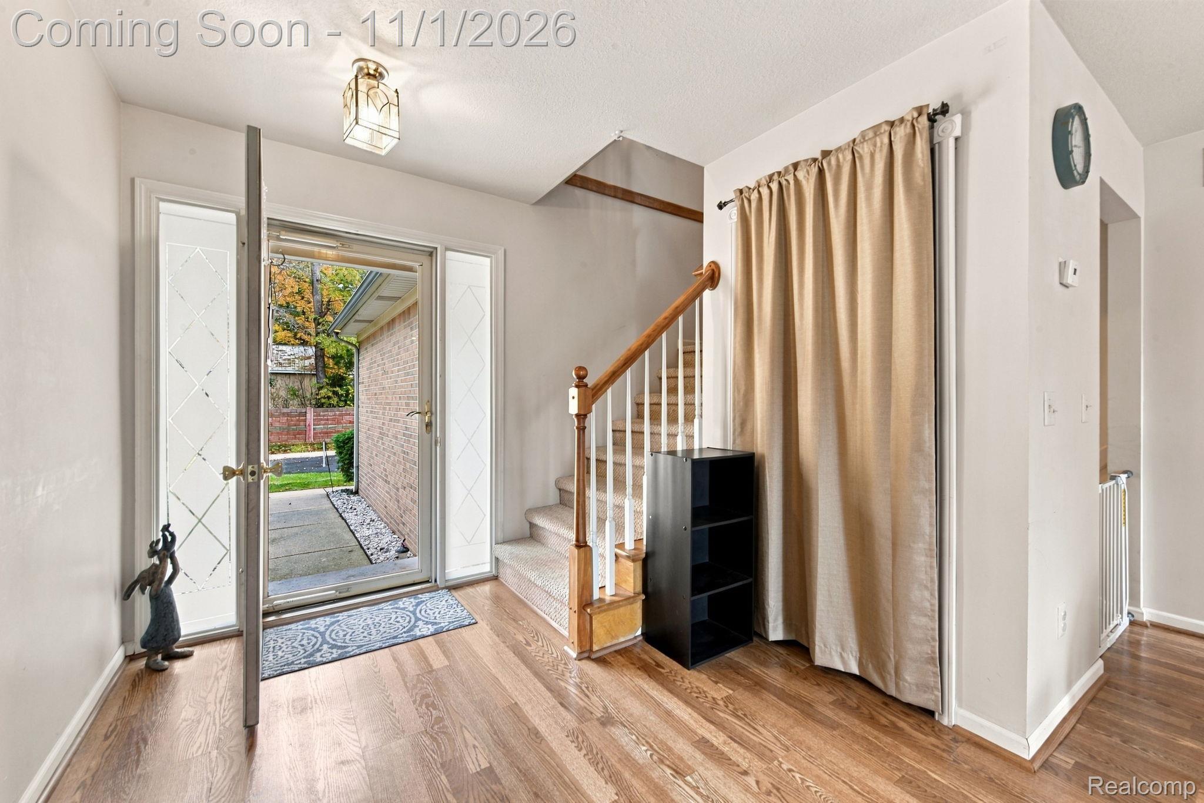
Welcome home! This turnkey brick 2-story condo sits in one of Brownstown’s most private and highly desirable complexes. It has beautiful pond views, tons of natural light and a finished lower level, so there’s nothing to do but move in. The open main level has a tiled gas fireplace in the living room and flows into the dining room and kitchen. The kitchen has a large center island, gas range, stainless dishwasher and plenty of cabinet space. A doorwall off the dining area opens to the backyard, which overlooks a well-maintained pond lined with mature trees and plenty of wildlife. First floor laundry sits right next to the kitchen, and a half bath with a glass vessel sink completes the main level. Upstairs are two huge bedrooms, each big enough for a king-size bed and a full set of furniture with room to spare. Both bedrooms have a ceiling fan and a double closet. A study loft with built-in shelving works well as a home office, and the full bath has a double vanity and a skylight. The lower level was previously set up as a movie theater, and the projector is still in place. It has recessed lighting, a stone accent wall, and a separate utility room and storage room. The condo also has an attached 2-car garage and solid construction, all within a quiet, well-kept complex. Exterior upkeep is handled for you, so there’s no maintenance on your part. It’s in Woodhaven Schools, with quick access to I-75, I-275, restaurants and shopping. Just move in and enjoy. Schedule your private showing today!

Save
Ask
Tour
Hide
Share
Listing Snapshot
Price 
$219,900
Days On Site 
7 Days
Bedrooms 
2
Inside Area (SqFt) 
1,924 sqft
Total Baths 
2
Full Baths 
1
Partial Baths 
1
Lot Size 
N/A
Year Built 
2001
MLS Number 
20261087840
Status 
Active
Property Tax 
$3,559
HOA/Condo/Coop Fees 
$330 monthly
Sq Ft Source 
Public Records
Friends & Family
Recent Activity
5 days agoStatus changed to Active
5 days agoListing updated with changes from the MLS
a week agoListing first seen on site
General Features
Attached Garage 
Yes
Cross Street 
Telegraph & Carter
Disclosures 
No Restrictions, Taxes Homestead Exempt
Garage 
Yes
Garage Spaces 
2
Levels 
Two
Parking 
AttachedGarage Door Opener
Pets 
Yes
Property Sub Type 
Condominium
Security 
Carbon Monoxide Detector(s)Smoke Detector(s)
Sewer 
Public Sewer
Special Circumstances 
Standard
SqFt Above 
1250
SqFt Below 
674
Style 
Colonial
Utilities 
Cable AvailableSewer AvailableWater Available
Water Source 
Public
Interior Features
Appliances 
Gas Water HeaterDishwasherDryerFree-Standing Gas RangeFree-Standing RefrigeratorMicrowaveWasher
Basement 
Finished
Cooling 
Ceiling Fan(s)Central Air
Electric 
Circuit Breakers
Fireplace 
Yes
Fireplace Features 
Living Room
Furnished 
Unfurnished
Heating 
Forced AirNatural Gas
Interior 
High Speed InternetSmart Thermostat
Laundry Features 
In Unit
BathFull 
Dimensions - 8 X 10Level - Second
BathLav 
Dimensions - 5 X 6
Bedroom 
Dimensions - 12 X 13Level - Second
Dining Room 
Dimensions - 9 X 13
Kitchen 
Dimensions - 8 X 12
Living Room 
Dimensions - 14 X 19
Master Bedroom 
Dimensions - 14 X 15Level - Second
Save
Ask
Tour
Hide
Share
Exterior Features
Construction Details 
Brick
Exterior 
Lighting
Lot Features 
Cul-De-Sac
Patio And Porch 
CoveredPatioPorch
Roof 
AsphaltComposition
Community Features
Association Fee 
$330.0
Association Fee Frequency 
Monthly
MLS Area 
Area05171BrownstownNw
School District 
Woodhaven
Financing Terms Available 
CashConventional
Building Access 
GroundLevelwSteps
Roads 
Paved
Schools
School District
Woodhaven
Elementary School
Unknown
Middle School
Unknown
High School
Unknown
Listing courtesy of EXP Realty: [email protected]


IDX provided courtesy of Realcomp II Ltd. via RealcompIILtd. Copyright © 2026 Realcomp II Ltd. Shareholders.

IDX information is provided exclusively for consumers' personal, non-commercial use and may not be used for any purpose other than to identify prospective properties consumers may be interested in purchasing and that the data is deemed reliable but not guaranteed accurate by the MLS.

Neighborhood & Commute
Source: Walkscore
Save
Ask
Tour
Hide
Share