Your Michigan Home Search Starts HERE!

Save
Ask
Tour
Hide
Share
$690,000
7 Days On Site

3405 Wards Point Drive
Orchard Lake Village City, MI 48324

Single Family Residence|Coming Soon
5
Beds
4
Total Baths
3
Full Baths
1
Partial Bath
4,850
SqFt
$142
/SqFt
1989
Built
County:
Oakland
Call Now: 810-360-3488
Is this the listing for you? We can help make it yours.
810-360-3488
Upcoming Open Houses
Sun, Nov 8, 1:00 PM - 3:00 PM
3405 Wards Point Drive3405 Wards Point Drive3405 Wards Point Drive3405 Wards Point Drive
Save
Ask
Tour
Hide
Share

Mortgage Calculator

Monthly Payment (Est.)

Enter an interest rate to see your estimated monthly payment.
Calculator powered by Showcase IDX, a Constellation1 Company. Copyright ©2026 Information is deemed reliable but not guaranteed.

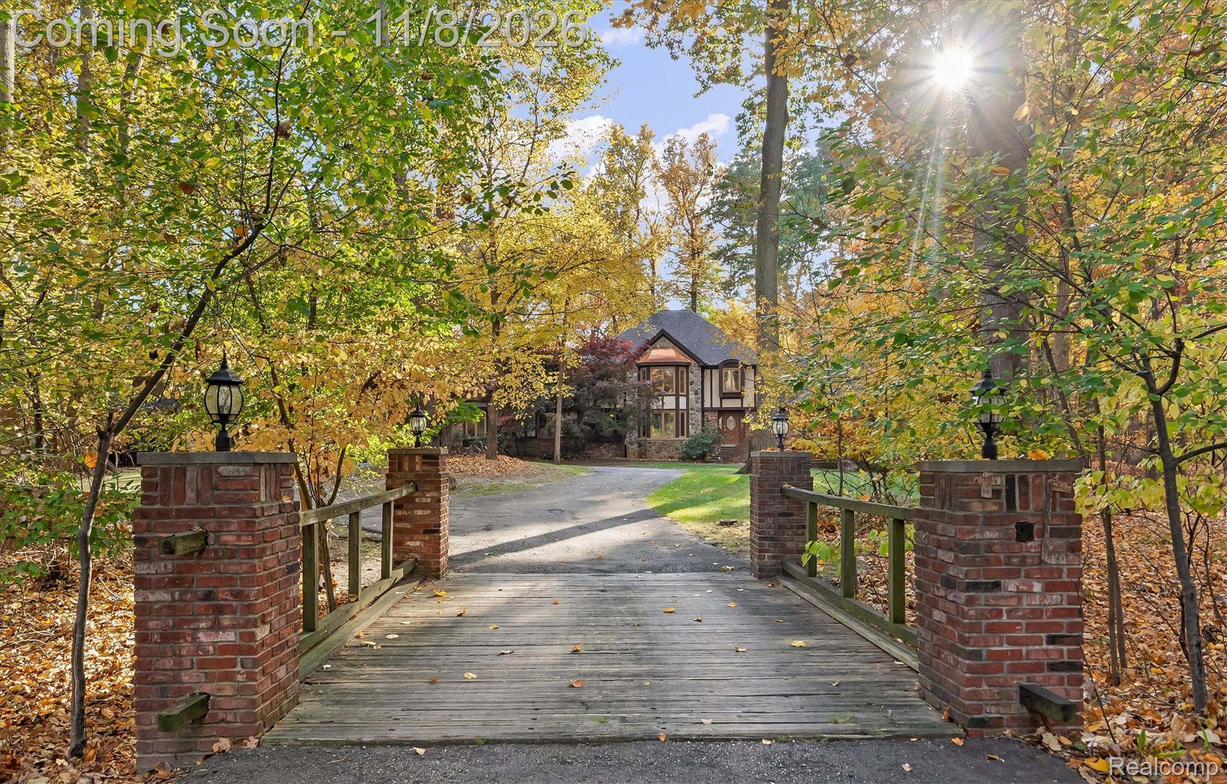
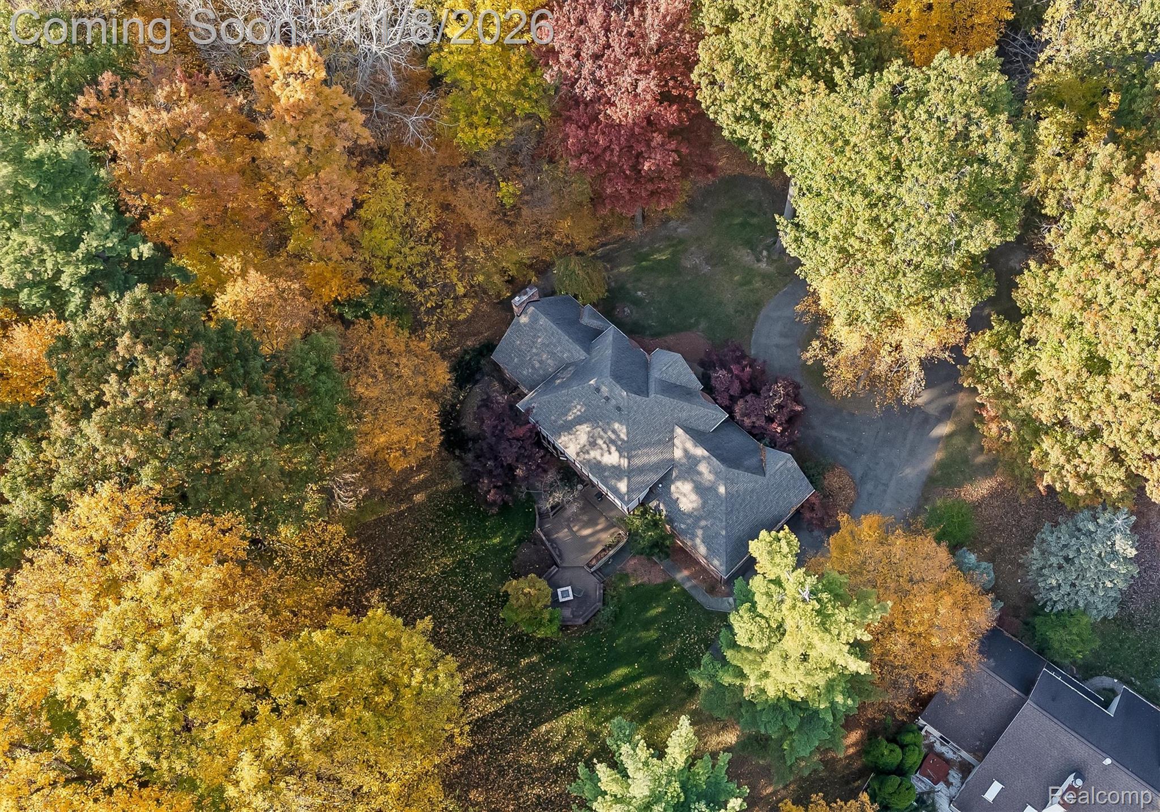
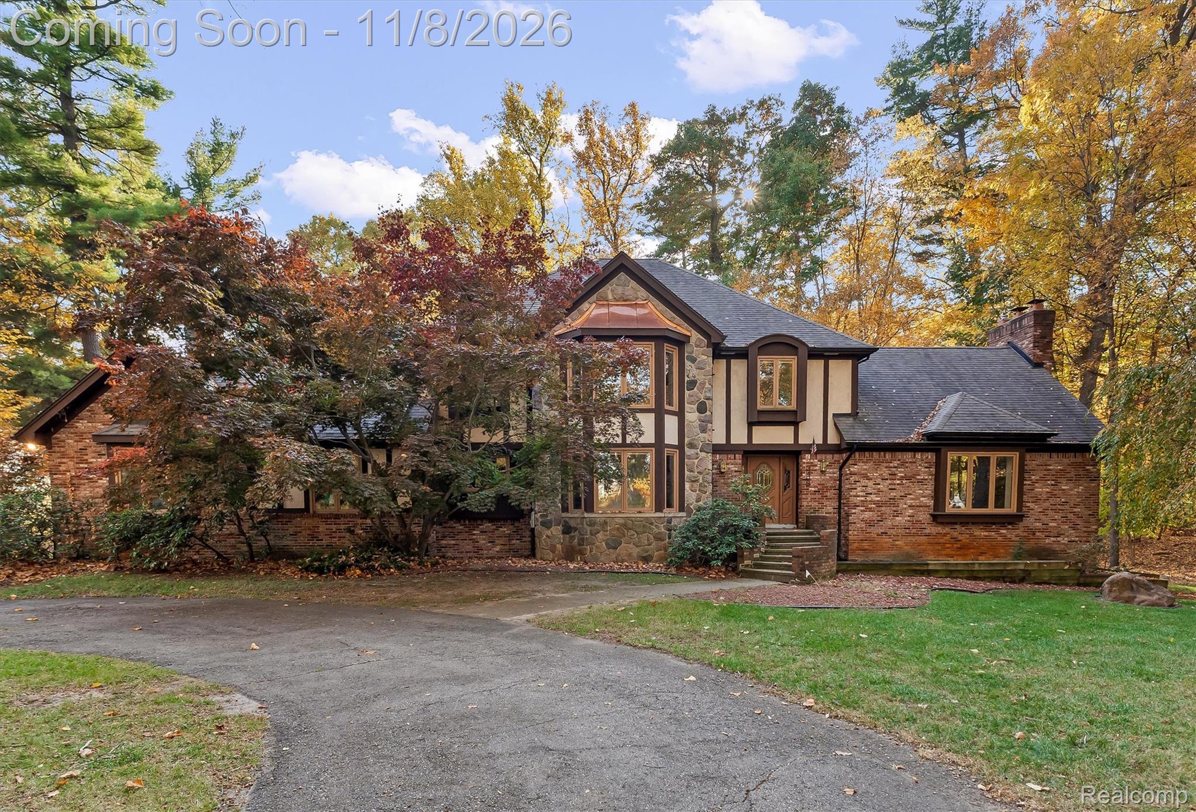
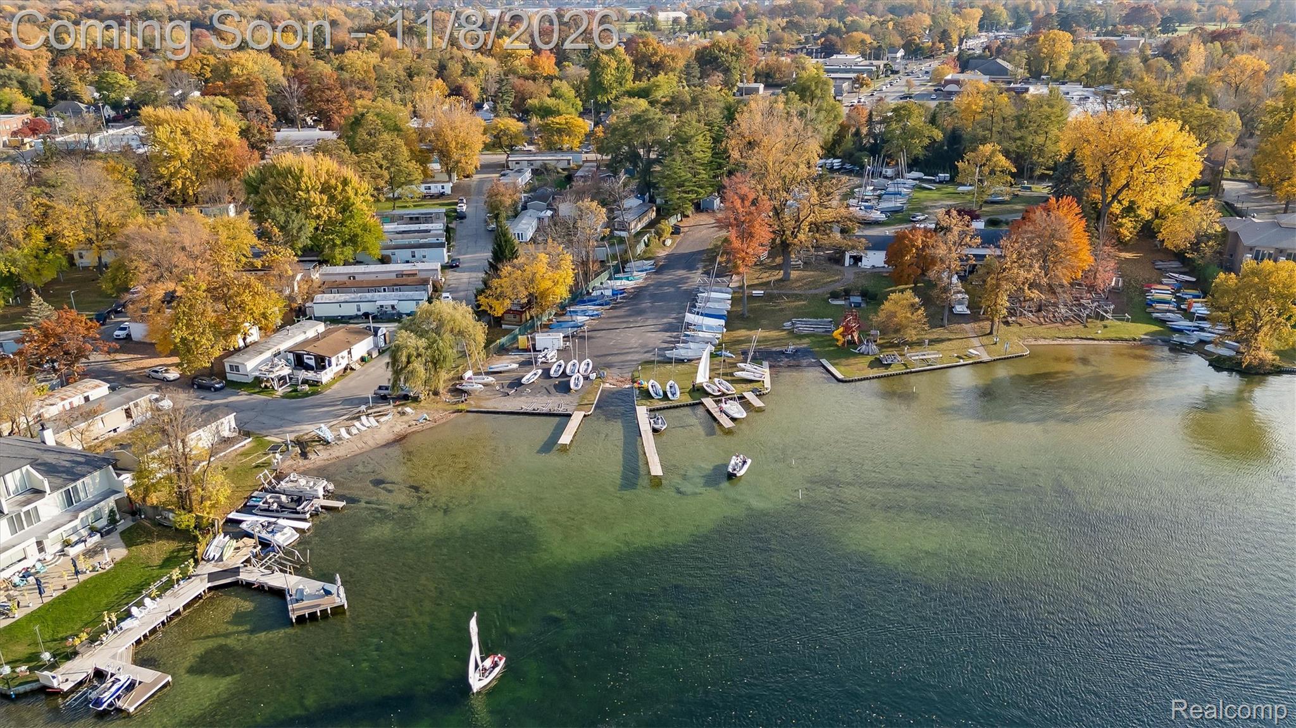
Enjoy the tranquility of a beautiful natural setting surrounded by mature trees on 1.19 acres in desirable Orchard Lake Village. This distinctive Tudor style colonial offers timeless character, generous living spaces and beautiful views of Cass Lake, the luxury homes across the street and Pontiac Boat Club. A circular driveway, brick and stone exterior and inviting entry create impressive curb appeal. Step inside to a marble foyer with wood staircase, hardwood floors, rich wood trim and expansive windows. The dramatic great room features a vaulted ceiling, exposed beam and floor to ceiling stone fireplace. A formal dining room and private study provide flexible spaces for entertaining and everyday living. The spacious kitchen offers abundant cabinetry, a center island with electric cooktop, double ovens, built in refrigerator, trash compactor and large walk in pantry. Enjoy meals in the adjoining breakfast area or step onto the expansive deck overlooking the wooded backyard. A generous first floor laundry room adds convenience. Upstairs, the primary suite features a walk in closet with built in shelving and private bath with dual sinks, soaking tub and separate shower, plus three additional bedrooms. The finished walkout lower level includes a fifth bedroom, full bath, second fireplace and versatile recreation space, ideal for guests or extended living. Additional highlights include a new 2026 Lennox furnace and central A/C, alarm system and attached three car garage with pull down attic stairs for extra storage. A wonderful combination of privacy, space, classic architecture and a sought after location near Cass Lake! BATVAI

Save
Ask
Tour
Hide
Share
Listing Snapshot
Price 
$690,000
Days On Site 
7 Days
Bedrooms 
5
Inside Area (SqFt) 
4,850 sqft
Total Baths 
4
Full Baths 
3
Partial Baths 
1
Lot Size 
1.19 Acres
Year Built 
1989
MLS Number 
20261087850
Status 
Coming Soon
Property Tax 
$7,223
HOA/Condo/Coop Fees 
N/A
Sq Ft Source 
Public Records
Friends & Family
Recent Activity
2 days agoStatus changed to Coming Soon
2 days agoListing updated with changes from the MLS
a week agoListing first seen on site
General Features
Acres 
1.19
Cross Street 
Commerce and Orchard Lake
Disclosures 
Exclusions Do Not Exist, No Restrictions, Taxes Homestead Exempt
Garage 
Yes
Garage Spaces 
3
Levels 
Two
Parking 
AttachedGarage Door OpenerGarage Faces Side
Pets 
Yes
Property Sub Type 
Single Family Residence
Security 
Security System Owned
Sewer 
Public Sewer
Special Circumstances 
Standard
SqFt Above 
3206
SqFt Below 
1644
Style 
Colonial
Water Source 
PrivateWell
Interior Features
Appliances 
RefrigeratorGas Water HeaterBuilt-In RefrigeratorDishwasherDouble OvenElectric CooktopRange HoodStainless Steel Appliance(s)Trash Compactor
Basement 
FinishedSump Pump
Cooling 
Ceiling Fan(s)Central Air
Fireplace 
Yes
Fireplace Features 
BasementGreat Room
Heating 
Forced AirNatural Gas
Interior 
Entrance FoyerHigh Speed Internet
BathFull 
Dimensions - 9 X 7Level - Basement
BathLav 
Dimensions - 8 X 6
Bedroom 
Dimensions - 12 X 10Level - Second
Bonus Room 
Dimensions - 56 X 28Level - Basement
BreakfastNookRoom 
Dimensions - 13 X 10
Dining Room 
Dimensions - 15 X 13
Kitchen 
Dimensions - 13 X 13
Laundry 
Dimensions - 10 X 9
Library 
Dimensions - 7 X 13
Living Room 
Dimensions - 25 X 23
Master Bathroom 
Dimensions - 13 X 9Level - Second
Master Bedroom 
Dimensions - 17 X 13Level - Second
Save
Ask
Tour
Hide
Share
Exterior Features
Construction Details 
Aluminum SidingBrickVinyl Siding
Exterior 
Lighting
Lot Features 
Wooded
Patio And Porch 
Porch
Pool Features 
None
Roof 
Asphalt
Waterfront Features 
Cass Lake
Community Features
MLS Area 
Area02182KeegoHarbor
School District 
WestBloomfield
Financing Terms Available 
CashConventionalFHAVA Loan
Building Access 
GroundLevel
Roads 
Paved
Schools
School District
WestBloomfield
Elementary School
Unknown
Middle School
Unknown
High School
Unknown
Listing courtesy of KW Domain: [email protected]


IDX provided courtesy of Realcomp II Ltd. via RealcompIILtd. Copyright © 2026 Realcomp II Ltd. Shareholders.

IDX information is provided exclusively for consumers' personal, non-commercial use and may not be used for any purpose other than to identify prospective properties consumers may be interested in purchasing and that the data is deemed reliable but not guaranteed accurate by the MLS.

Neighborhood & Commute
Source: Walkscore
Save
Ask
Tour
Hide
Share