Your Michigan Home Search Starts HERE!

Save
Ask
Tour
Hide
Share
$597,000
7 Days On Site

2170 Gardner Line Road
Fremont Township, MI 48422

For Sale|Single Family Residence|Active
4
Beds
2
Total Baths
2
Full Baths
1,900
SqFt
$314
/SqFt
1900
Built
County:
Sanilac
Call Now: 810-360-3488
Is this the listing for you? We can help make it yours.
810-360-3488
Upcoming Open Houses
Sun, Nov 8, 1:00 PM - 3:00 PM
2170 Gardner Line Road2170 Gardner Line Road2170 Gardner Line Road2170 Gardner Line Road
Save
Ask
Tour
Hide
Share

Mortgage Calculator

Monthly Payment (Est.)

Enter an interest rate to see your estimated monthly payment.
Calculator powered by Showcase IDX, a Constellation1 Company. Copyright ©2026 Information is deemed reliable but not guaranteed.

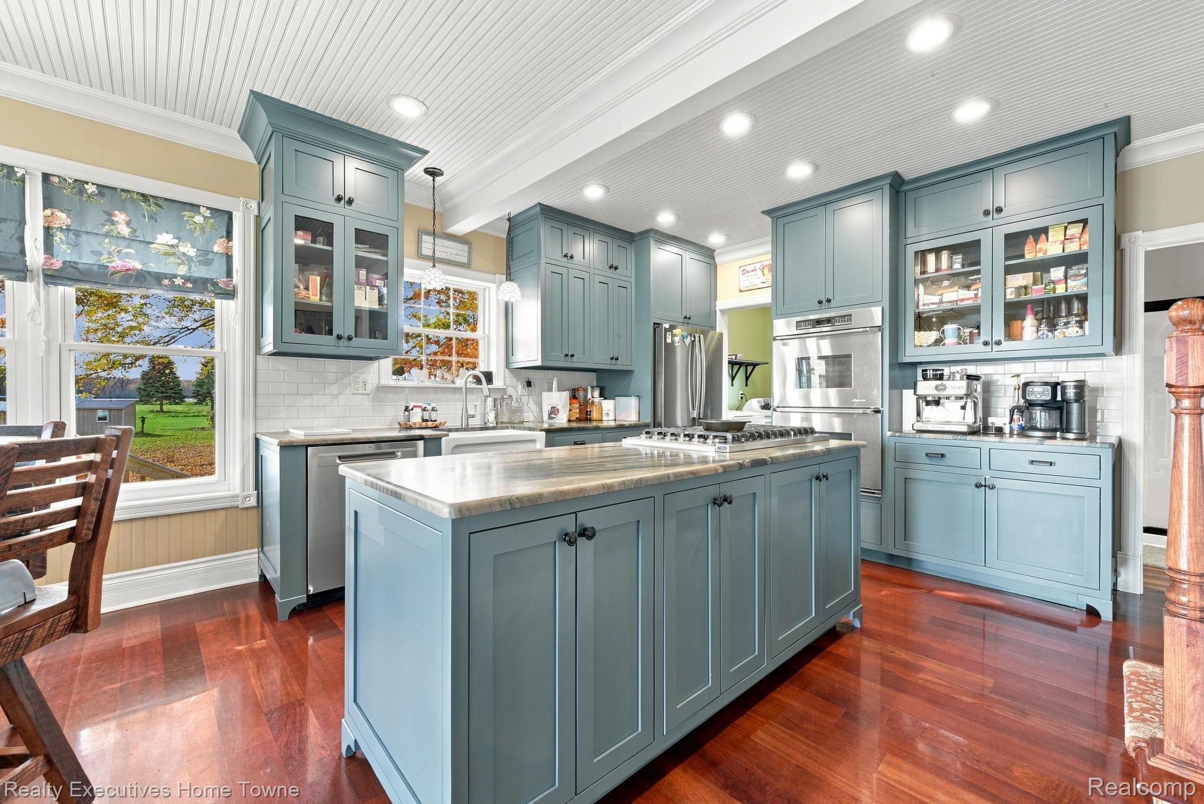
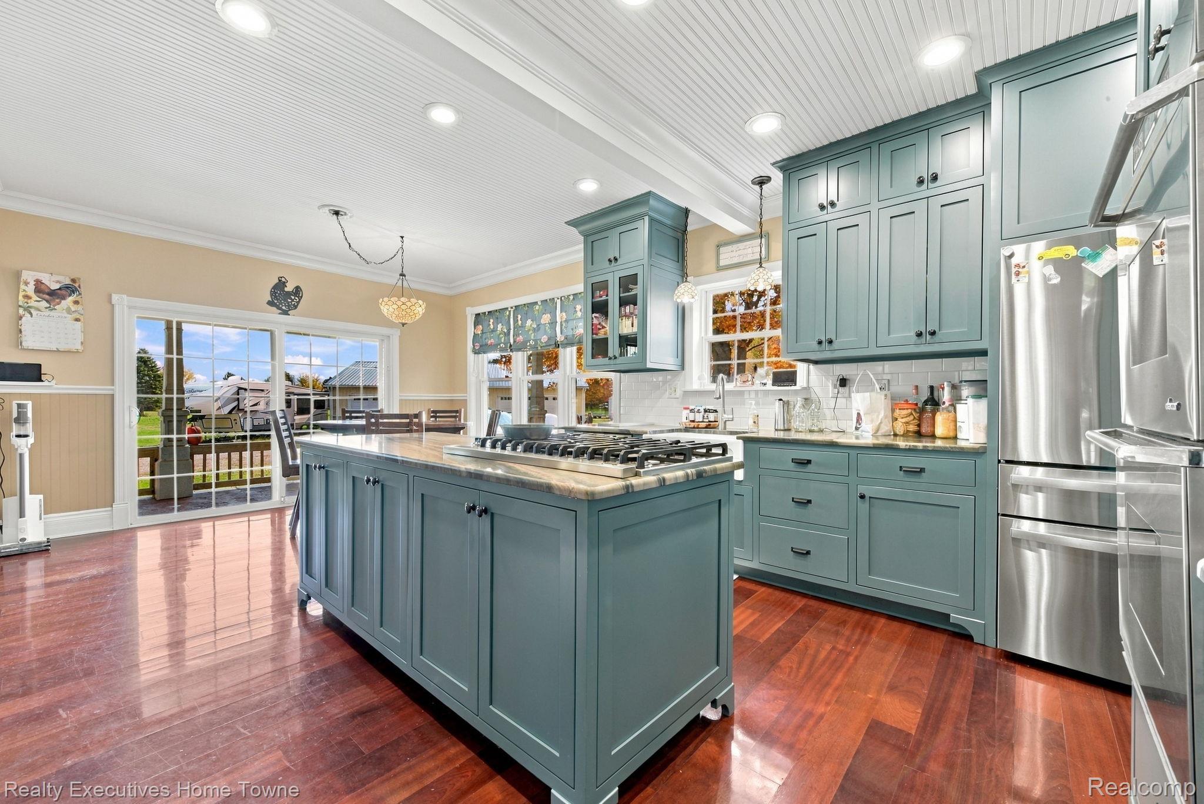
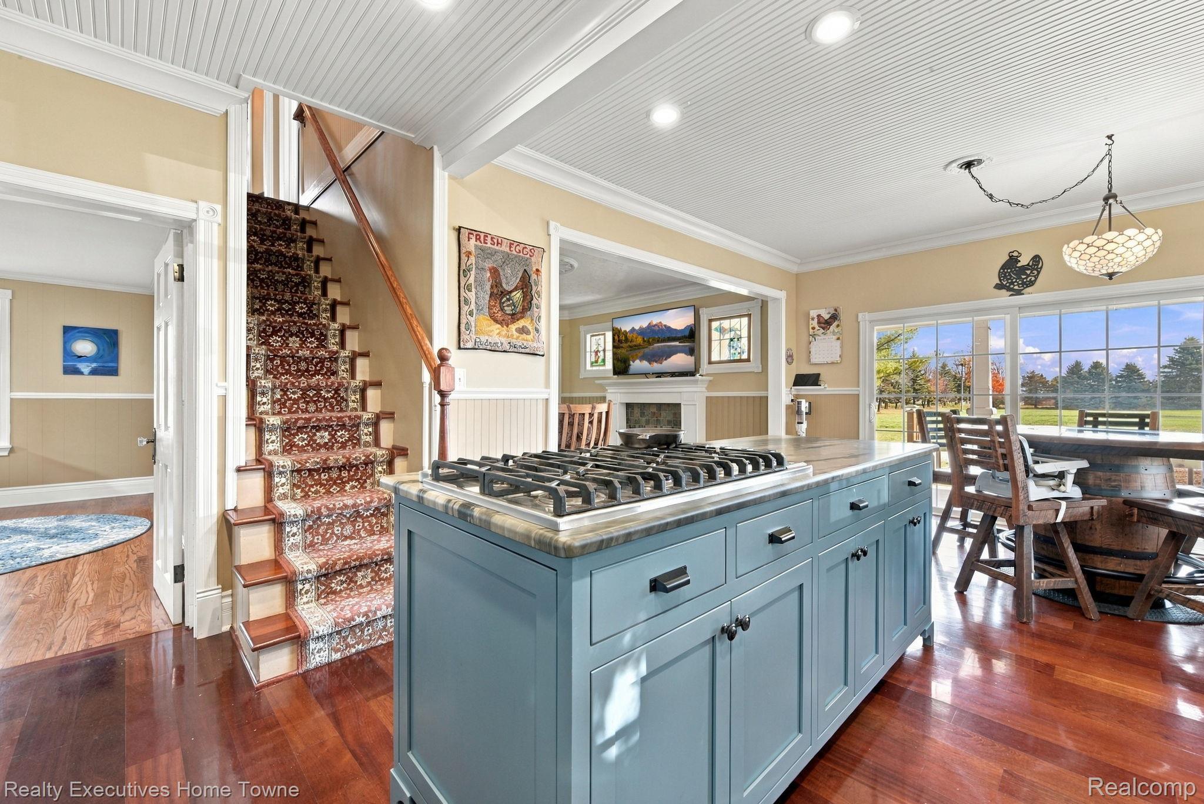
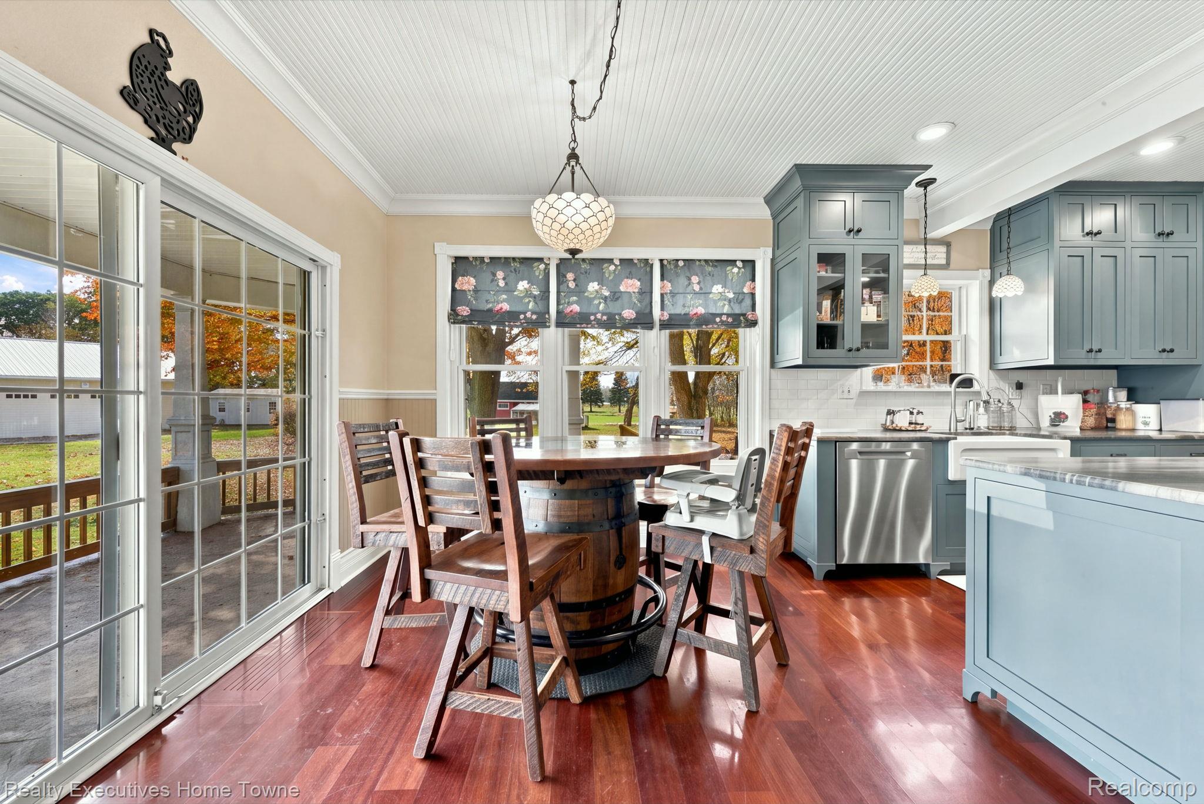
Welcome to his beautifully renovated farmhouse, situated on just under 16 acres and surrounded by peaceful wooded areas and farmland. Enjoy the charm of country living with plenty of space for hobbies, storage, and enjoying the outdoors. Inside, the living room features a cozy gas fireplace, while a main floor bedroom offers convenience . You'll also appreciated the plentiful closet space, and newer appliances. A whole home water filtration system and Guardian generator add to the home's thoughtful features. Outside, you'll find fruit trees, berry bushes, and plenty of deer to watch as they visit the property. A barn, detached one car garage, and new 40x60 insulated and heated garage proved room for vehicles, equipment, and your favorite projects. The garage also features 220-volt EV hookups and a covered pavilion. Come experience the beauty and possibilities of country living.

Save
Ask
Tour
Hide
Share
Listing Snapshot
Price 
$597,000
Days On Site 
7 Days
Bedrooms 
4
Inside Area (SqFt) 
1,900 sqft
Total Baths 
2
Full Baths 
2
Partial Baths 
N/A
Lot Size 
15.9 Acres
Year Built 
1900
MLS Number 
20261087878
Status 
Active
Property Tax 
$3,272
HOA/Condo/Coop Fees 
N/A
Sq Ft Source 
N/A
Friends & Family
Recent Activity
a week agoStatus changed to Active
a week agoListing updated with changes from the MLS
a week agoListing first seen on site
General Features
Acres 
15.9
Cross Street 
Kilgore
Disclosures 
No Restrictions, Taxes Homestead Exempt
Garage 
Yes
Garage Spaces 
6
Levels 
Two
Parking 
DetachedHeated GarageParking Pad
Property Sub Type 
Single Family Residence
Sewer 
Septic Tank
Special Circumstances 
Standard
SqFt Above 
1900
Style 
Farmhouse
Water Source 
PrivateWell
Interior Features
Appliances 
Built-In Electric OvenDishwasherDryerFree-Standing RefrigeratorGas CooktopWasher
Basement 
Unfinished
Cooling 
Ceiling Fan(s)Central Air
Fireplace 
Yes
Fireplace Features 
GasLiving Room
Heating 
Forced AirPropane
BathFull 
Dimensions - 14 X 10Level - Second
Bedroom 
Dimensions - 12 X 10Level - Second
Kitchen 
Dimensions - 21 X 13
Laundry 
Dimensions - 5 X 4
Living Room 
Dimensions - 16 X 14
Save
Ask
Tour
Hide
Share
Exterior Features
Construction Details 
StoneVinyl Siding
Lot Features 
FarmWooded
Other Structures 
Barn(s)Second Garage
Patio And Porch 
CoveredDeck
Pool Features 
None
Roof 
Asphalt
Community Features
MLS Area 
Area76251FremontTwp
School District 
CroswellLexington
Financing Terms Available 
CashConventional
Building Access 
GroundLevel
Roads 
Gravel
Schools
School District
CroswellLexington
Elementary School
Unknown
Middle School
Unknown
High School
Unknown
Listing courtesy of Realty Executives Home Towne: [email protected]


IDX provided courtesy of Realcomp II Ltd. via RealcompIILtd. Copyright © 2026 Realcomp II Ltd. Shareholders.

IDX information is provided exclusively for consumers' personal, non-commercial use and may not be used for any purpose other than to identify prospective properties consumers may be interested in purchasing and that the data is deemed reliable but not guaranteed accurate by the MLS.

Neighborhood & Commute
Source: Walkscore
Save
Ask
Tour
Hide
Share