
1310 Empire AvenueLincoln Park City, MI 48146
Mortgage Calculator
Monthly Payment (Est.)
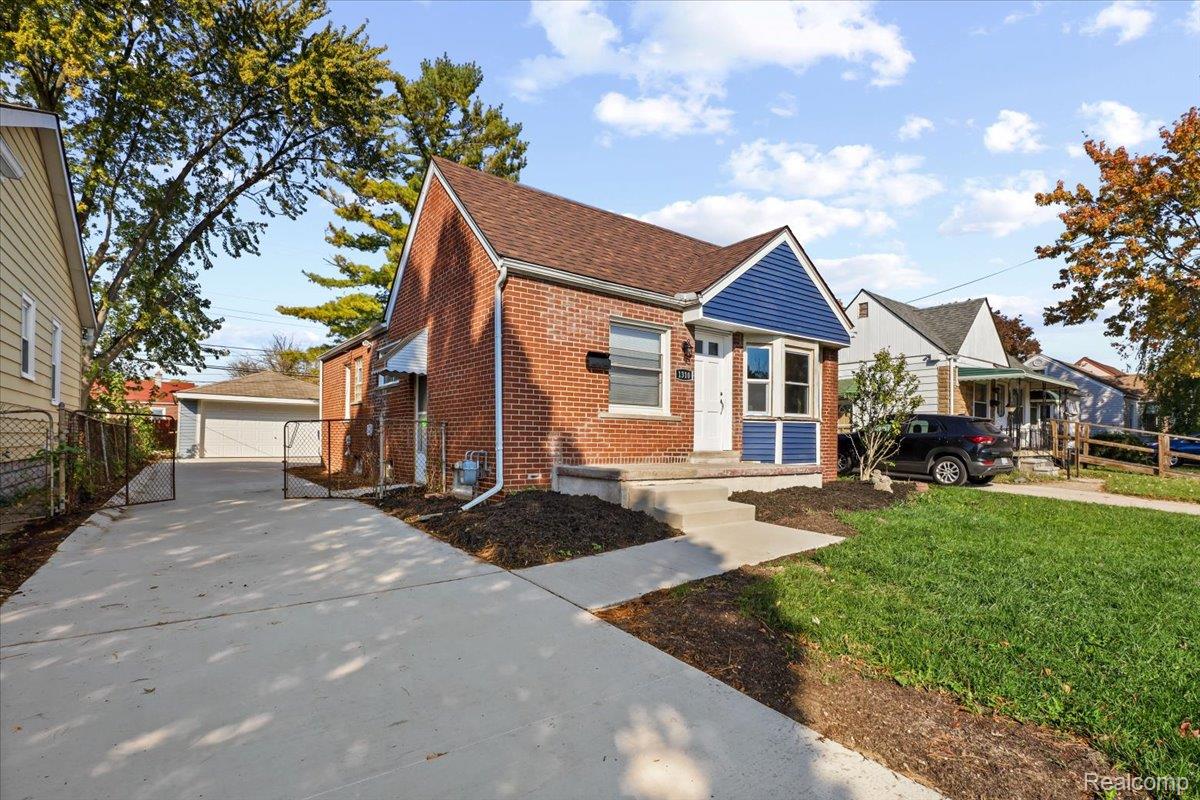
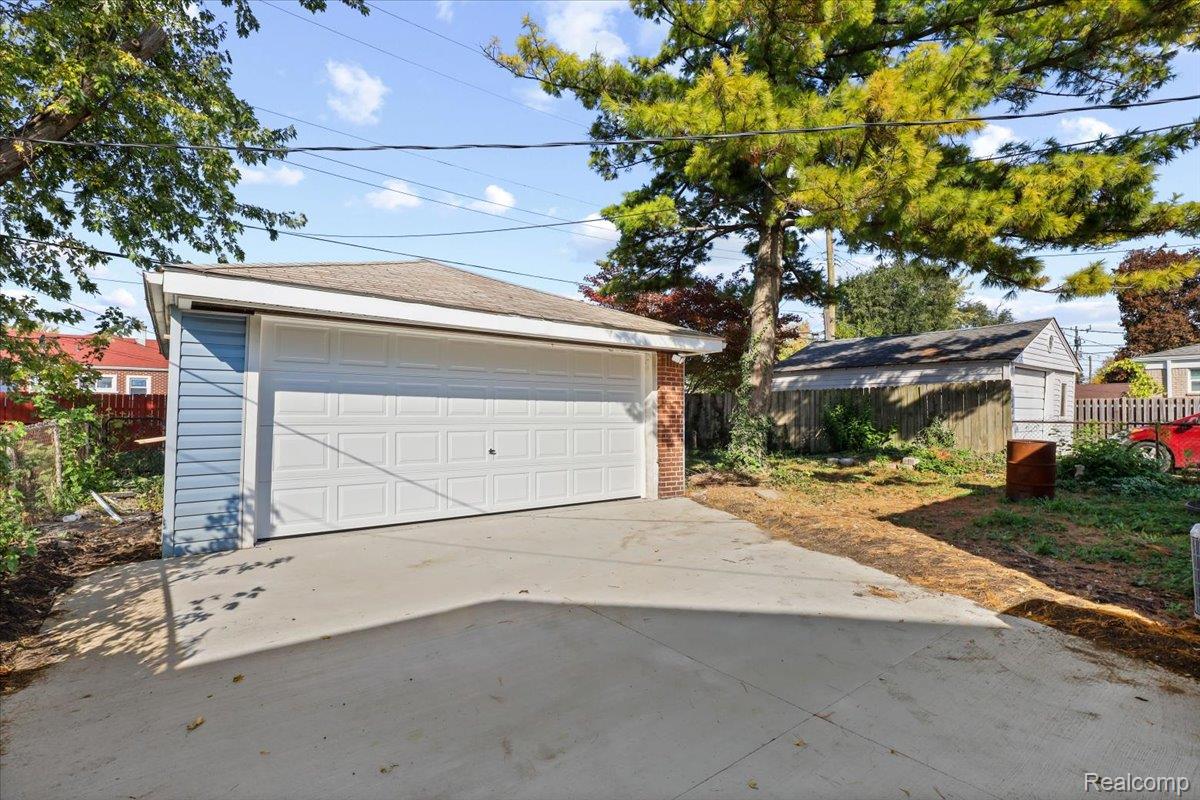
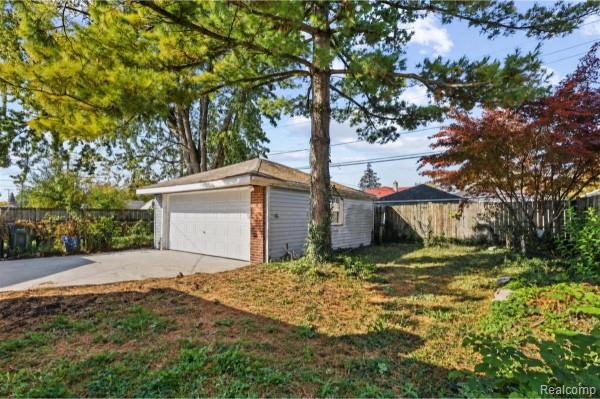
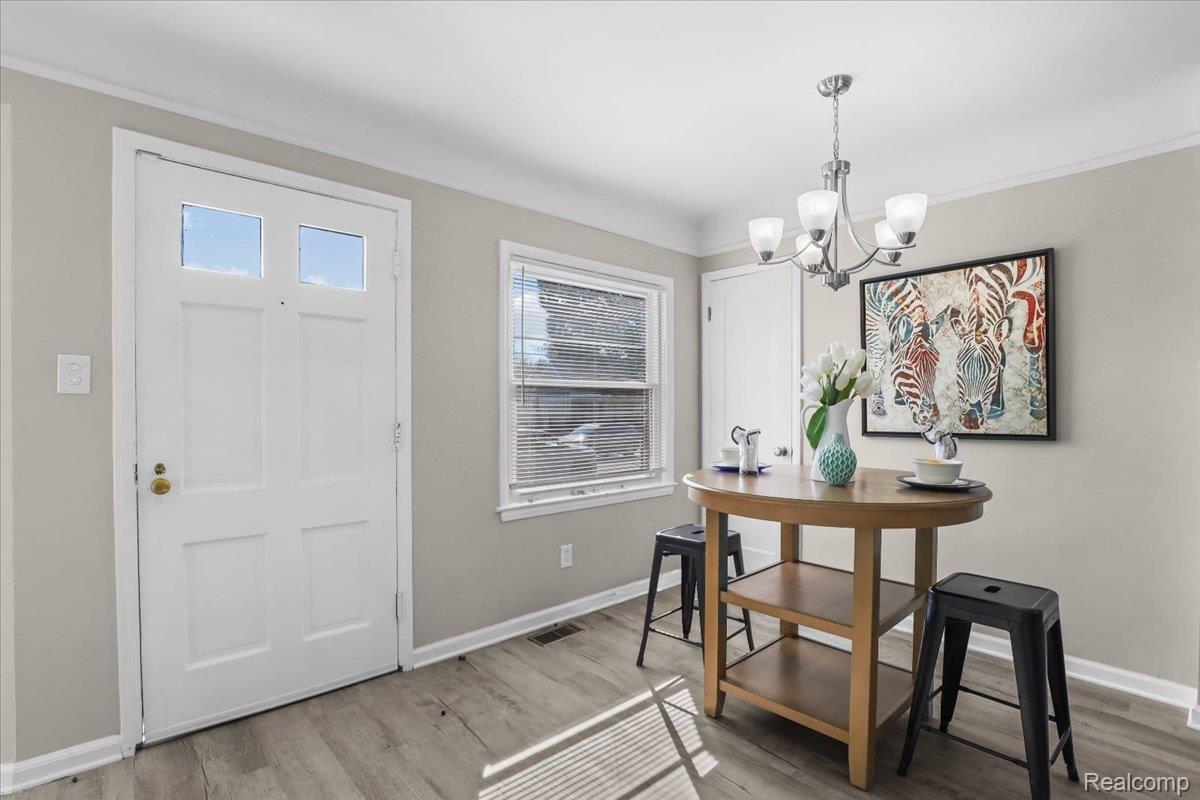
Enter an interest rate to see your estimated monthly payment.Let's get you this house before Christmas! In a shifting market with rising interest rates, smart buyers look for opportunities—and this seller is ready to make a deal. Take advantage of a flexible seller open negotiating terms, including closing cost contributions or credit, or purchasing power terms, 100% financing options for qualified buyers to minimize your out-of-pocket costs at closing. A beautifully updated brick ranch offering the ultimate combination of quality, style, and affordable turn-key living! Welcome home to this move-in ready, fully remodeled brick ranch designed for effortless living and peace of mind! From the moment you arrive, the brand-new driveway and walkway offer crisp curb appeal and a warm welcome. Step inside to a bright, open-concept main level featuring brand-new vinyl flooring throughout and fresh, neutral paint—ready for your personal touch. The heart of the home is the gorgeous, fully updated kitchen, boasting custom cabinetry, stunning granite countertops, a sleek new backsplash, and brand-new stainless steel appliances ready for family meals. The fully renovated bathroom offers a spa-like feel with custom tile work, a new vanity, toilet, and stylish hardware. Key updates throughout ensure long-term comfort, including newer vinyl windows, updated electrical and plumbing fixtures, newer mechanicals, a newer roof, and newer vinyl siding. Downstairs, the clean, freshly painted basement provides an ideal space for a playroom, home gym, or extra living area with endless potential to fit your growing family's needs. Out back, enjoy complete peace of mind in your fully fenced and gated yard—a safe haven for kids and pets to play freely—along with a spacious garage for vehicle parking and extra storage. You need to see this house even if you're not actively buying today to give an idea about our new inventory coming soon on market. All that’s missing is you and your family.
| 3 days ago | Status changed to Active | |
| 3 days ago | Listing updated with changes from the MLS | |
| a week ago | Listing first seen on site |

IDX provided courtesy of Realcomp II Ltd. via RealcompIILtd. Copyright © 2026 Realcomp II Ltd. Shareholders.
IDX information is provided exclusively for consumers' personal, non-commercial use and may not be used for any purpose other than to identify prospective properties consumers may be interested in purchasing and that the data is deemed reliable but not guaranteed accurate by the MLS.
Did you know? You can invite friends and family to your search. They can join your search, rate and discuss listings with you.