Your Michigan Home Search Starts HERE!

Save
Ask
Tour
Hide
Share
$224,900
4 Days On Site

210 Gale Street
Perry Township, MI 48857

Single Family Residence|Coming Soon
4
Beds
2
Total Baths
1
Full Bath
1
Partial Bath
1,896
SqFt
$119
/SqFt
1920
Built
Subdivision:
ORIGINAL OF MORRICE VILLAGE - PERRY TOWNSHIP
County:
Shiawassee
Call Now: 810-360-3488
Is this the listing for you? We can help make it yours.
810-360-3488
Upcoming Open Houses
Sat, Nov 7, 11:00 AM - 1:00 PM
210 Gale Street210 Gale Street210 Gale Street210 Gale Street
Save
Ask
Tour
Hide
Share

Mortgage Calculator

Monthly Payment (Est.)

Enter an interest rate to see your estimated monthly payment.
Calculator powered by Showcase IDX, a Constellation1 Company. Copyright ©2026 Information is deemed reliable but not guaranteed.

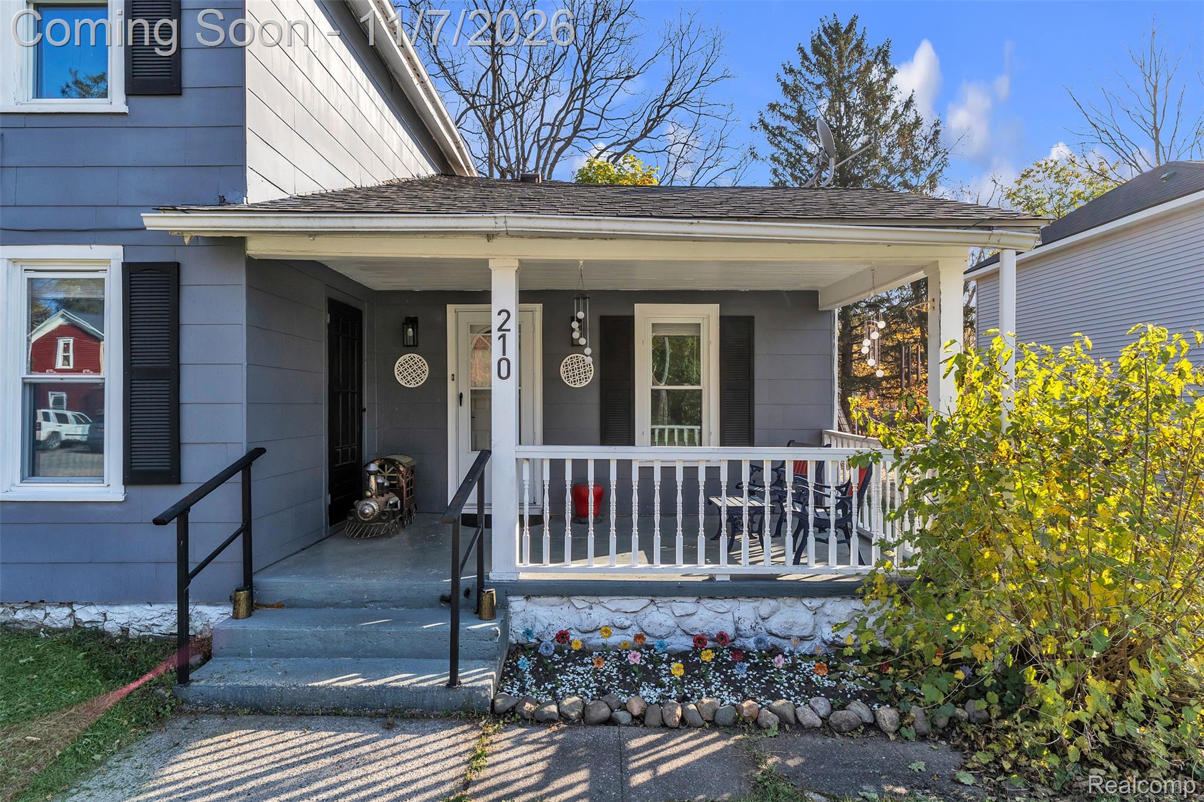
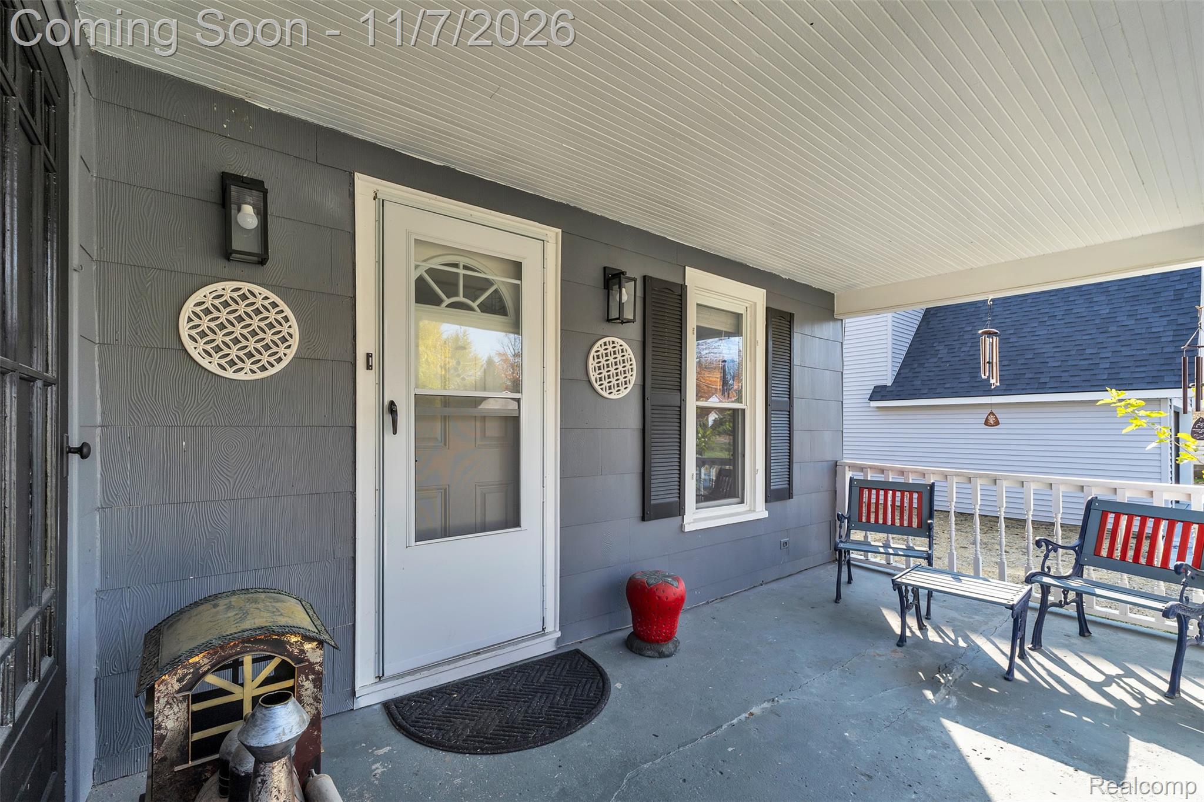
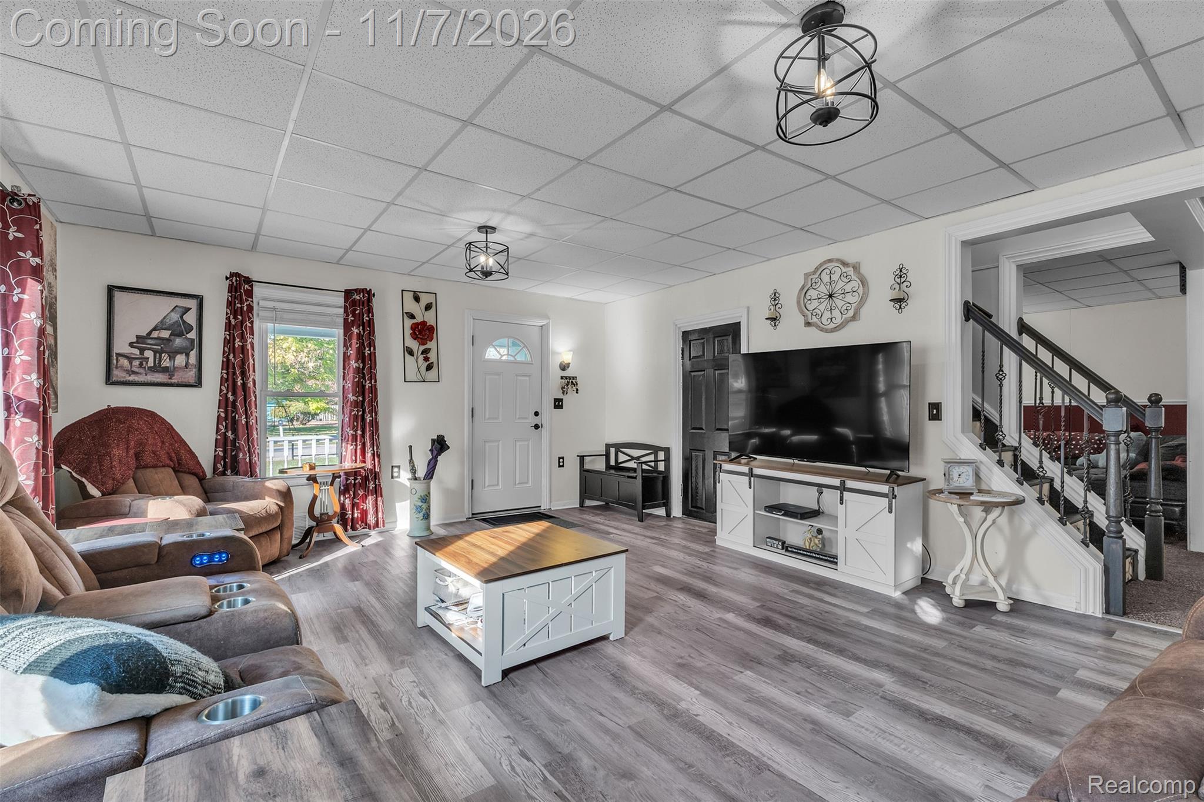
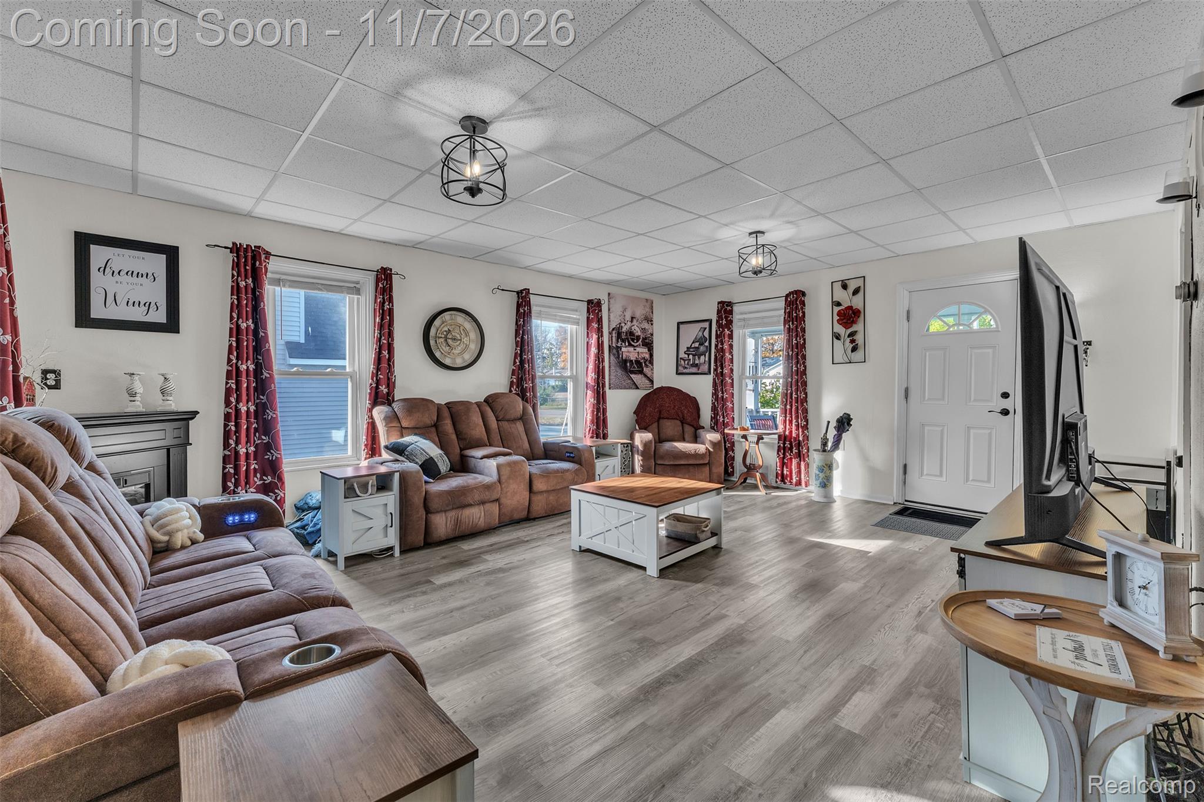
Welcome to 210 Gale Street, where small-town charm meets thoughtful updates! Nestled in the heart of Morrice, this inviting home offers a wonderful opportunity to enjoy comfortable living with several recent improvements already taken care of. Recent updates include a new well pump, water softener, restacked chimney, replaced ceilings in the living room and den, and a beautifully refreshed primary bathroom featuring new flooring and a brand-new shower. The front concrete has been replaced, and the switches and outlets throughout the home have been updated. Refrigerator, microwave, washer and dryer recently updated! Even the kitchen ceiling has been newly replaced, leaving just the finishing touch of paint. With meaningful improvements throughout and the charm of a welcoming Morrice community, this home is ready for its next chapter. Come see what makes 210 Gale Street such a special place to call home!

Save
Ask
Tour
Hide
Share
Listing Snapshot
Price 
$224,900
Days On Site 
4 Days
Bedrooms 
4
Inside Area (SqFt) 
1,896 sqft
Total Baths 
2
Full Baths 
1
Partial Baths 
1
Lot Size 
0.27 Acres
Year Built 
1920
MLS Number 
20261087960
Status 
Coming Soon
Property Tax 
$2,467
HOA/Condo/Coop Fees 
N/A
Sq Ft Source 
N/A
Friends & Family
Recent Activity
yesterdayStatus changed to Coming Soon
yesterdayListing updated with changes from the MLS
5 days agoListing first seen on site
General Features
Acres 
0.27
Attached Garage 
Yes
Cross Street 
S Morrice St. & W Britton
Disclosures 
Exclusions Exist, Taxes Homestead Exempt
Foundation 
Block
Garage 
Yes
Garage Spaces 
2
Levels 
One and One Half
Parking 
Attached
Pets 
Yes
Property Sub Type 
Single Family Residence
Special Circumstances 
Standard
SqFt Above 
1896
Style 
Traditional
Utilities 
Sewer Available
Water Source 
PrivateWell
Interior Features
Appliances 
Gas Water HeaterDryerFree-Standing Electric RangeFree-Standing RefrigeratorMicrowaveWasher
Basement 
Unfinished
Furnished 
Unfurnished
Heating 
Forced AirNatural Gas
Laundry Features 
Laundry Room
BathFull 
Dimensions - 10 X 6
BathLav 
Dimensions - 4 X 5
Bedroom 
Dimensions - 11 X 13Level - Second
Dining Room 
Dimensions - 14 X 10
Kitchen 
Dimensions - 10 X 9
Laundry 
Dimensions - 6 X 9
Living Room 
Dimensions - 15 X 19
Master Bedroom 
Dimensions - 12 X 10
Other 
Dimensions - 13 X 9
Save
Ask
Tour
Hide
Share
Exterior Features
Construction Details 
OtherWood Siding
Patio And Porch 
CoveredPorch
Pool Features 
None
Roof 
Asphalt
Community Features
MLS Area 
Area07141PerryTwp
School District 
Morrice
Financing Terms Available 
CashConventionalFHA
Building Access 
GroundLevelwSteps
Roads 
Paved
Schools
School District
Morrice
Elementary School
Unknown
Middle School
Unknown
High School
Unknown
Listing courtesy of KW Realty Livingston: [email protected]


IDX provided courtesy of Realcomp II Ltd. via RealcompIILtd. Copyright © 2026 Realcomp II Ltd. Shareholders.

IDX information is provided exclusively for consumers' personal, non-commercial use and may not be used for any purpose other than to identify prospective properties consumers may be interested in purchasing and that the data is deemed reliable but not guaranteed accurate by the MLS.

Neighborhood & Commute
Source: Walkscore
Save
Ask
Tour
Hide
Share