Your Michigan Home Search Starts HERE!

Save
Ask
Tour
Hide
Share
$485,000
7 Days On Site

8371 Crossbow Court
Grand Blanc Charter Township, MI 48439
For Sale|Single Family Residence|Active
5
Beds
4
Total Baths
3
Full Baths
1
Partial Bath
4,498
SqFt
$108
/SqFt
2024
Built
Subdivision:
GRAND VIEW LAKE
County:
Genesee
Call Now: 810-360-3488
Is this the listing for you? We can help make it yours.
810-360-3488
Upcoming Open Houses
Sat, Nov 7, 1:00 PM - 3:00 PM
8371 Crossbow Court8371 Crossbow Court8371 Crossbow Court8371 Crossbow Court
Save
Ask
Tour
Hide
Share

Mortgage Calculator

Monthly Payment (Est.)

Enter an interest rate to see your estimated monthly payment.
Calculator powered by Showcase IDX, a Constellation1 Company. Copyright ©2026 Information is deemed reliable but not guaranteed.

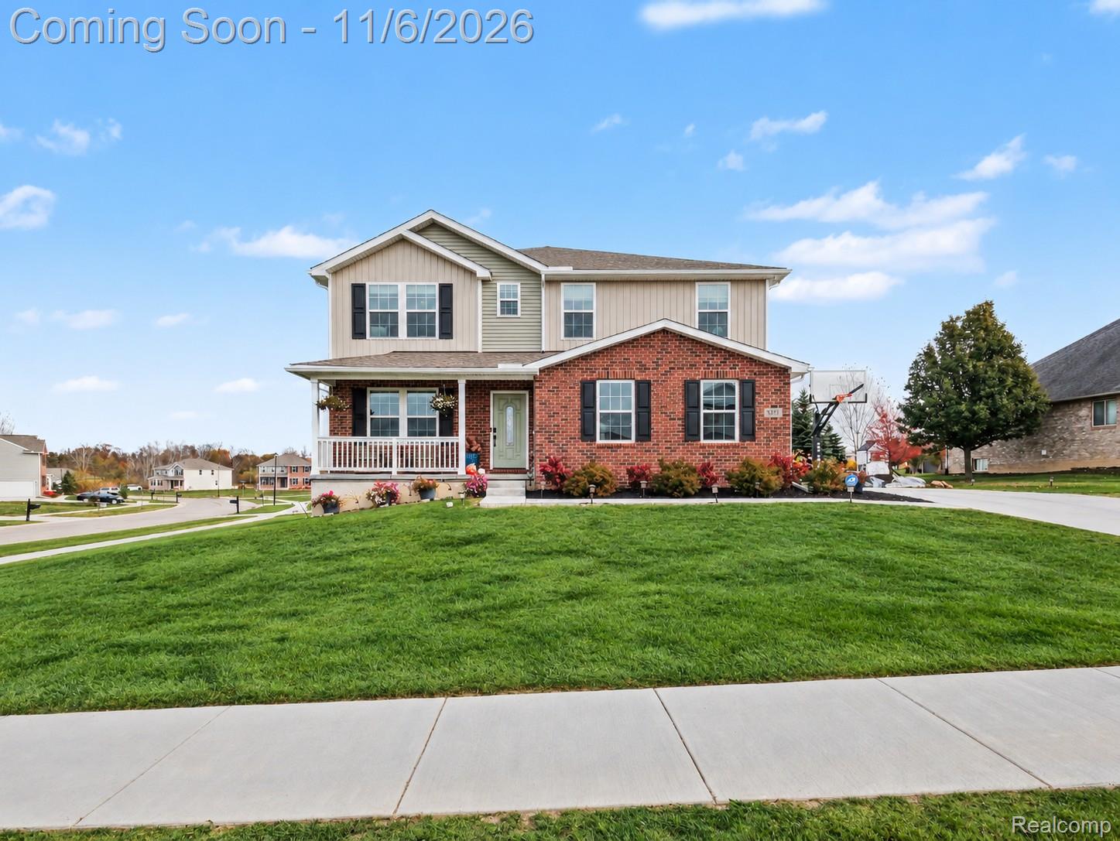
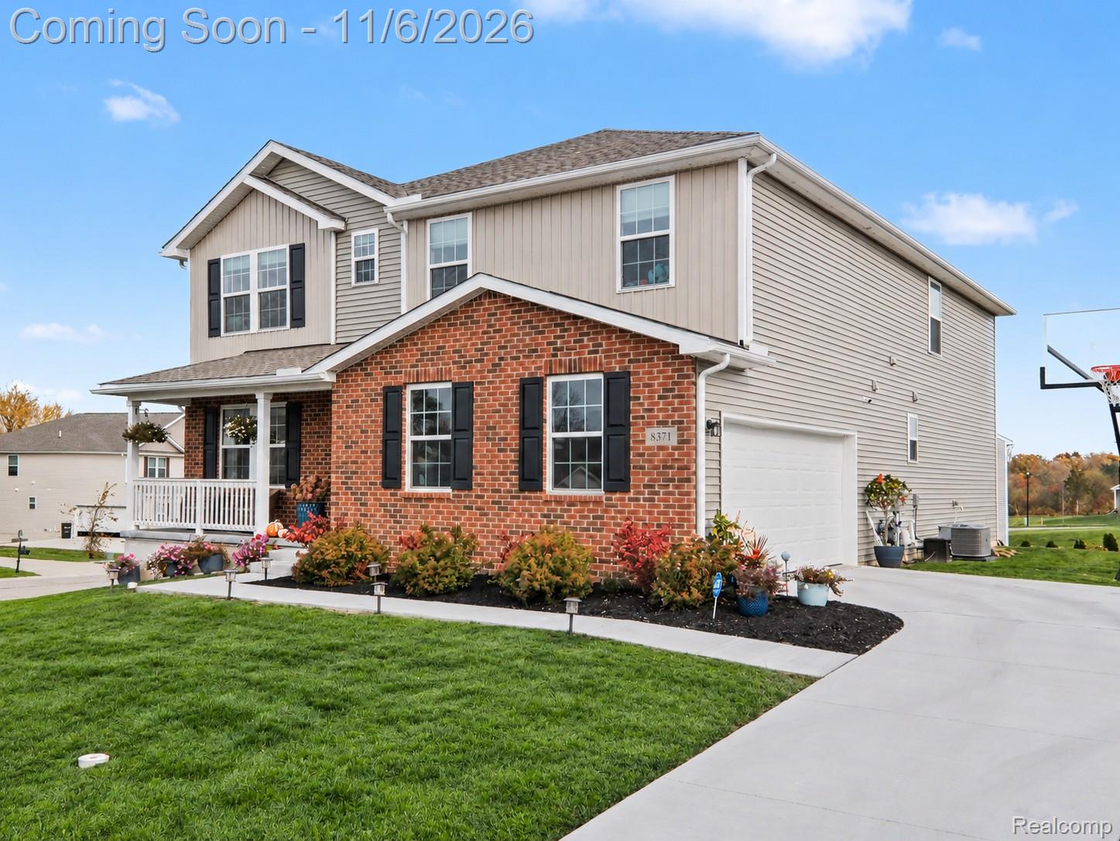
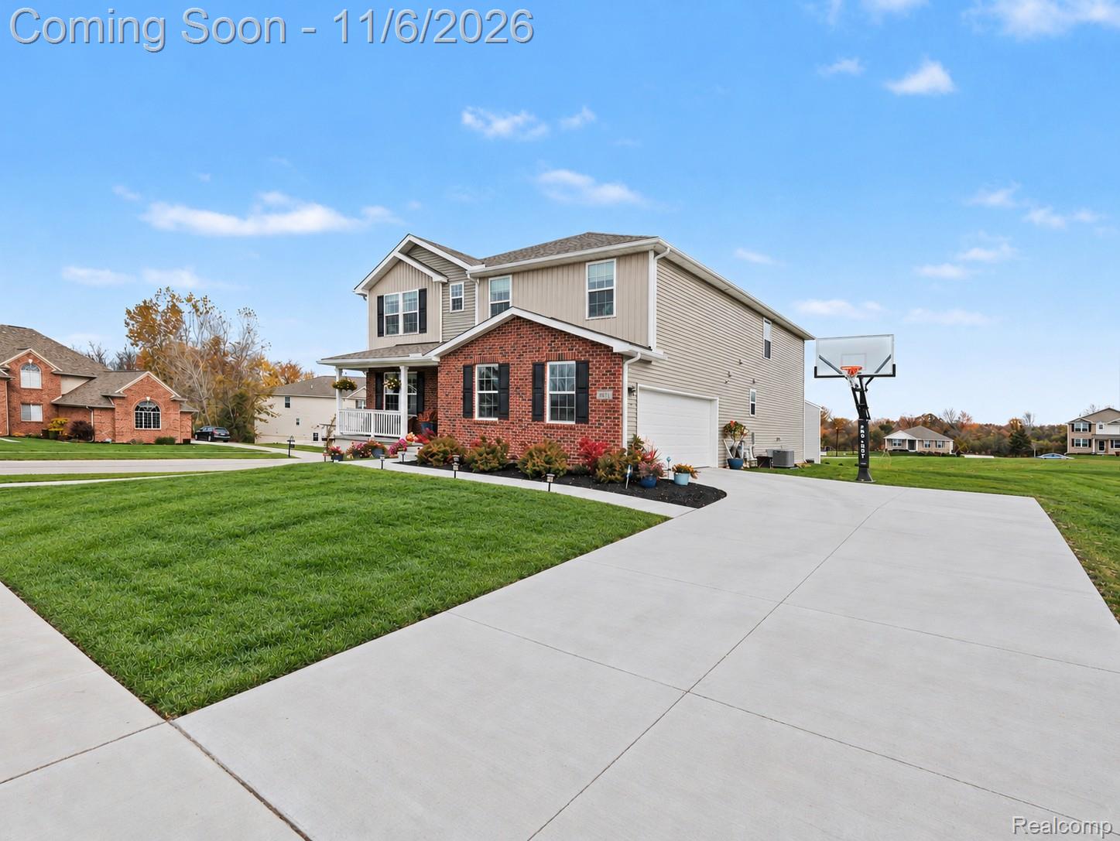
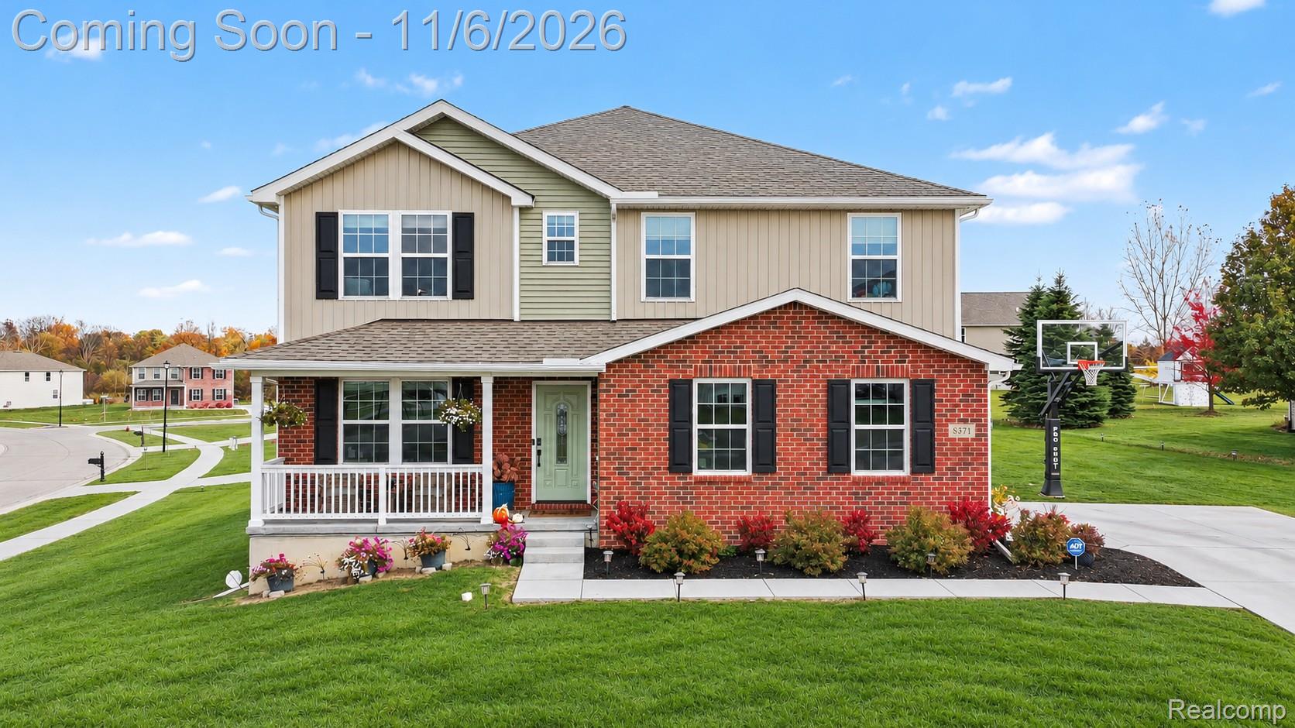
Better than new construction! Built in 2024 and thoughtfully enhanced with extensive upgrades, this stunning 5-bedroom, 3.5-bath home offers over 4,400 square feet of beautifully finished living space designed for comfort, flexibility and entertaining! A rare dual primary-suite floor plan features spacious primary suites on both the main and upper levels, offering exceptional versatility for multigenerational living or guests. The open-concept main level showcases a gorgeous floor-to-ceiling stone gas fireplace, expansive living room and well-appointed kitchen with upgraded appliances, oversized peninsula with seating for 5–6 and space for casual dining. A dedicated office or formal dining room adds even more flexibility. Upstairs, discover 4 generous bedrooms, including the second primary suite, 2 full baths, convenient second-floor laundry and spacious loft perfect for a playroom, gaming area or additional lounge. The professionally finished basement (2025) expands your living and entertaining space with luxury vinyl plank flooring, a large family/recreation room, abundant storage and versatile bonus room with French doors and closet organization. A charming custom pet retreat w/decorative gate & arched openings offers another unique feature! Outside you will find thoughtfully designed landscaping with newly planted privacy evergreens, flowering trees and ornamental grasses. Extensive post-construction improvements inc: maintenance-free Trex deck (2025), custom front door (2026), upgraded flooring (2025–2026), custom closet systems (2026), fresh interior paint (2026), upgraded lighting & ceiling fans, custom window treatments, permanent holiday lighting (2025), a dedicated 240V garage outlet for EV charging + much more! All the benefits of newer construction with the upgrades already completed! See the full list of improvements available online. BATVAI IDRBNG

Save
Ask
Tour
Hide
Share
Listing Snapshot
Price 
$485,000
Days On Site 
7 Days
Bedrooms 
5
Inside Area (SqFt) 
4,498 sqft
Total Baths 
4
Full Baths 
3
Partial Baths 
1
Lot Size 
0.43 Acres
Year Built 
2024
MLS Number 
20261088027
Status 
Active
Property Tax 
$9,163
HOA/Condo/Coop Fees 
$12.5 monthly
Sq Ft Source 
N/A
Friends & Family
Recent Activity
yesterdayStatus changed to Active
yesterdayListing updated with changes from the MLS
a week agoListing first seen on site
General Features
Acres 
0.43
Attached Garage 
Yes
Cross Street 
N Cook Rd. / W of Dort Hwy.
Disclosures 
Exclusions Exist, Taxes Homestead Exempt
Garage 
Yes
Garage Spaces 
2
Green Energy Efficient 
Doors
Levels 
Two
Parking 
AttachedDirect AccessGarage Faces Side
Property Sub Type 
Single Family Residence
Sewer 
Public Sewer
Special Circumstances 
Standard
SqFt Above 
3448
SqFt Below 
1050
Style 
Traditional
Utilities 
Underground Utilities
Water Source 
Public
Interior Features
Appliances 
DishwasherFree-Standing Gas RangeFree-Standing RefrigeratorMicrowave
Basement 
Finished
Cooling 
Central Air
Fireplace 
Yes
Fireplace Features 
Living Room
Heating 
Forced AirNatural Gas
Interior 
Entrance FoyerHigh Speed Internet
Laundry Features 
Laundry Room
BathFull 
Dimensions - 11 X 6Level - Second
BathLav 
Dimensions - 7 X 3
Bedroom 
Dimensions - 13 X 13Level - Second
Dining Room 
Dimensions - 10 X 12
Family Room 
Dimensions - 21 X 36Level - Basement
FlexRoom 
Dimensions - 13 X 15Level - Basement
Kitchen 
Dimensions - 12 X 16
Laundry 
Dimensions - 11 X 5Level - Second
Living Room 
Dimensions - 20 X 24
Master Bathroom 
Dimensions - 11 X 9Level - Second
Master Bedroom 
Dimensions - 18 X 15Level - Second
Save
Ask
Tour
Hide
Share
Exterior Features
Construction Details 
BrickVinyl Siding
Exterior 
Lighting
Lot Features 
Corner Lot
Patio And Porch 
DeckPorch
Pool Features 
None
Roof 
Asphalt
Community Features
Association Fee 
$150.0
Association Fee Frequency 
Annually
MLS Area 
Area08141GrandBlancTwp
School District 
GrandBlanc
Financing Terms Available 
CashConventionalFHAVA Loan
Building Access 
GroundLevelwSteps
Roads 
Paved
Schools
School District
GrandBlanc
Elementary School
Unknown
Middle School
Unknown
High School
Unknown
Listing courtesy of @properties Christie's Int'l R E Clarkston: [email protected]


IDX provided courtesy of Realcomp II Ltd. via RealcompIILtd. Copyright © 2026 Realcomp II Ltd. Shareholders.

IDX information is provided exclusively for consumers' personal, non-commercial use and may not be used for any purpose other than to identify prospective properties consumers may be interested in purchasing and that the data is deemed reliable but not guaranteed accurate by the MLS.

Neighborhood & Commute
Source: Walkscore
Save
Ask
Tour
Hide
Share