
4156 Ivanrest Avenue SWGrandville City, MI 49418
Mortgage Calculator
Monthly Payment (Est.)
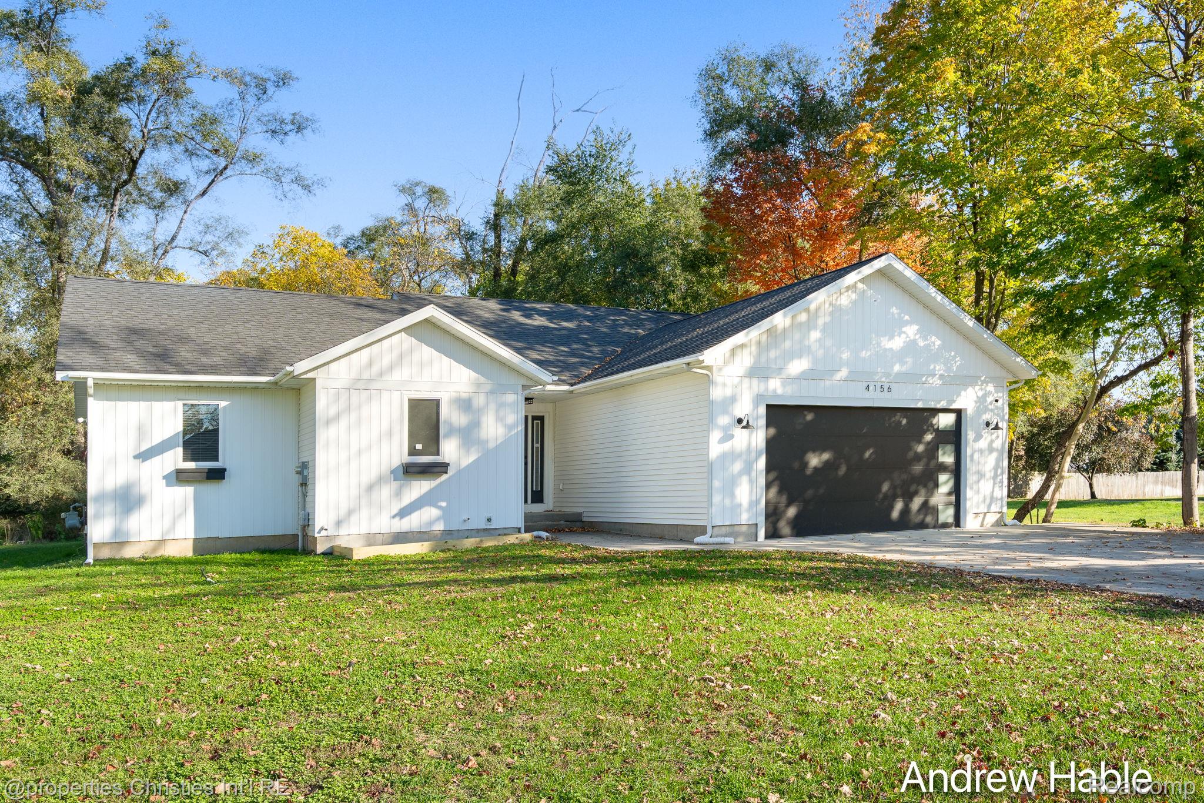
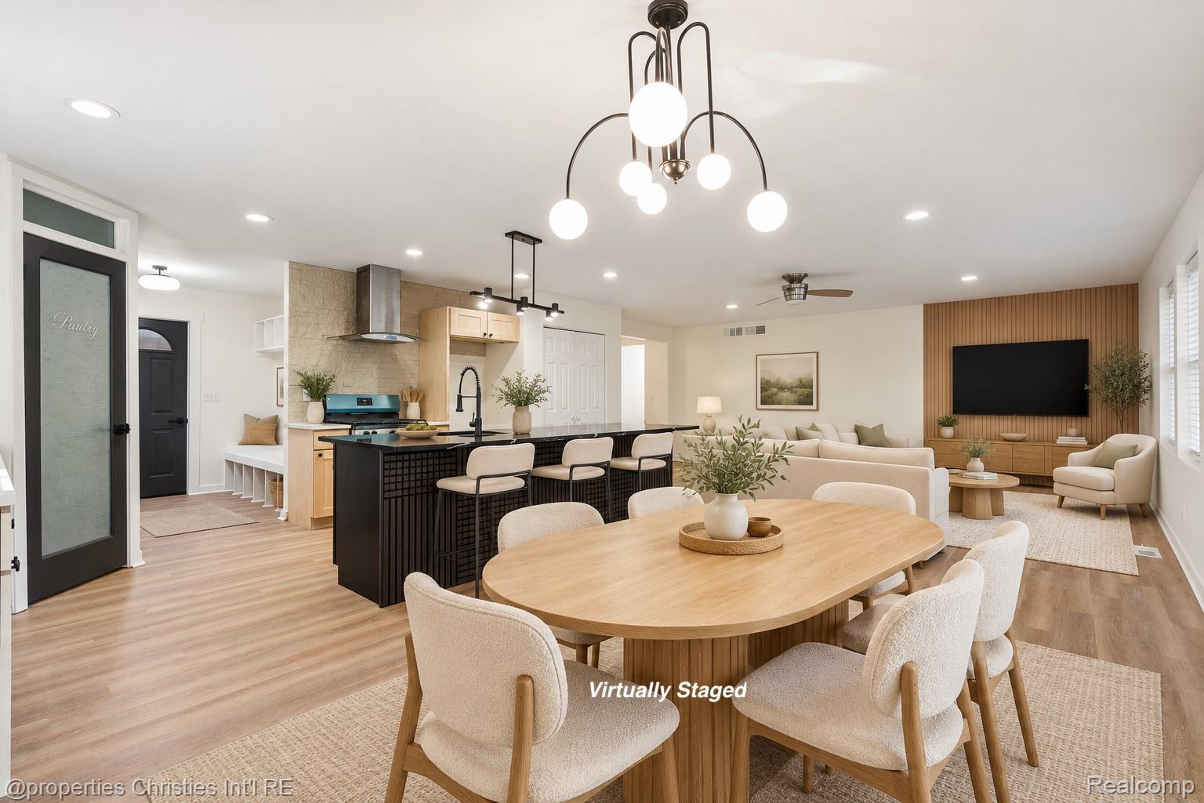
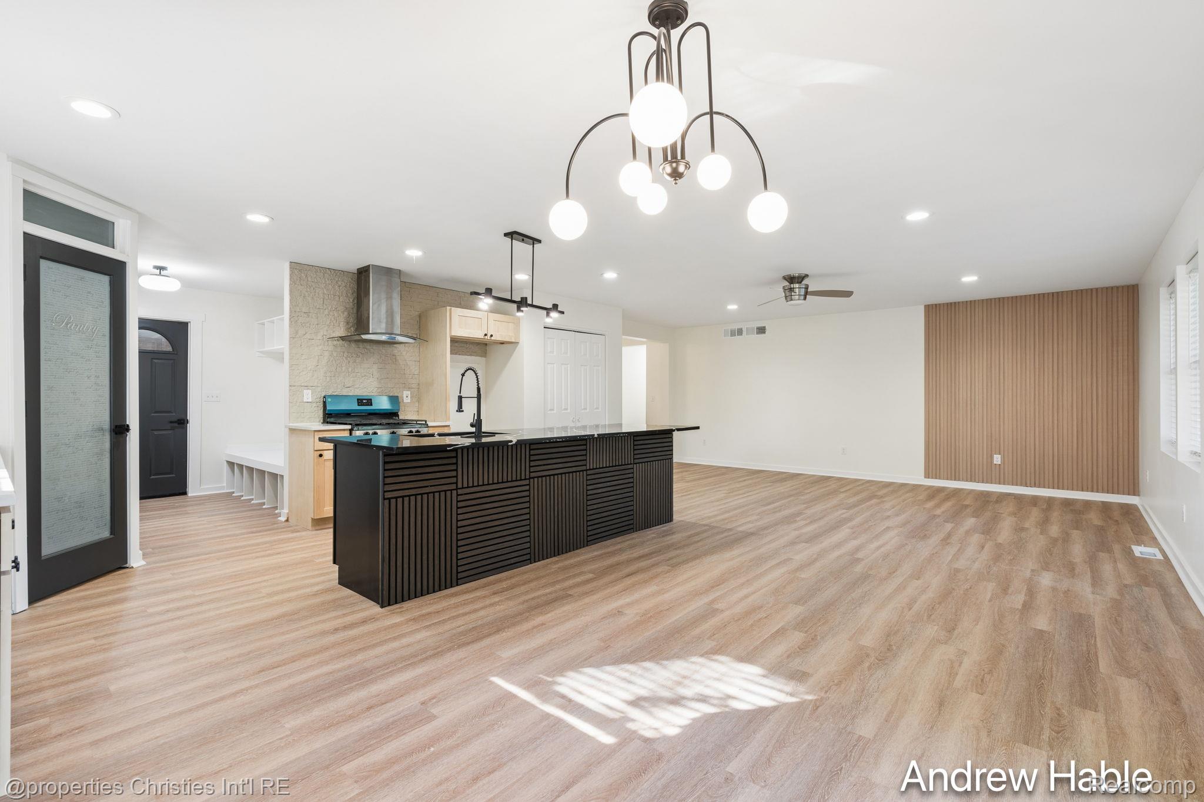
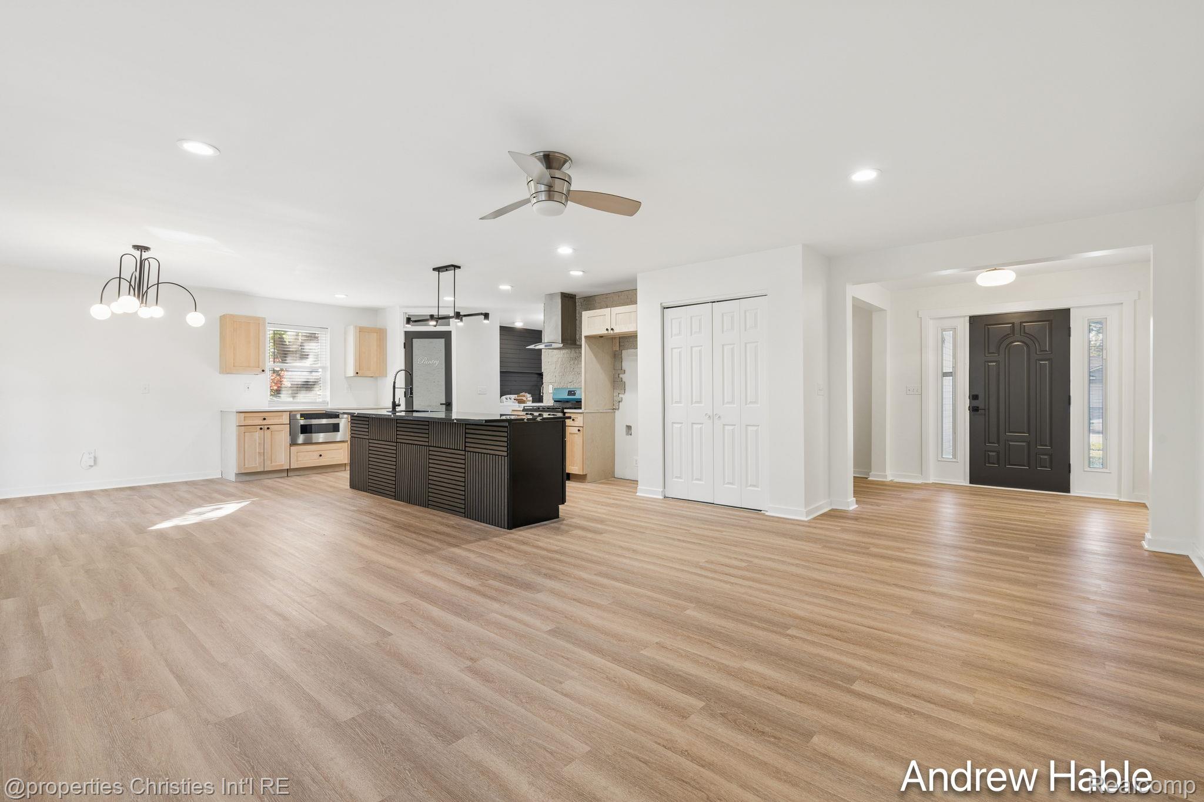
Enter an interest rate to see your estimated monthly payment.Welcome home to this beautifully remodeled 2019-built ranch offering 5 bedrooms, 3 full bathrooms, and nearly an acre of space to enjoy! Featuring a fresh, modern design and an inviting open-concept layout, this home is move-in ready and perfect for entertaining, relaxing, and everyday living. Step inside to discover brand-new flooring throughout and a stunning, brand-new kitchen featuring a huge center island, ample workspace, and an open flow into the main living area. The thoughtfully designed layout offers plenty of room for family and guests, it features a sprawling first floor primary suite with a large walk-in closet, while the fully finished basement adds incredible versatility with two additional bedrooms featuring egress windows, a full bathroom, a massive extra living space perfect for a recreation room and and an additional bonus room that would be perfect for a home office or gym. Additional highlights include a convenient two-car attached garage and a spacious lot just under one acre - small portion of the back yard is fenced in, ideal for dogs and kids to play - offering room to spread out and enjoy the outdoors. Ideally located within blocks of 44th Street and Rivertown Mall, this home combines modern updates, generous living space, and convenient access to shopping, dining, and everyday amenities. With its fresh renovations, flexible floor plan, and desirable location, this beautifully updated ranch is a must-see!
| yesterday | Status changed to Active | |
| yesterday | Listing updated with changes from the MLS | |
| yesterday | Price changed to $499,900 | |
| a week ago | Listing first seen on site |

IDX provided courtesy of Realcomp II Ltd. via RealcompIILtd. Copyright © 2026 Realcomp II Ltd. Shareholders.
IDX information is provided exclusively for consumers' personal, non-commercial use and may not be used for any purpose other than to identify prospective properties consumers may be interested in purchasing and that the data is deemed reliable but not guaranteed accurate by the MLS.
Did you know? You can invite friends and family to your search. They can join your search, rate and discuss listings with you.