
8387 Fulmer RoadMillington Village, MI 48746
Mortgage Calculator
Monthly Payment (Est.)
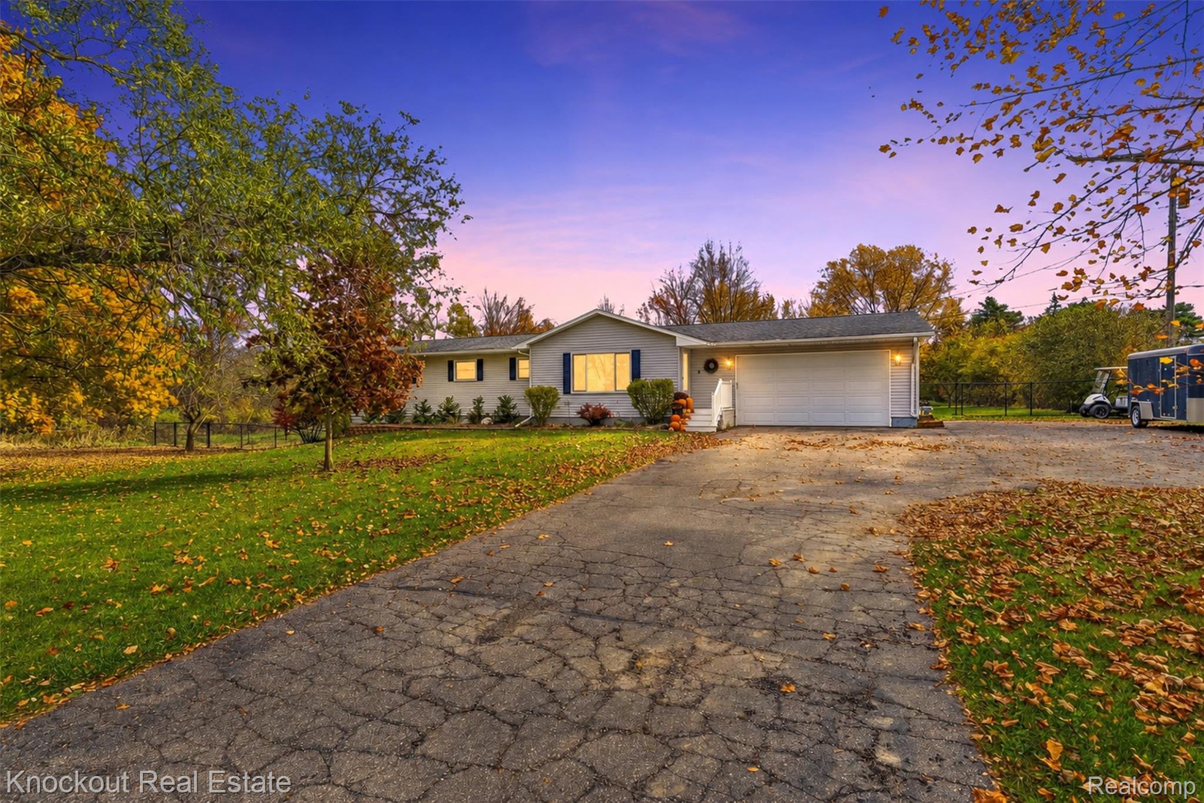
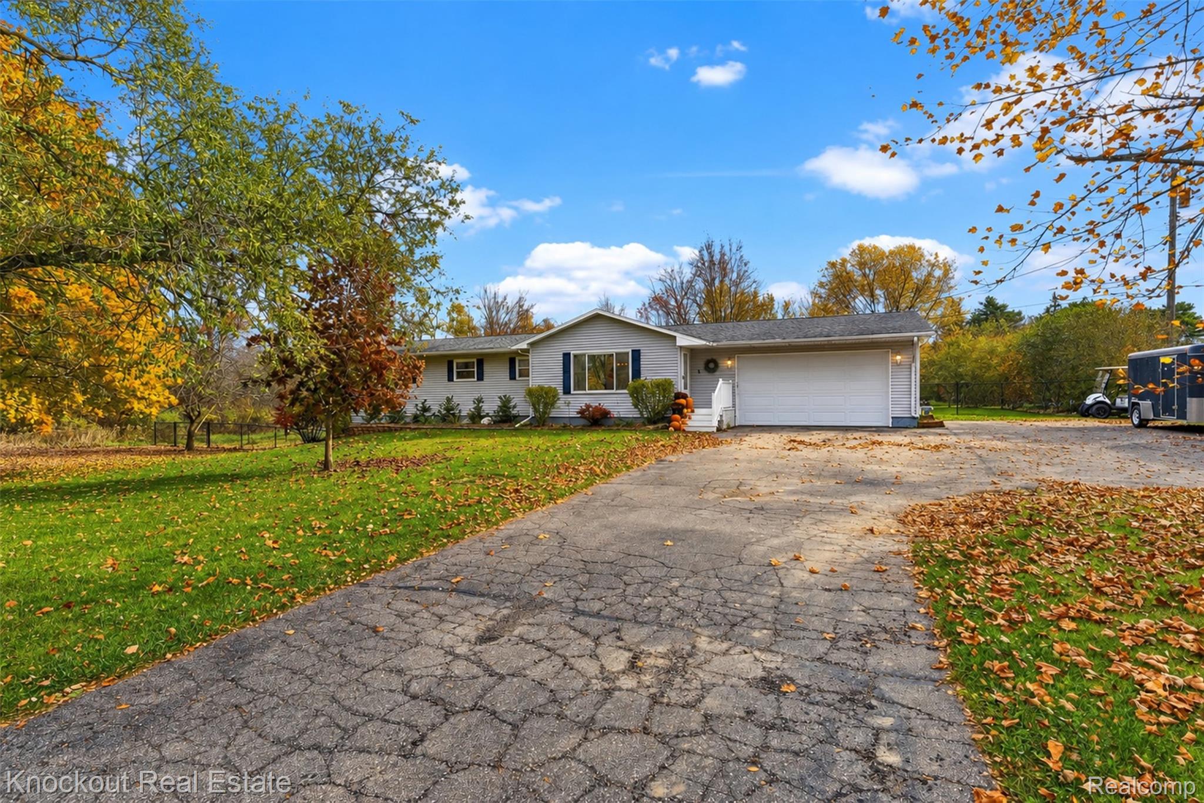
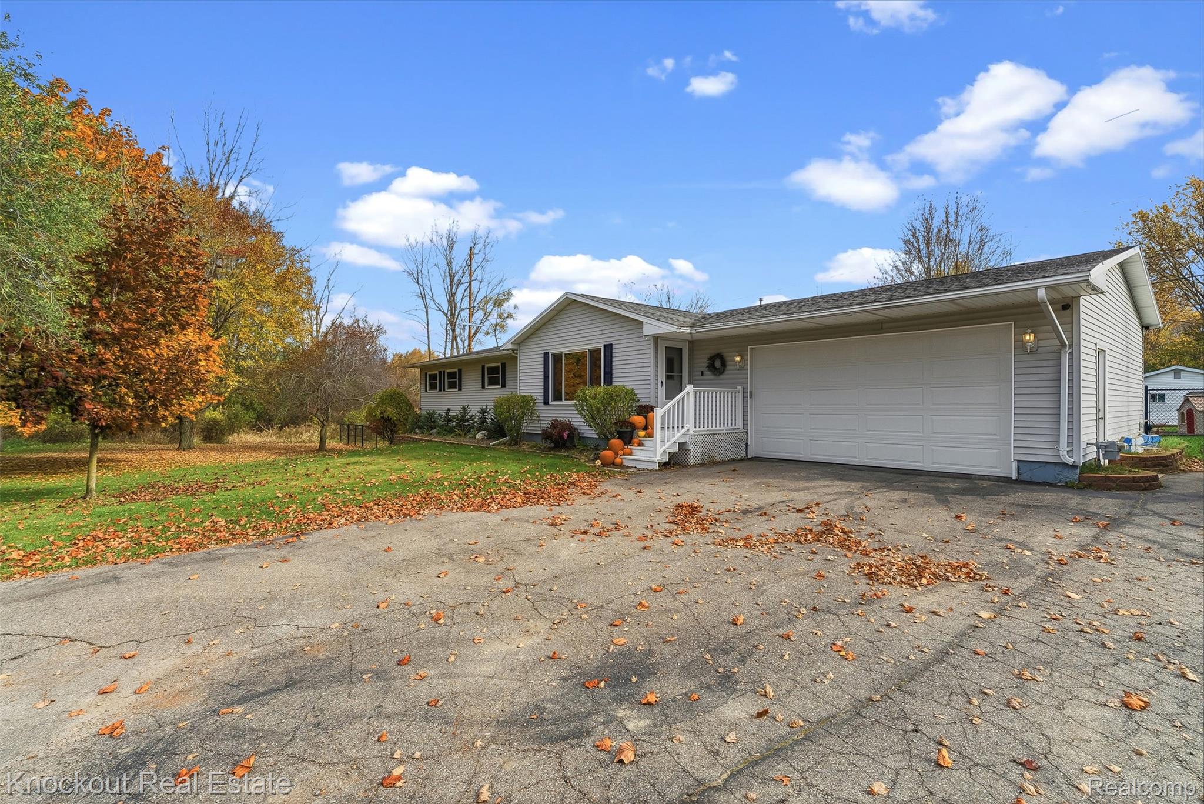
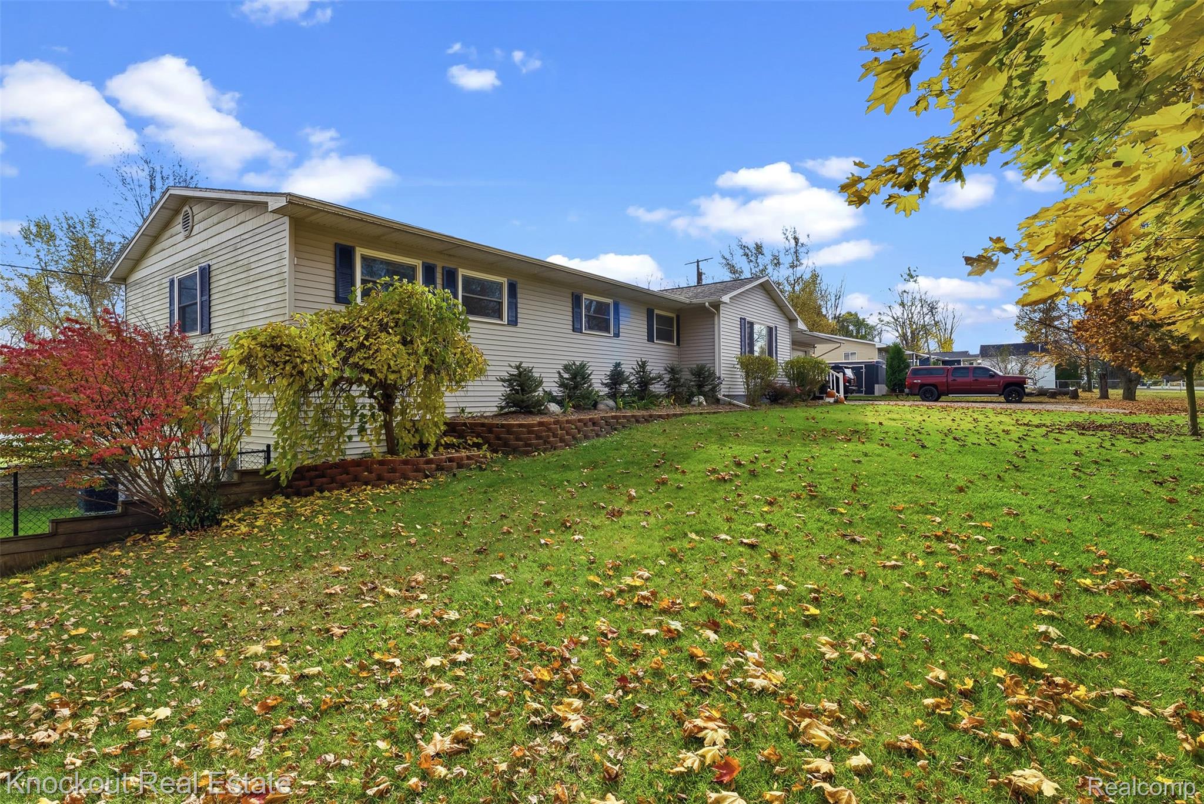
Enter an interest rate to see your estimated monthly payment.The pumpkins are packed away, the holidays are on their way, and there's no better time to find a place to call HOME for the holidays. Welcome to Fulmer Road, where 1.5 acres of country-like living meet the convenience of being right in town! With nearly 1,700 sq. ft., 4 bedrooms, 2 full bathrooms, a dreamy primary suite, and a backyard built for making memories, this one might just be the best gift of the season! This home packs a punch with newer windows (23'), AC (23'), newer roof, Back deck (25'), stamped concrete slab for hot tub, whole house generator hookup, newer water heater, electrical panel, and pull through garage door (25'). Step inside to find an inviting interior filled with natural light, newer vinyl flooring, and a beautifully updated kitchen featuring oak cabinets, granite countertops and stainless-steel appliances. The spacious four-season room offers the perfect place to unwind year-round, complete with venting for a fireplace. The huge primary feels like luxury with walk-in closet, and en-suite with tiled shower and soaker tub. The space expands to the basement with walkout access, workshop room, and a space to make it your own. But the real showstopper? The backyard! Designed for entertaining, relaxing, and making the most of each season, this outdoor oasis features an above-ground pool from Bridgeport pools (20') with its own deck, a playscape, and a fenced-in area, all surrounded by 1.5 acres of space to enjoy! Need room for hobbies, vehicles, or extra storage? The additional 24' x 26' garage comes equipped with a concrete floor and electricity, offering endless possibilities. This home truly offers the best of both worlds!
| a week ago | Status changed to Active | |
| a week ago | Listing updated with changes from the MLS | |
| a week ago | Listing first seen on site |

IDX provided courtesy of Realcomp II Ltd. via RealcompIILtd. Copyright © 2026 Realcomp II Ltd. Shareholders.
IDX information is provided exclusively for consumers' personal, non-commercial use and may not be used for any purpose other than to identify prospective properties consumers may be interested in purchasing and that the data is deemed reliable but not guaranteed accurate by the MLS.
Did you know? You can invite friends and family to your search. They can join your search, rate and discuss listings with you.