
4060 Norwich CourtOakland Charter Township, MI 48306
Mortgage Calculator
Monthly Payment (Est.)
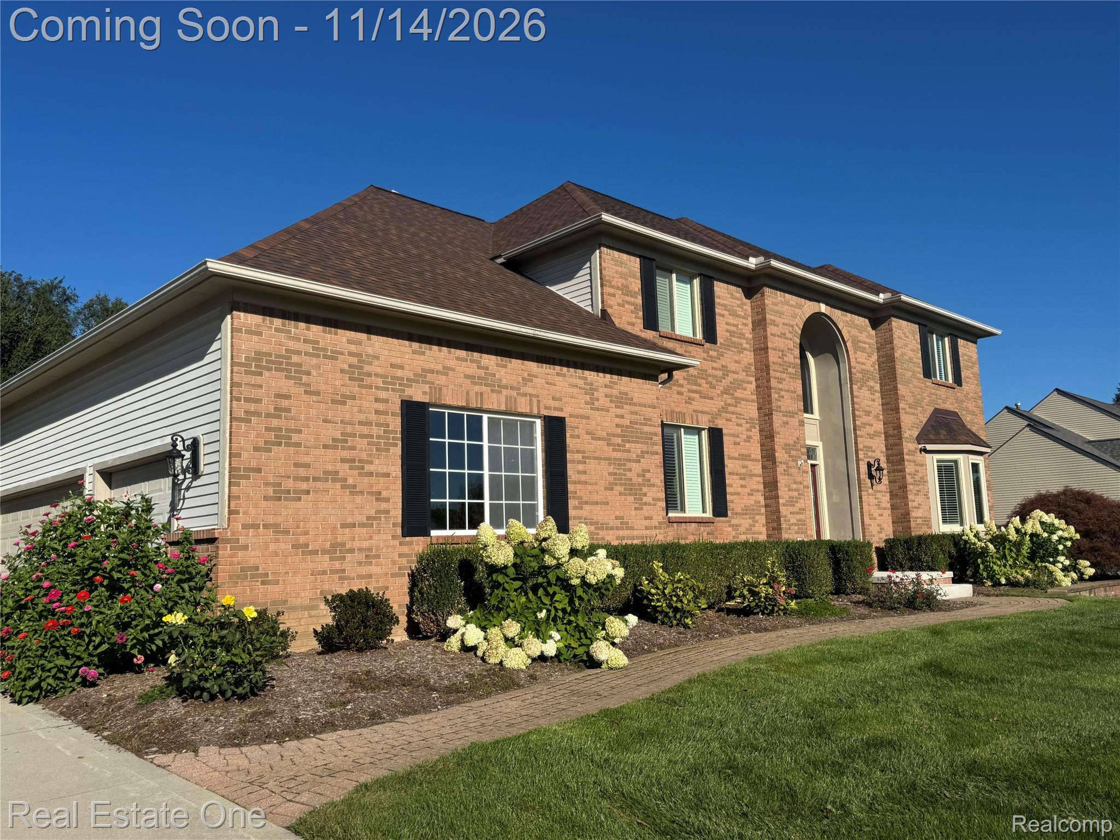
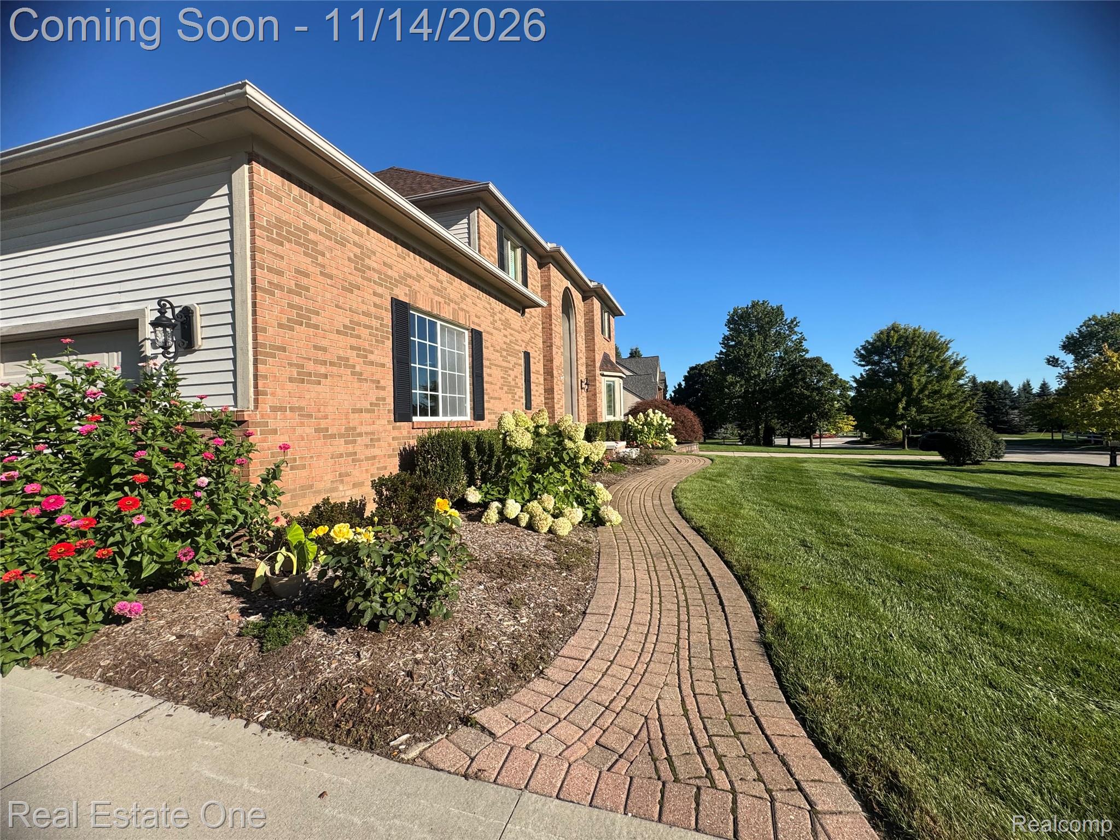
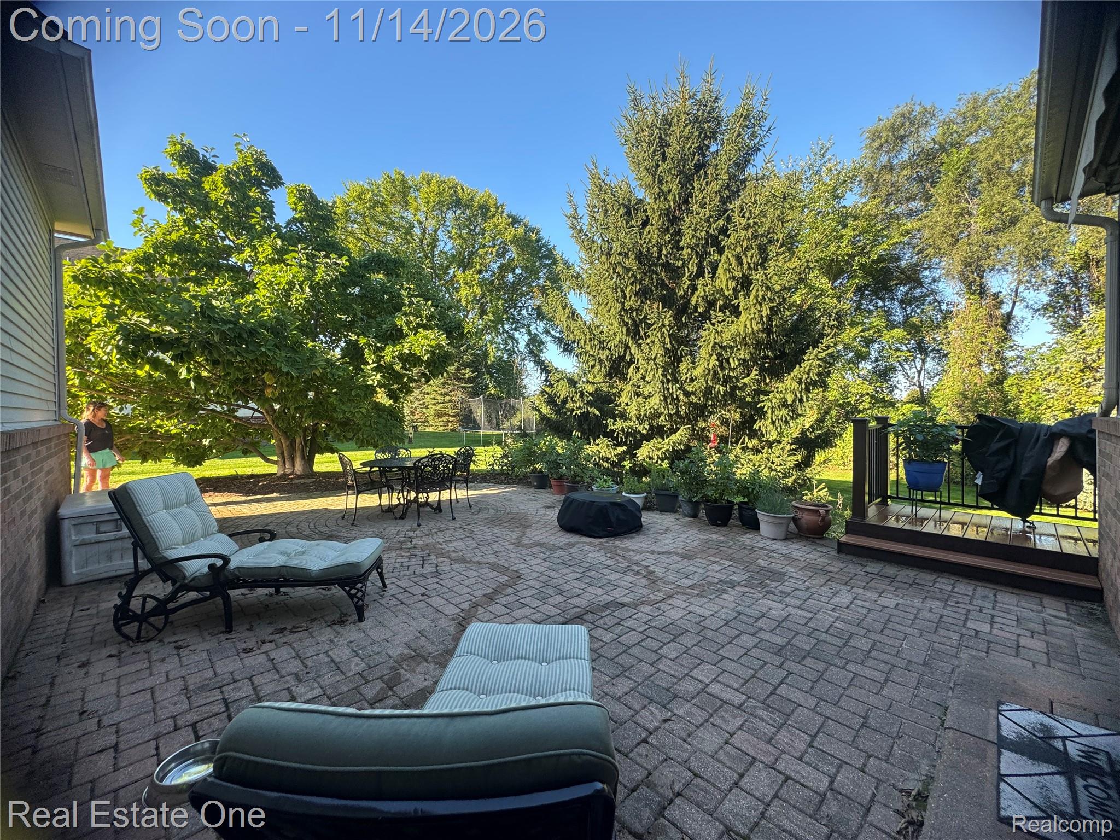
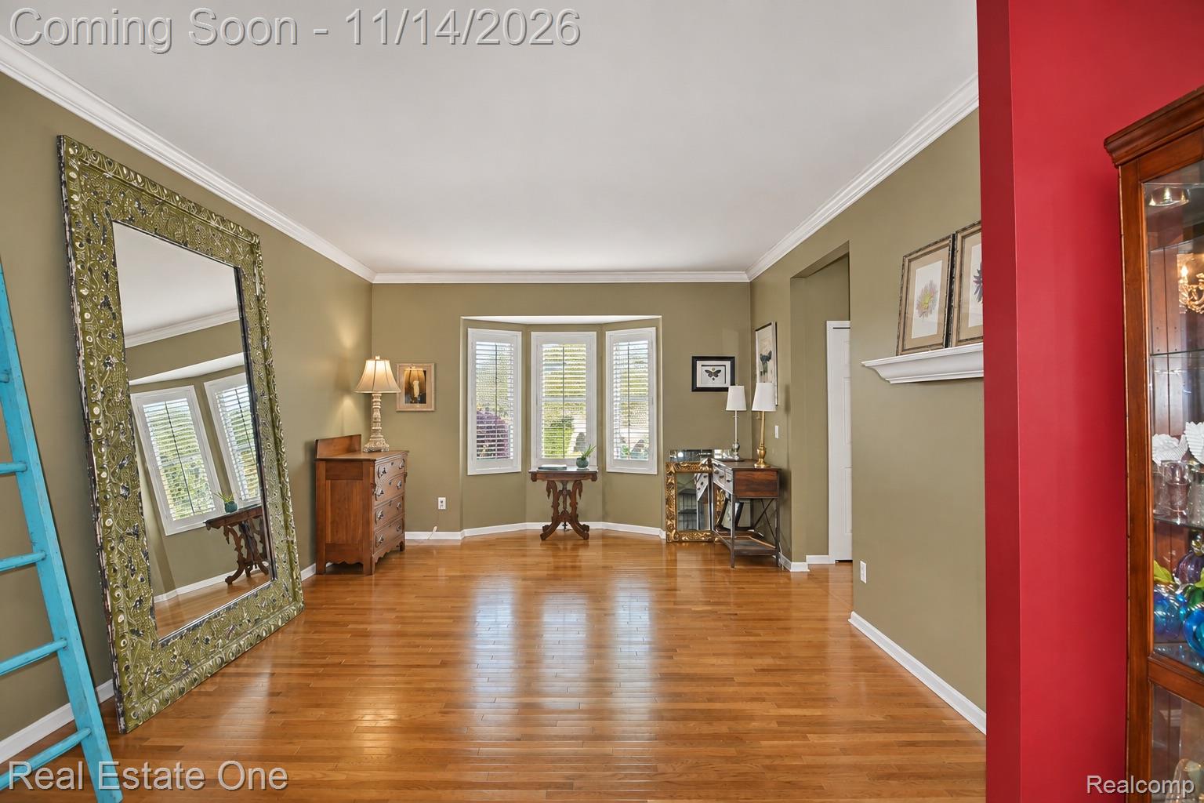
Enter an interest rate to see your estimated monthly payment.SPACE TO GATHER & ROOM TO MAKE IT YOUR OWN! This four-bedroom Rochester Hills home features a three-car garage, full unfinished basement, beautiful deck, patio and private backyard. The welcoming foyer showcases a circular staircase, hardwood floors, a large arched window and two closets. Living and dining rooms feature hardwood flooring, crown molding and plantation shutters. A main-level study with French doors provides space for work or reading. The spacious great room includes expansive windows and doorwalls, hardwood floors, recessed lighting, a ceiling fan and gas fireplace. The open kitchen and breakfast nook connect everyday dining and entertaining. Kitchen features include a center island, granite countertops, stainless-steel appliances, electric cooktop, microwave, dishwasher, pantry, tile backsplash and pullout drawers. Main-level laundry includes a washer, dryer, utility sink, cabinetry and closet, with access to the three-car garage. A half bath completes the main floor. Double doors open to the primary suite with two closets, plantation shutters and a ceiling fan. Its private bath features dual sinks, a soaking tub, separate shower, tile flooring and private water closet. Two additional bedrooms share a bath, while the fourth bedroom features an en suite bath. Secondary bedrooms include ceiling fans and plantation shutters. The full unfinished basement has daylight windows and built-in shelving, providing storage and potential for future finishing. Pool table, ping-pong table and treadmill stay with the property. Water softener included. Enjoy outdoor dining on the deck and relaxing on the patio overlooking the private backyard. Located in the Rochester school district, with convenient access to downtown Rochester, parks, shopping and restaurants.
| 5 hours ago | Status changed to Coming Soon | |
| 5 hours ago | Listing updated with changes from the MLS | |
| a week ago | Listing first seen on site |

IDX provided courtesy of Realcomp II Ltd. via RealcompIILtd. Copyright © 2026 Realcomp II Ltd. Shareholders.
IDX information is provided exclusively for consumers' personal, non-commercial use and may not be used for any purpose other than to identify prospective properties consumers may be interested in purchasing and that the data is deemed reliable but not guaranteed accurate by the MLS.
Did you know? You can invite friends and family to your search. They can join your search, rate and discuss listings with you.