
5231 Belmonte DriveOakland Charter Township, MI 48306
Mortgage Calculator
Monthly Payment (Est.)
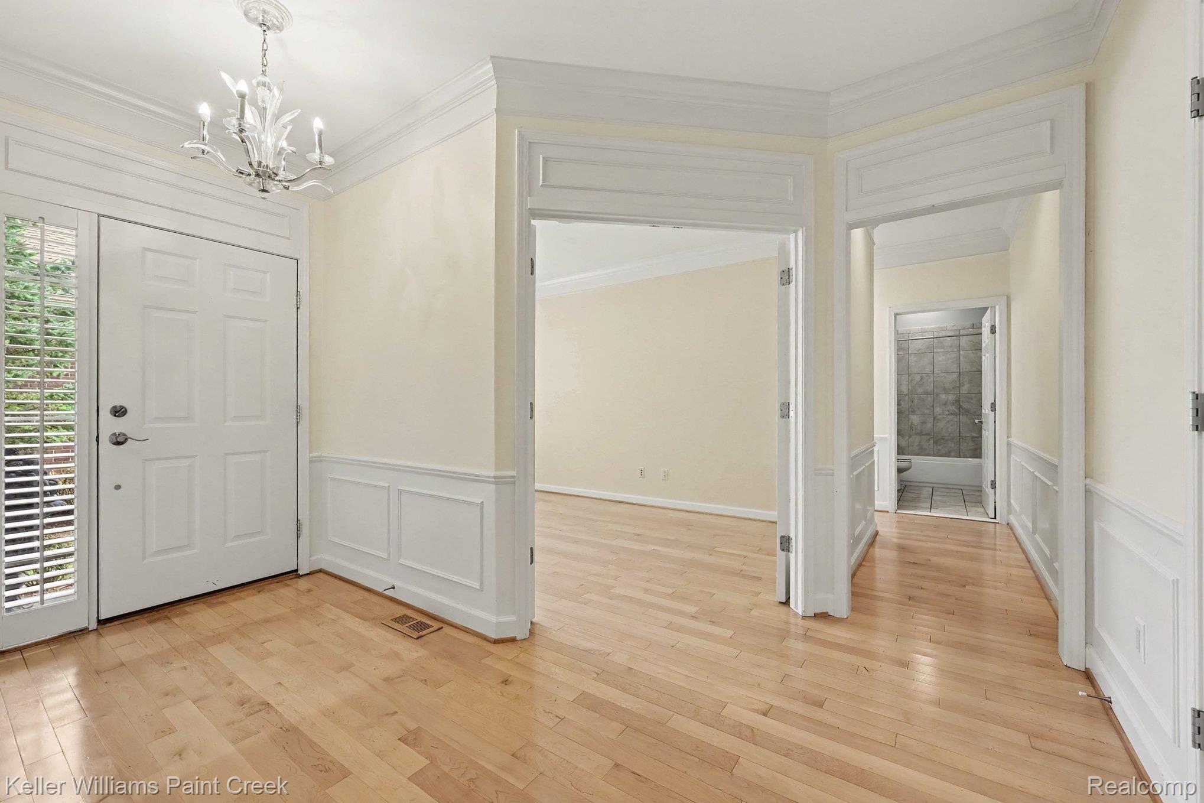
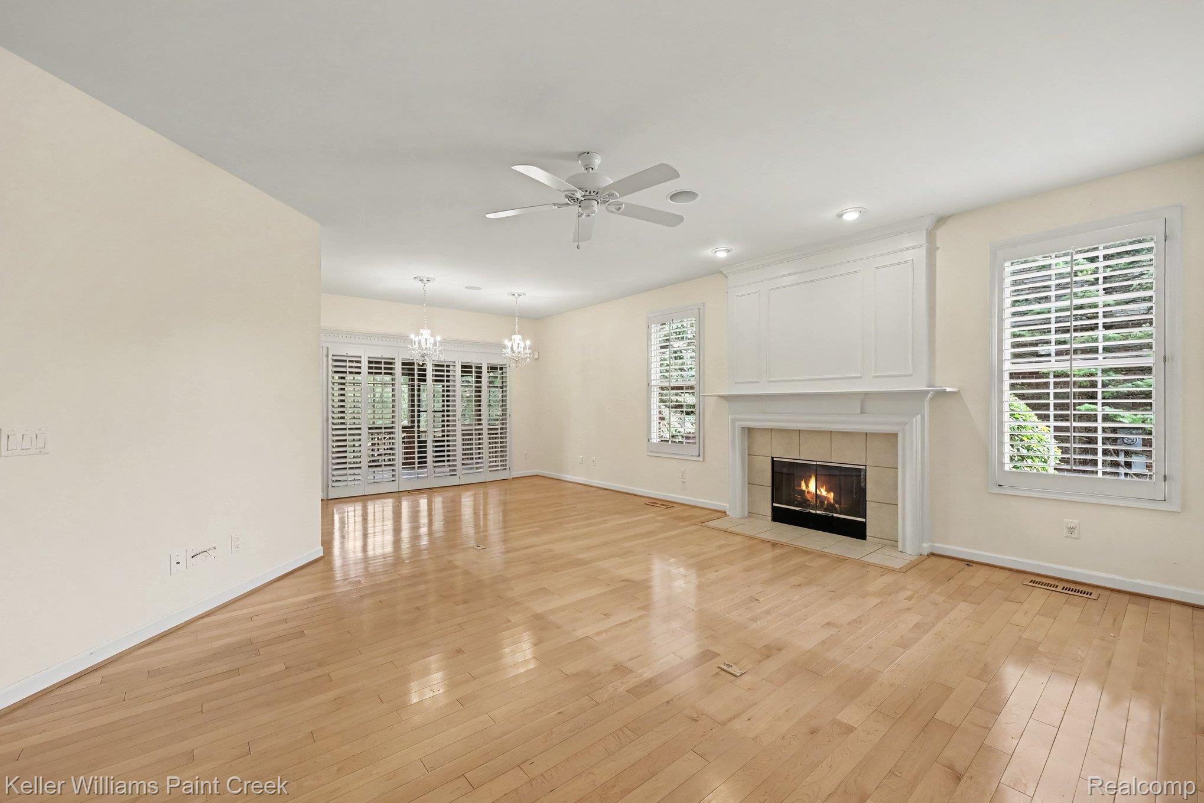
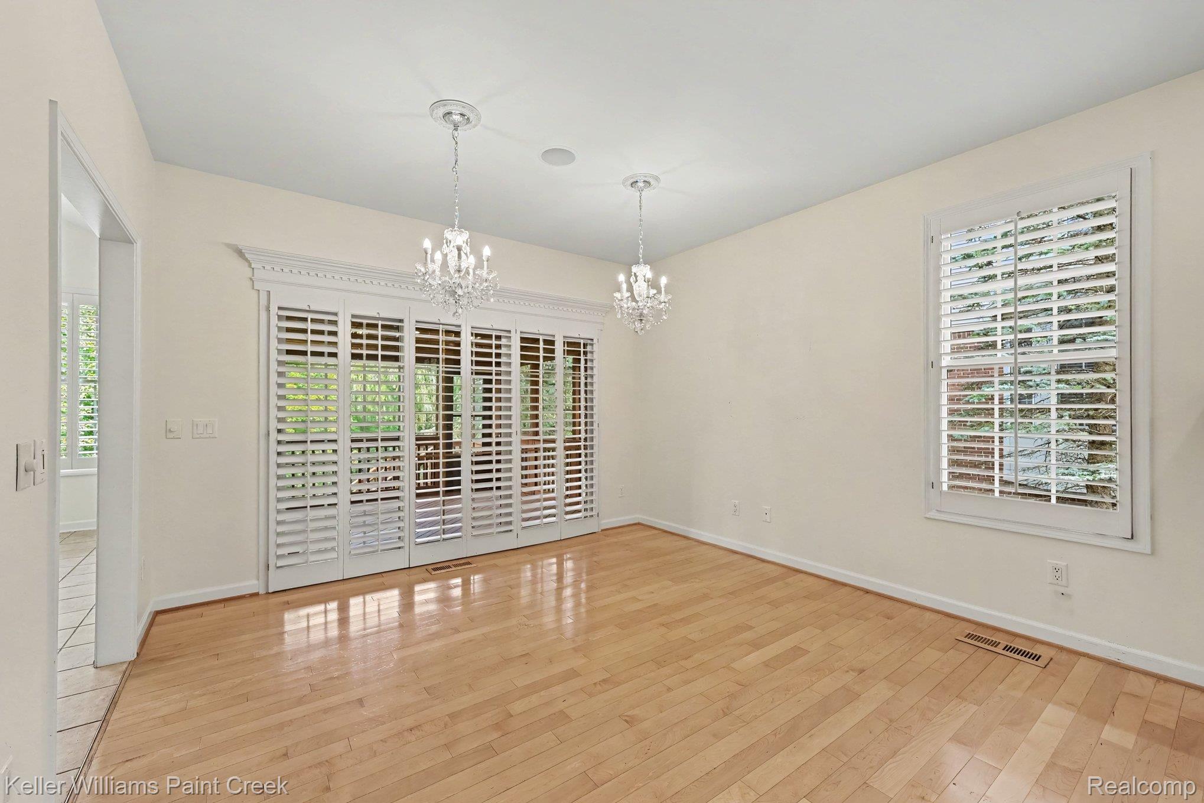
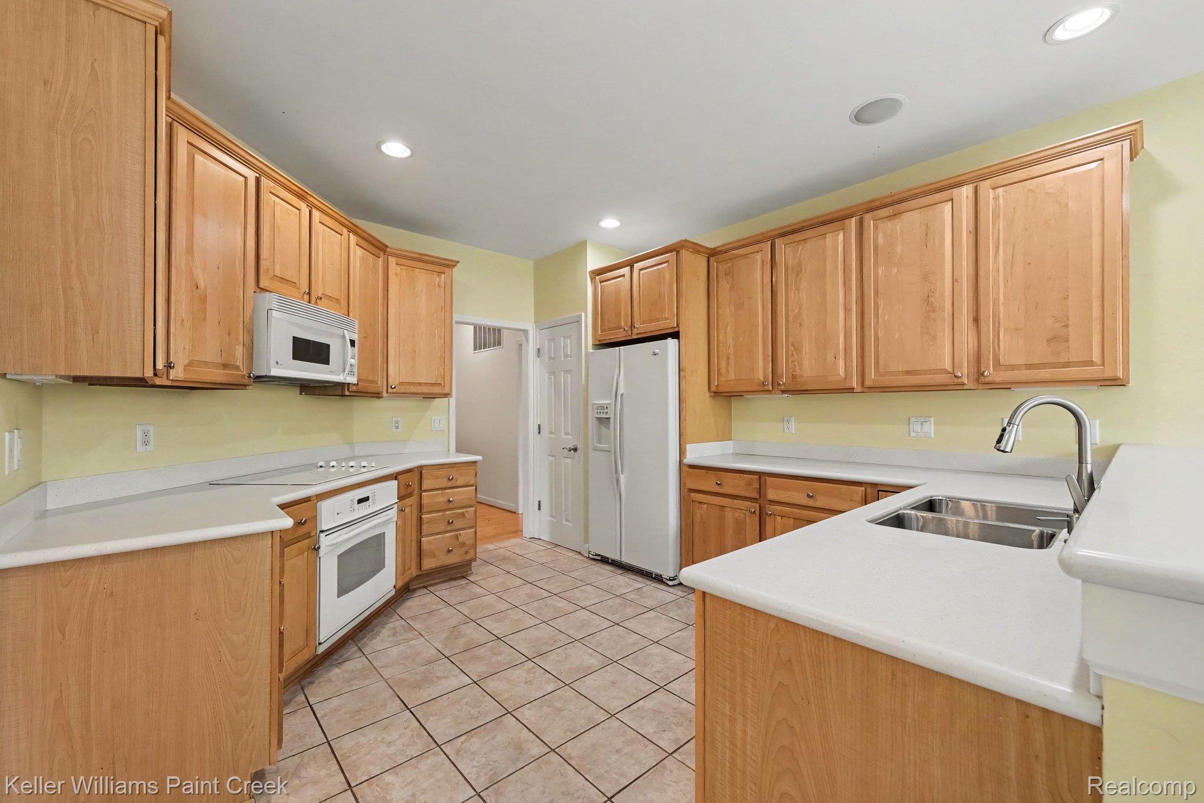
Enter an interest rate to see your estimated monthly payment.Easy living at its finest in this lovely ranch condo nestled against a lovely wooded backdrop in the sought-after Silvercreek Community. Surrounded by parks and green space, this complex is exceptionally well-maintained and offers loads of amenities: a clubhouse, pool, tennis, pickleball, and basketball courts! A generous entry opens to a bright, airy great room decorated in warm neutral tones; hardwood floors flow throughout the gathering spaces. The great room features a formal dining area, a beautiful gas fireplace with a decorative mantel, and multiple windows with plantation shutters; a doorwall provides natural light and a gorgeous wooded view year-round. The door wall leads to an enclosed three-season room where you can relax with a good book or watch the game. Aside from the gorgeous view, the generous kitchen offers beautiful wood cabinetry, abundant counter space, bar seating, a complete appliance suite, and ample table space. The primary suite is spacious and secluded, with a large walk-in closet, a custom organization system, and a spa-like primary bath with a soaking tub and separate ceramic shower. Off the entry is the guest-wing hallway, featuring two bedrooms and a bath; one bedroom is most often used as a home office or den. The secluded guest room is amply sized, with a spacious closet and convenient access to the full bath. The unfinished walkout basement is a huge bonus! It is clean, offers finishing potential if desired, and includes a fully finished third full bath, just added in 2020. The attached garage is clean and offers plenty of storage. Updates include a new roof in 2023, a new furnace and A/C in 2022. HOA dues cover grounds maintenance and snow removal. This is a great condo in a perfect location with easy access to I-75 and M-59, just minutes from the Village Shops and downtown Rochester. Rochester schools: Delta Kelly Elementary, Van Hoosen Middle, and Rochester Adams High. More features in docs!
| a week ago | Listing updated with changes from the MLS | |
| a week ago | Listing first seen on site |

IDX provided courtesy of Realcomp II Ltd. via RealcompIILtd. Copyright © 2026 Realcomp II Ltd. Shareholders.
IDX information is provided exclusively for consumers' personal, non-commercial use and may not be used for any purpose other than to identify prospective properties consumers may be interested in purchasing and that the data is deemed reliable but not guaranteed accurate by the MLS.
Did you know? You can invite friends and family to your search. They can join your search, rate and discuss listings with you.