
510 Pleasant Street 6Charlotte City, MI 48813
Mortgage Calculator
Monthly Payment (Est.)
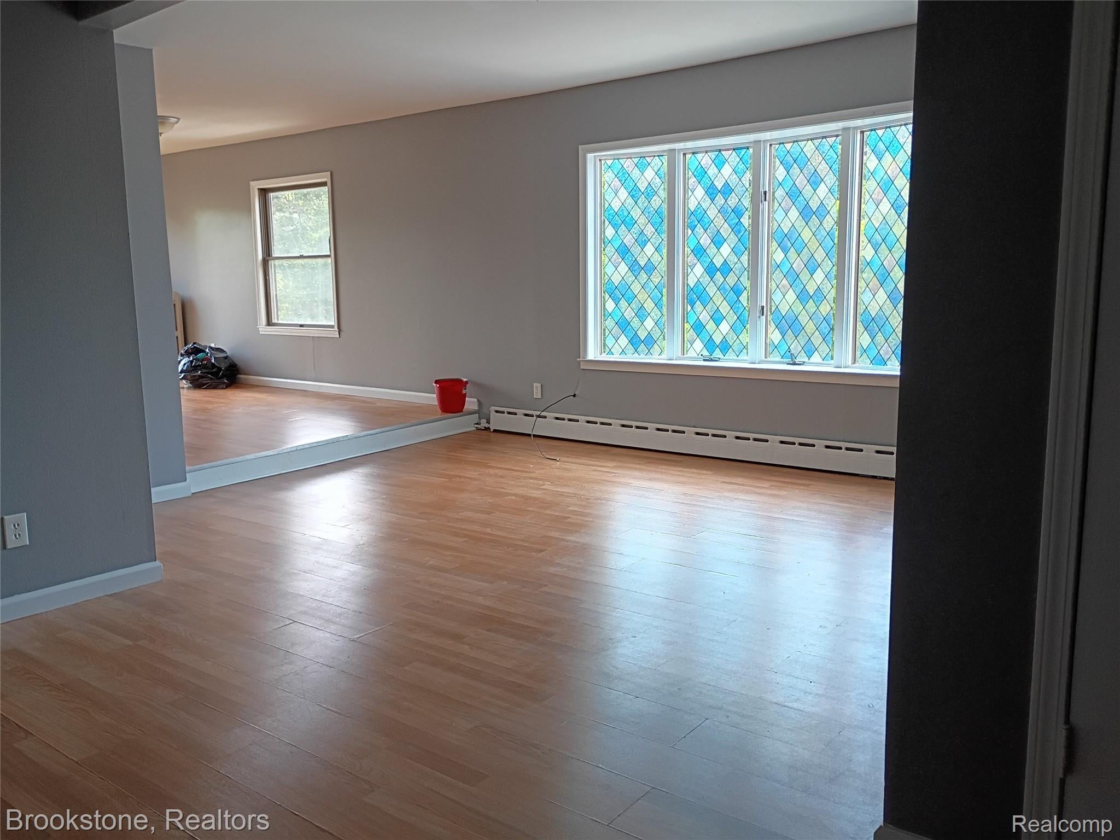
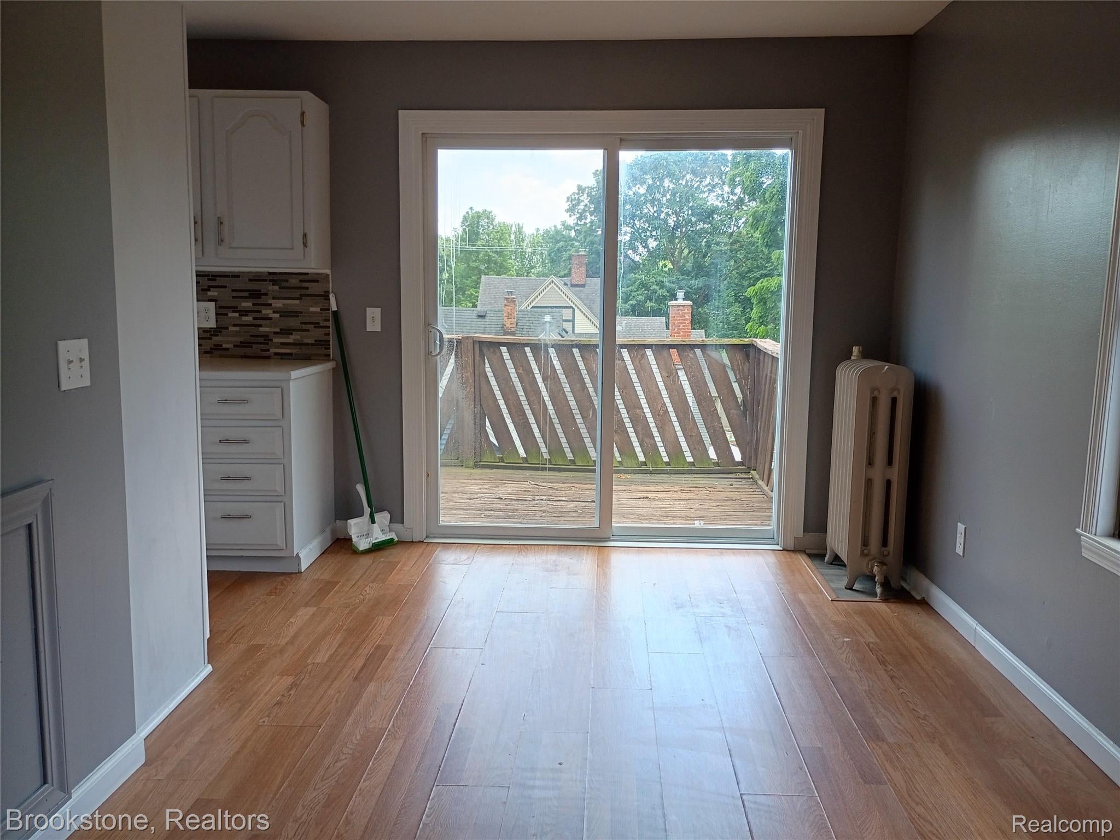
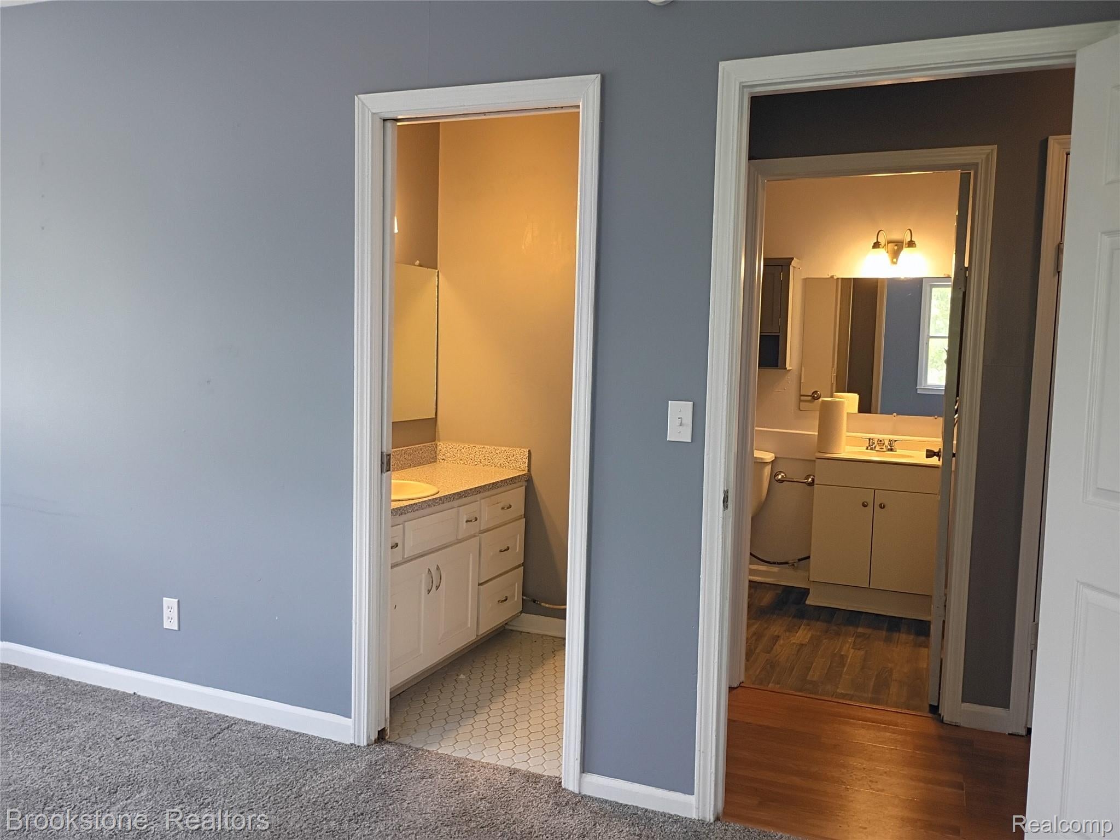
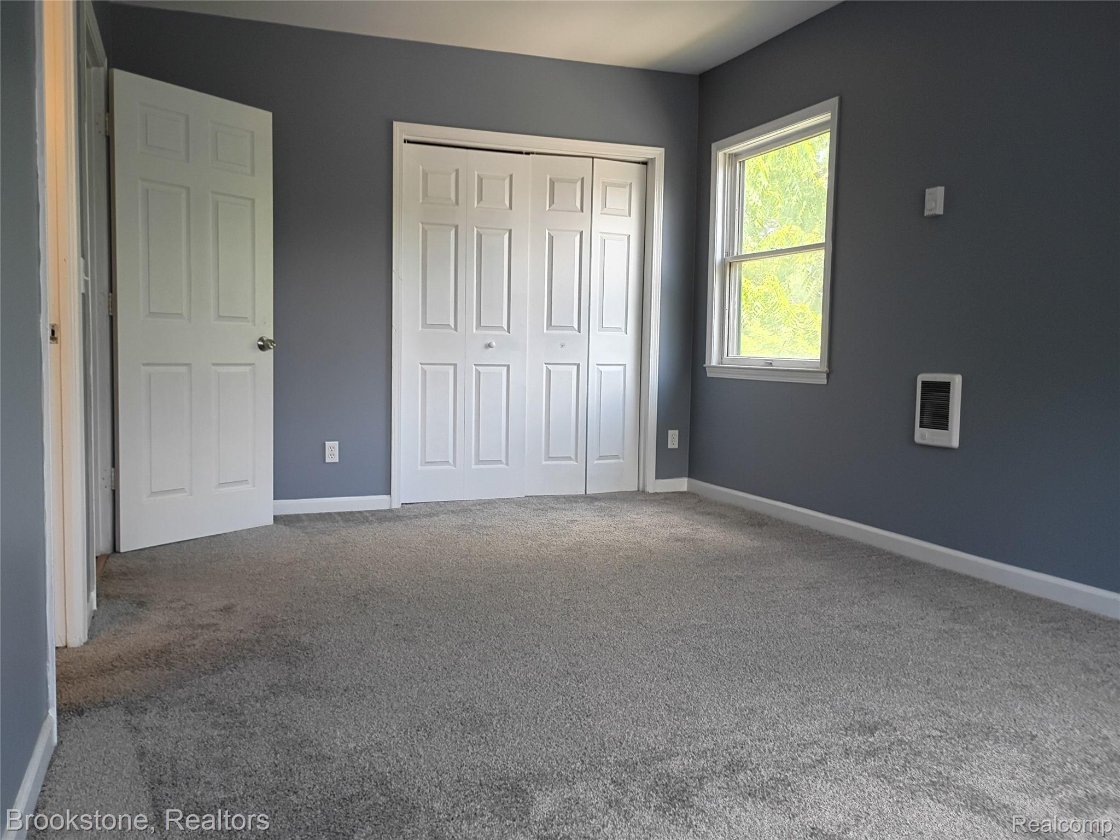
Enter an interest rate to see your estimated monthly payment.— MOVE-IN READY 3-BEDROOM. Welcome to 510 Pleasant Street, Unit 6. This top-floor, 3-bedroom, 2-full-bathroom condo spans 1,010 square feet, is freshly finished and move-in ready, — Real square footage, a genuine third bedroom, and nothing left to do but move in. THE ULTIMATE ALL-INCLUSIVE UTILITY UMBRELLA Your $470 monthly HOA fee includes Heat, Water & Gas: The building's commercial steam heating boiler and common water tanks handle 100% of your indoor climate and hot water costs. Zero Outdoor Chores: Lawn care, professional landscaping, and snow removal are completely managed by the association. The HOA includes master building insurance. THREE REAL BEDROOMS, TOP-FLOOR PRIVACY No neighbors living above you. A sprawling living room flows into a formal dining area, with sliding glass doors opening onto a private, elevated exterior deck balcony overlooking the tree-lined streetscape. Three genuinely usable bedrooms — The primary bedroom includes its own en-suite bathroom; the second bathroom features a full tub. Includes dedicated basement storage, shared common laundry, and two assigned off-street parking spaces. UNMATCHED STRATEGIC LOCATION A short walk to downtown Charlotte parks, dining, and shopping, with immediate access to the I-69 corridor for a seamless 25-minute commute into Lansing and Michigan State University. Move-in ready and priced to sell. Schedule your private tour of Unit 6 today!
| 6 days ago | Listing first seen on site | |
| 6 days ago | Listing updated with changes from the MLS |

IDX provided courtesy of Realcomp II Ltd. via RealcompIILtd. Copyright © 2026 Realcomp II Ltd. Shareholders.
IDX information is provided exclusively for consumers' personal, non-commercial use and may not be used for any purpose other than to identify prospective properties consumers may be interested in purchasing and that the data is deemed reliable but not guaranteed accurate by the MLS.
Did you know? You can invite friends and family to your search. They can join your search, rate and discuss listings with you.