
Save
Ask
Tour
Hide
$3,975
8 Days On Site
360 Neff RoadGrosse Pointe City, MI 48230
For Rent|Single Family Residence|Active
3
Beds
2
Total Baths
2
Full Baths
3,510
SqFt
$1
/SqFt
1953
Built
Subdivision:
JOHN F BAISCH SUB
County:
Wayne
Call Now: 810-360-3488
Is this the listing for you? We can help make it yours.
810-360-3488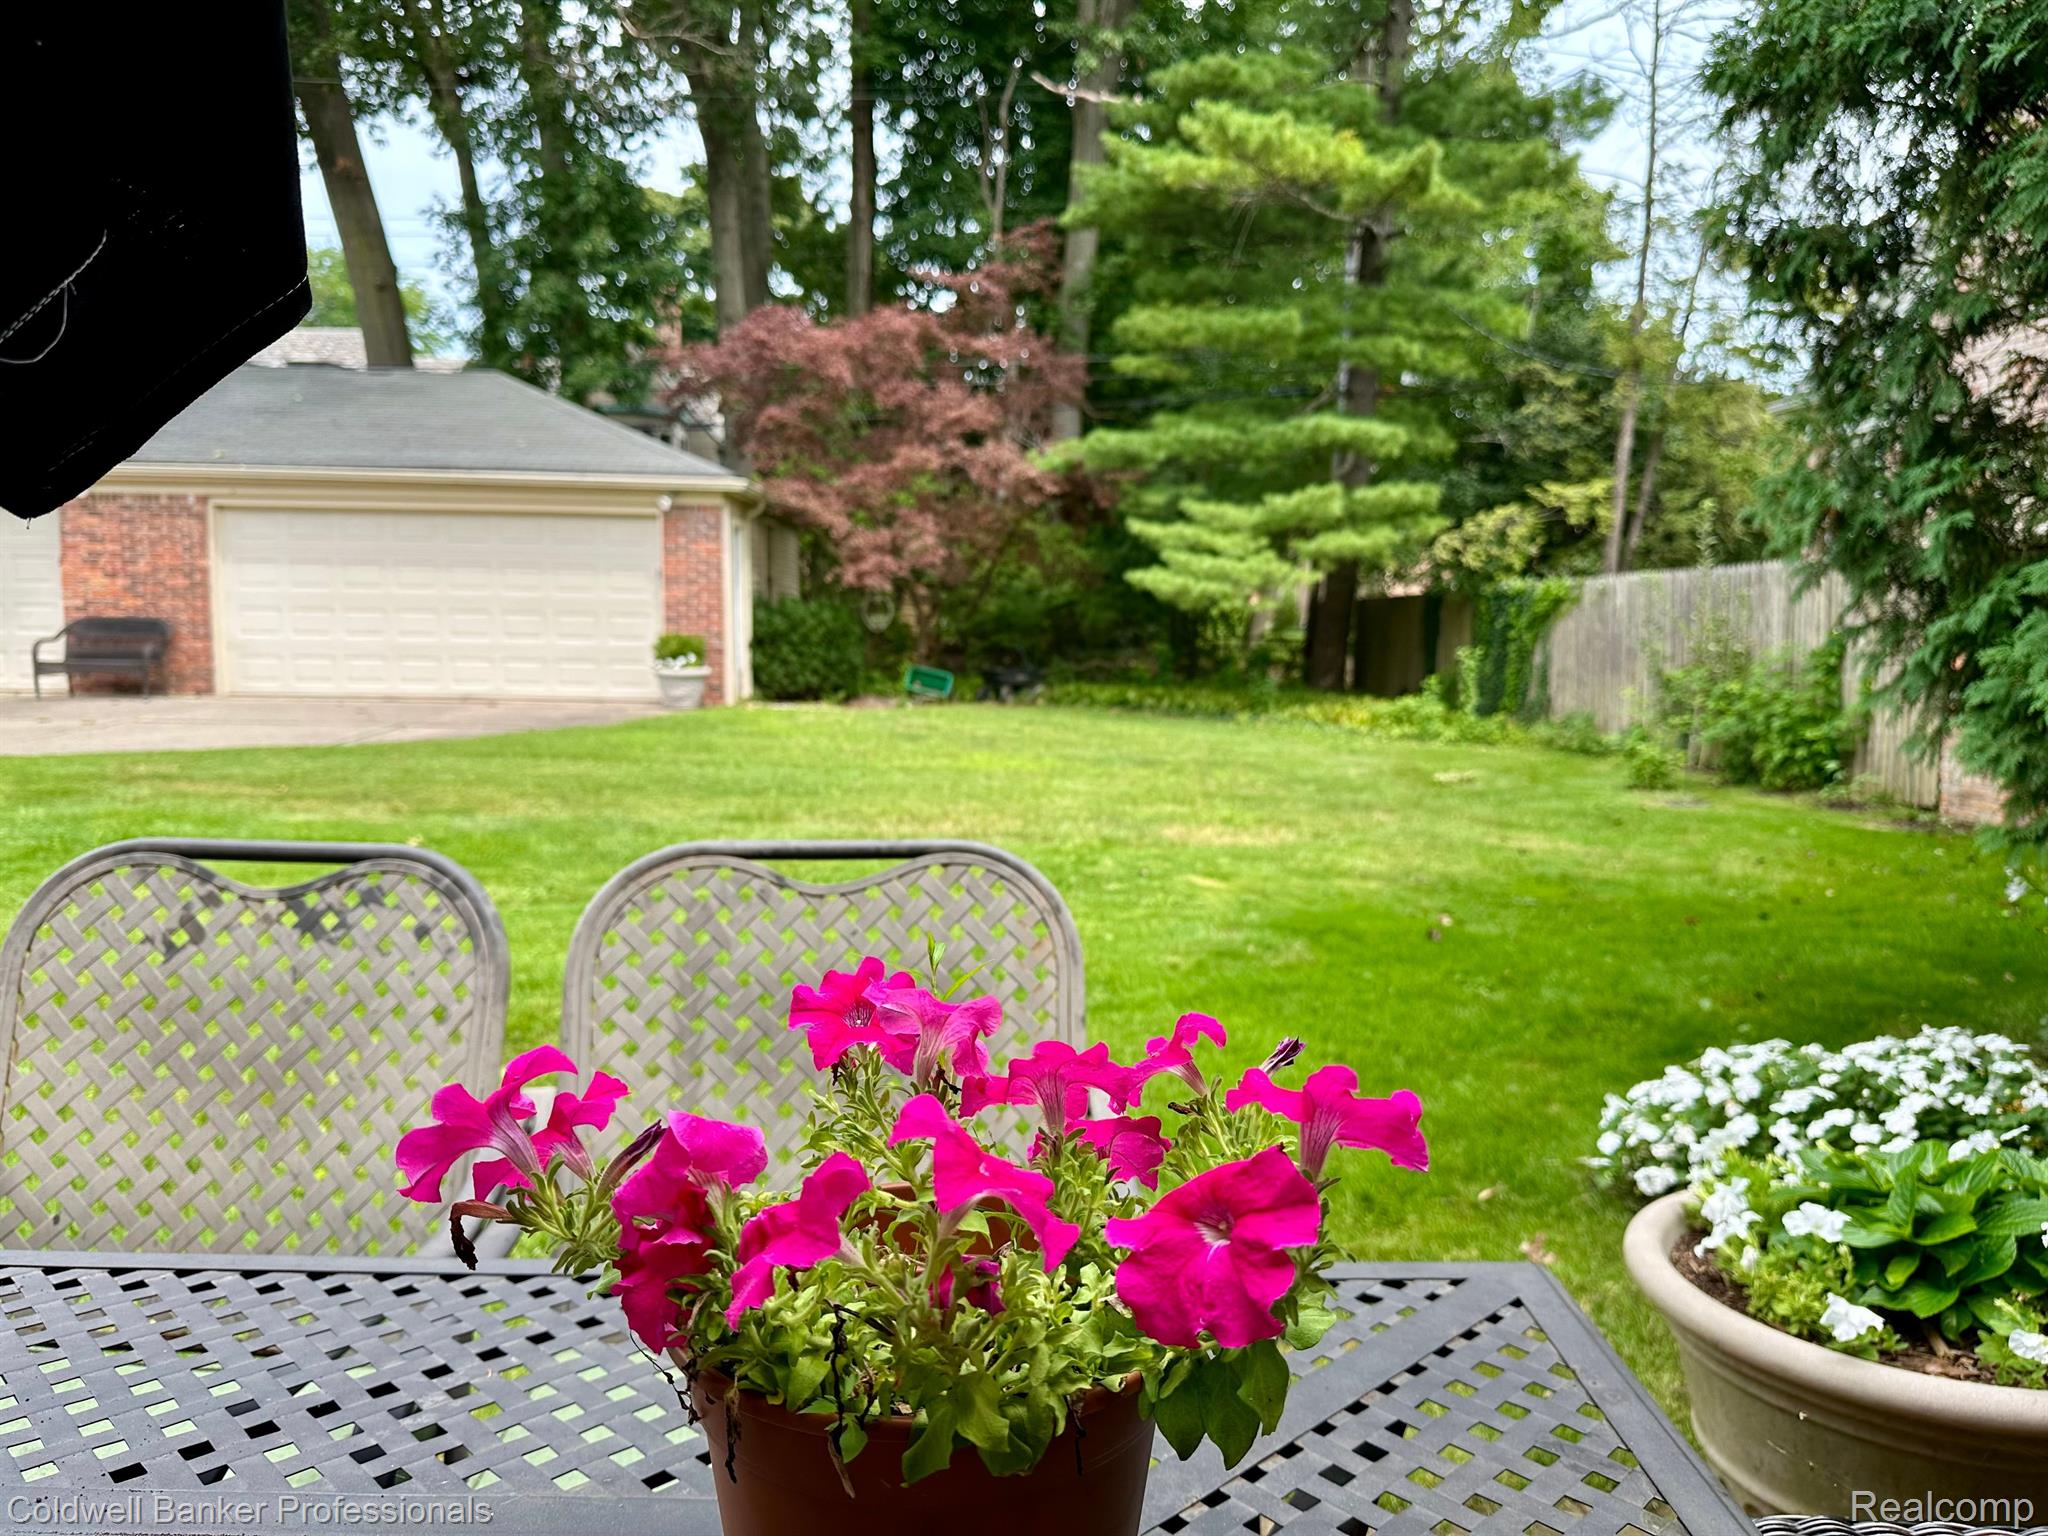
Save
Ask
Tour
Hide
Mortgage Calculator
Monthly Payment (Est.)
Enter an interest rate to see your estimated monthly payment.Calculator powered by Showcase IDX, a Constellation1 Company. Copyright ©2026 Information is deemed reliable but not guaranteed.
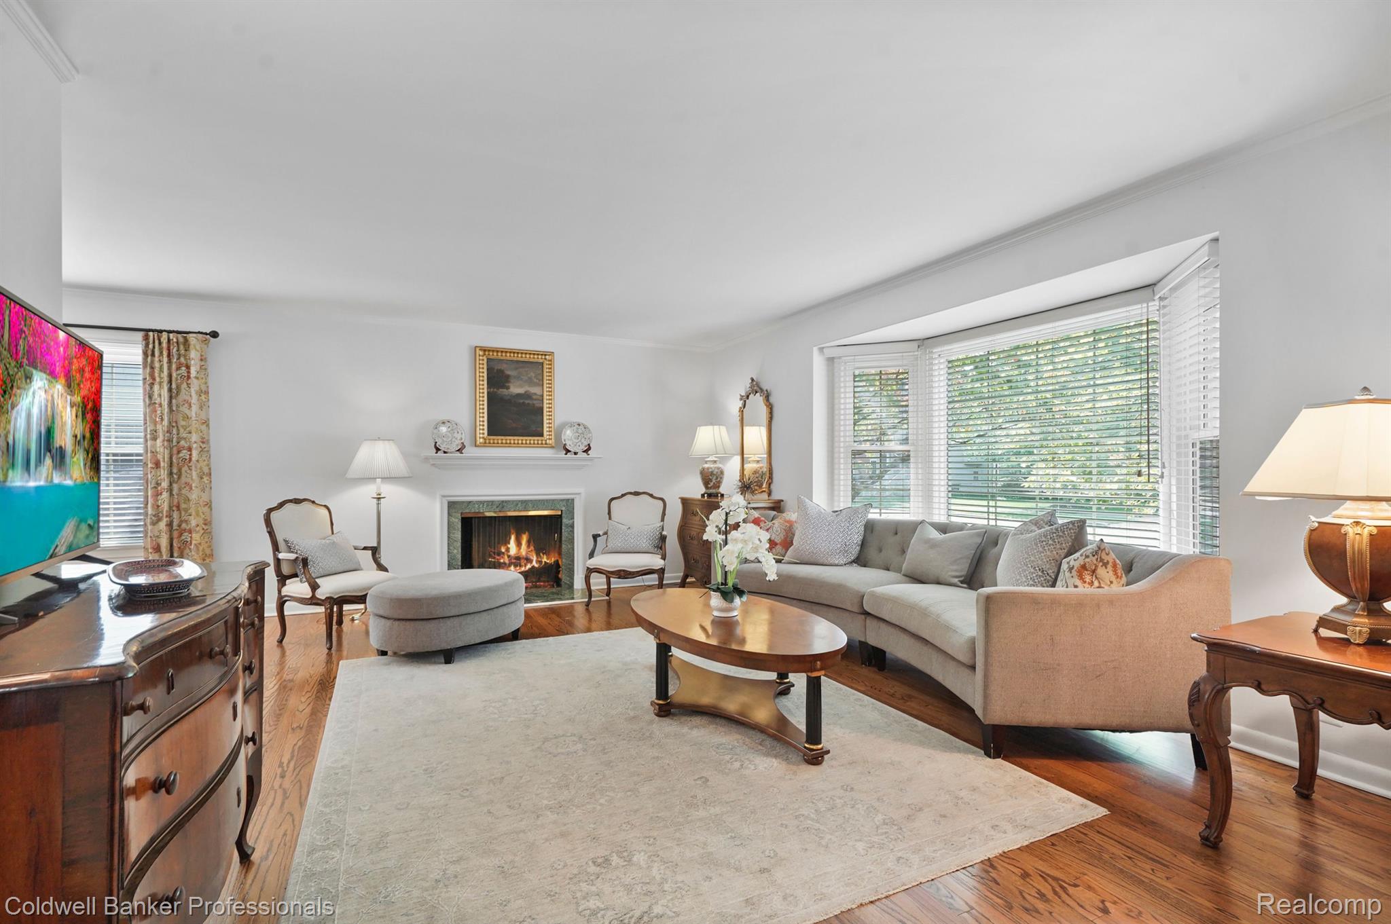
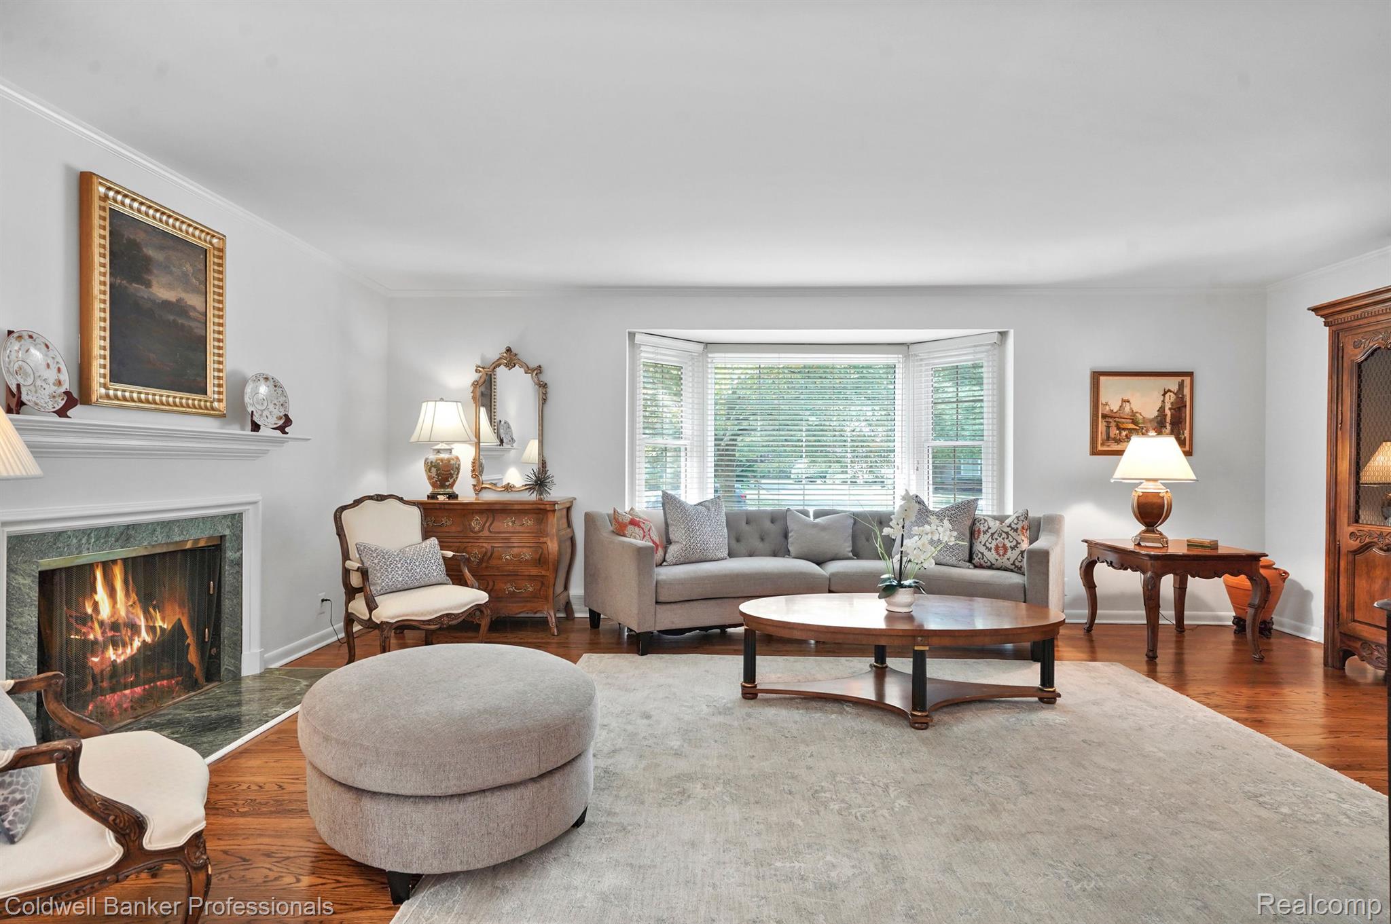
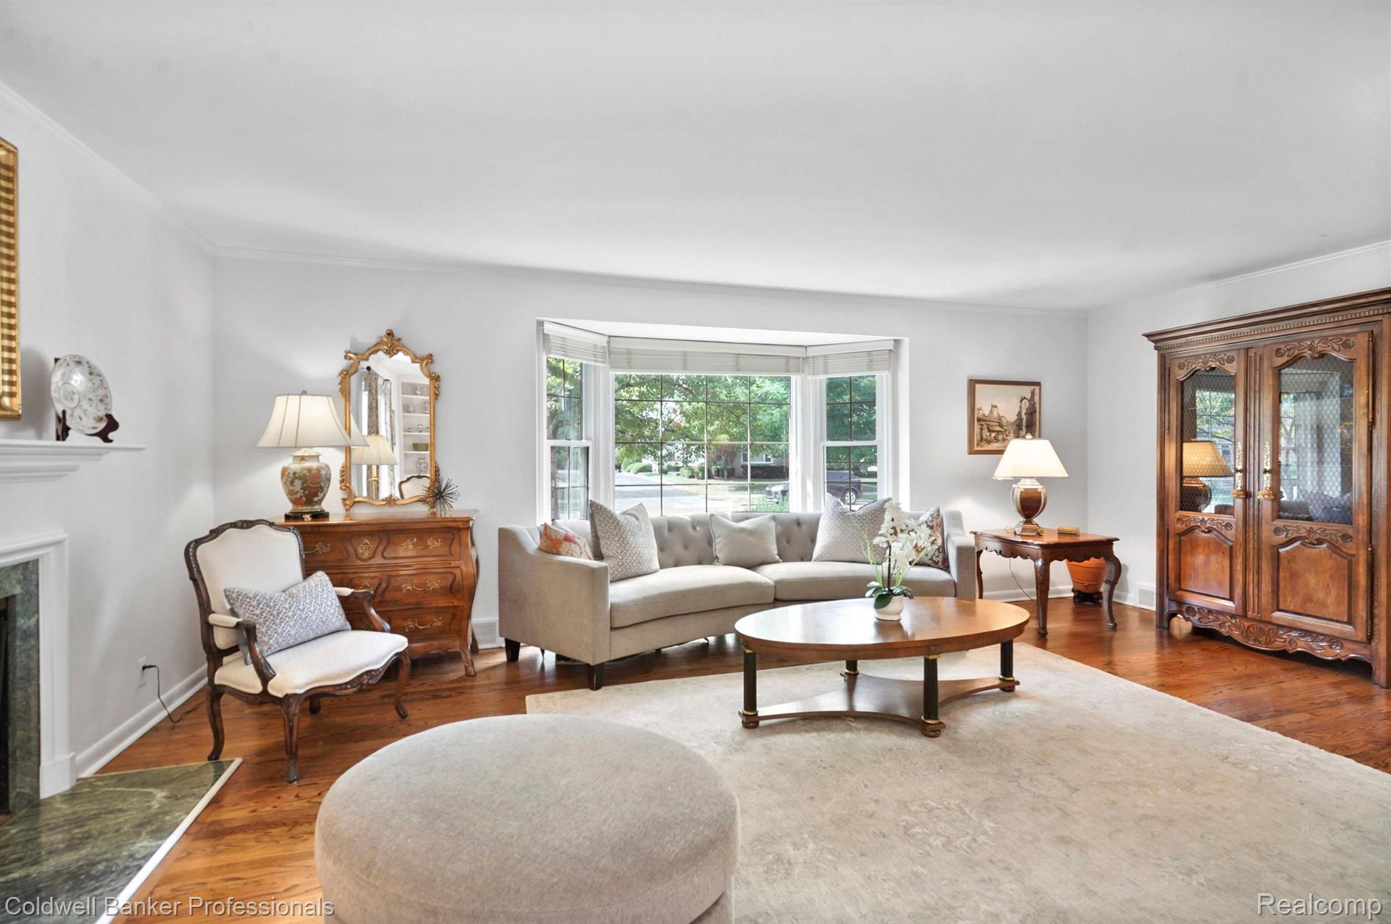
FULLY FURNISHED turnkey residence in Grosse Pointe City available for immediate occupancy - just steps away from the “The Village” shopping and restaurant area. Spacious first floor living, featuring 3 Bedrooms, 2 full baths, finished hardwood floors throughout, updated kitchen with new appliances, updated baths, a spacious living room with bay window and natural fireplace, 2 car garage, loads of closet storage, washer and dryer, elegant foyer and entry, lovely backyard with patio area and grill, mature trees and landscaping. Application and credit report required. Rental Amount includes snow removal, trash/recycling pickup, yard maintenance. Renters Insurance Required.
Save
Ask
Tour
Hide
Listing Snapshot
Price
$3,975
Days On Site
8 Days
Bedrooms
3
Inside Area (SqFt)
3,510 sqft
Total Baths
2
Full Baths
2
Partial Baths
N/A
Lot Size
0.27 Acres
Year Built
1953
MLS Number
20261088441
Status
Active
Property Tax
N/A
HOA/Condo/Coop Fees
N/A
Sq Ft Source
Estimated
Friends & Family
Recent Activity
| a week ago | Listing first seen on site | |
| a week ago | Listing updated with changes from the MLS |
General Features
Acres
0.27
Cross Street
S of Maumee/W of Jefferson
Foundation
Block
Garage
Yes
Garage Spaces
2
Lease Term
Negotiable
Levels
One
Parking
AssignedDetachedGarage Door OpenerOther
Pets
No
Property Sub Type
Single Family Residence
Sewer
Public Sewer
SqFt Above
1810
SqFt Below
1700
Style
Colonial
Utilities
Cable Available
Water Source
Public
Interior Features
Appliances
OvenGas Water HeaterBuilt-In FreezerDishwasherDisposalDryerFree-Standing Electric OvenFree-Standing Electric RangeFree-Standing RefrigeratorMicrowaveRange HoodSelf Cleaning OvenStainless Steel Appliance(s)Washer
Basement
Interior EntryUnfinished
Cooling
Central Air
Fireplace
Yes
Fireplace Features
Living RoomWood Burning
Furnished
Furnished
Heating
Forced AirNatural Gas
Interior
High Speed InternetSmart Thermostat
BathFull
Dimensions - 9 X 7
Bedroom
Dimensions - 13 X 9
Dining Room
Dimensions - 15 X 11
Kitchen
Dimensions - 14 X 9
Laundry
Dimensions - 10 X 25Level - Basement
Living Room
Dimensions - 21 X 13
Master Bedroom
Dimensions - 14 X 13
Save
Ask
Tour
Hide
Exterior Features
Construction Details
Brick
Patio And Porch
PatioPorch
Pool Features
None
Roof
Asphalt
Community Features
Association Amenities
Maintenance Grounds
MLS Area
Area05064GrossePointe
School District
GrossePointe
Financing Terms Available
Lease Option
Building Access
GroundLevelwSteps
Roads
Paved
Schools
School District
GrossePointe
Elementary School
Unknown
Middle School
Unknown
High School
Unknown
Listing courtesy of Coldwell Banker Professionals-Birm: [email protected]

IDX provided courtesy of Realcomp II Ltd. via RealcompIILtd. Copyright © 2026 Realcomp II Ltd. Shareholders.
IDX information is provided exclusively for consumers' personal, non-commercial use and may not be used for any purpose other than to identify prospective properties consumers may be interested in purchasing and that the data is deemed reliable but not guaranteed accurate by the MLS.
IDX provided courtesy of Realcomp II Ltd. via RealcompIILtd. Copyright © 2026 Realcomp II Ltd. Shareholders.
IDX information is provided exclusively for consumers' personal, non-commercial use and may not be used for any purpose other than to identify prospective properties consumers may be interested in purchasing and that the data is deemed reliable but not guaranteed accurate by the MLS.
Neighborhood & Commute
Source: Walkscore
Save
Ask
Tour
Hide
Did you know? You can invite friends and family to your search. They can join your search, rate and discuss listings with you.