Your Michigan Home Search Starts HERE!

Save
Ask
Tour
Hide
Share
$499,990
8 Days On Site

3087 Wyvern Road
Orion Charter Township, MI 48359

For Sale|Condominium|Active
2
Beds
2
Total Baths
2
Full Baths
1,721
SqFt
$291
/SqFt
2027
Built
County:
Oakland
Call Now: 810-360-3488
Is this the listing for you? We can help make it yours.
810-360-3488
3087 Wyvern Road3087 Wyvern Road3087 Wyvern Road3087 Wyvern Road
Save
Ask
Tour
Hide
Share

Mortgage Calculator

Monthly Payment (Est.)

Enter an interest rate to see your estimated monthly payment.
Calculator powered by Showcase IDX, a Constellation1 Company. Copyright ©2026 Information is deemed reliable but not guaranteed.

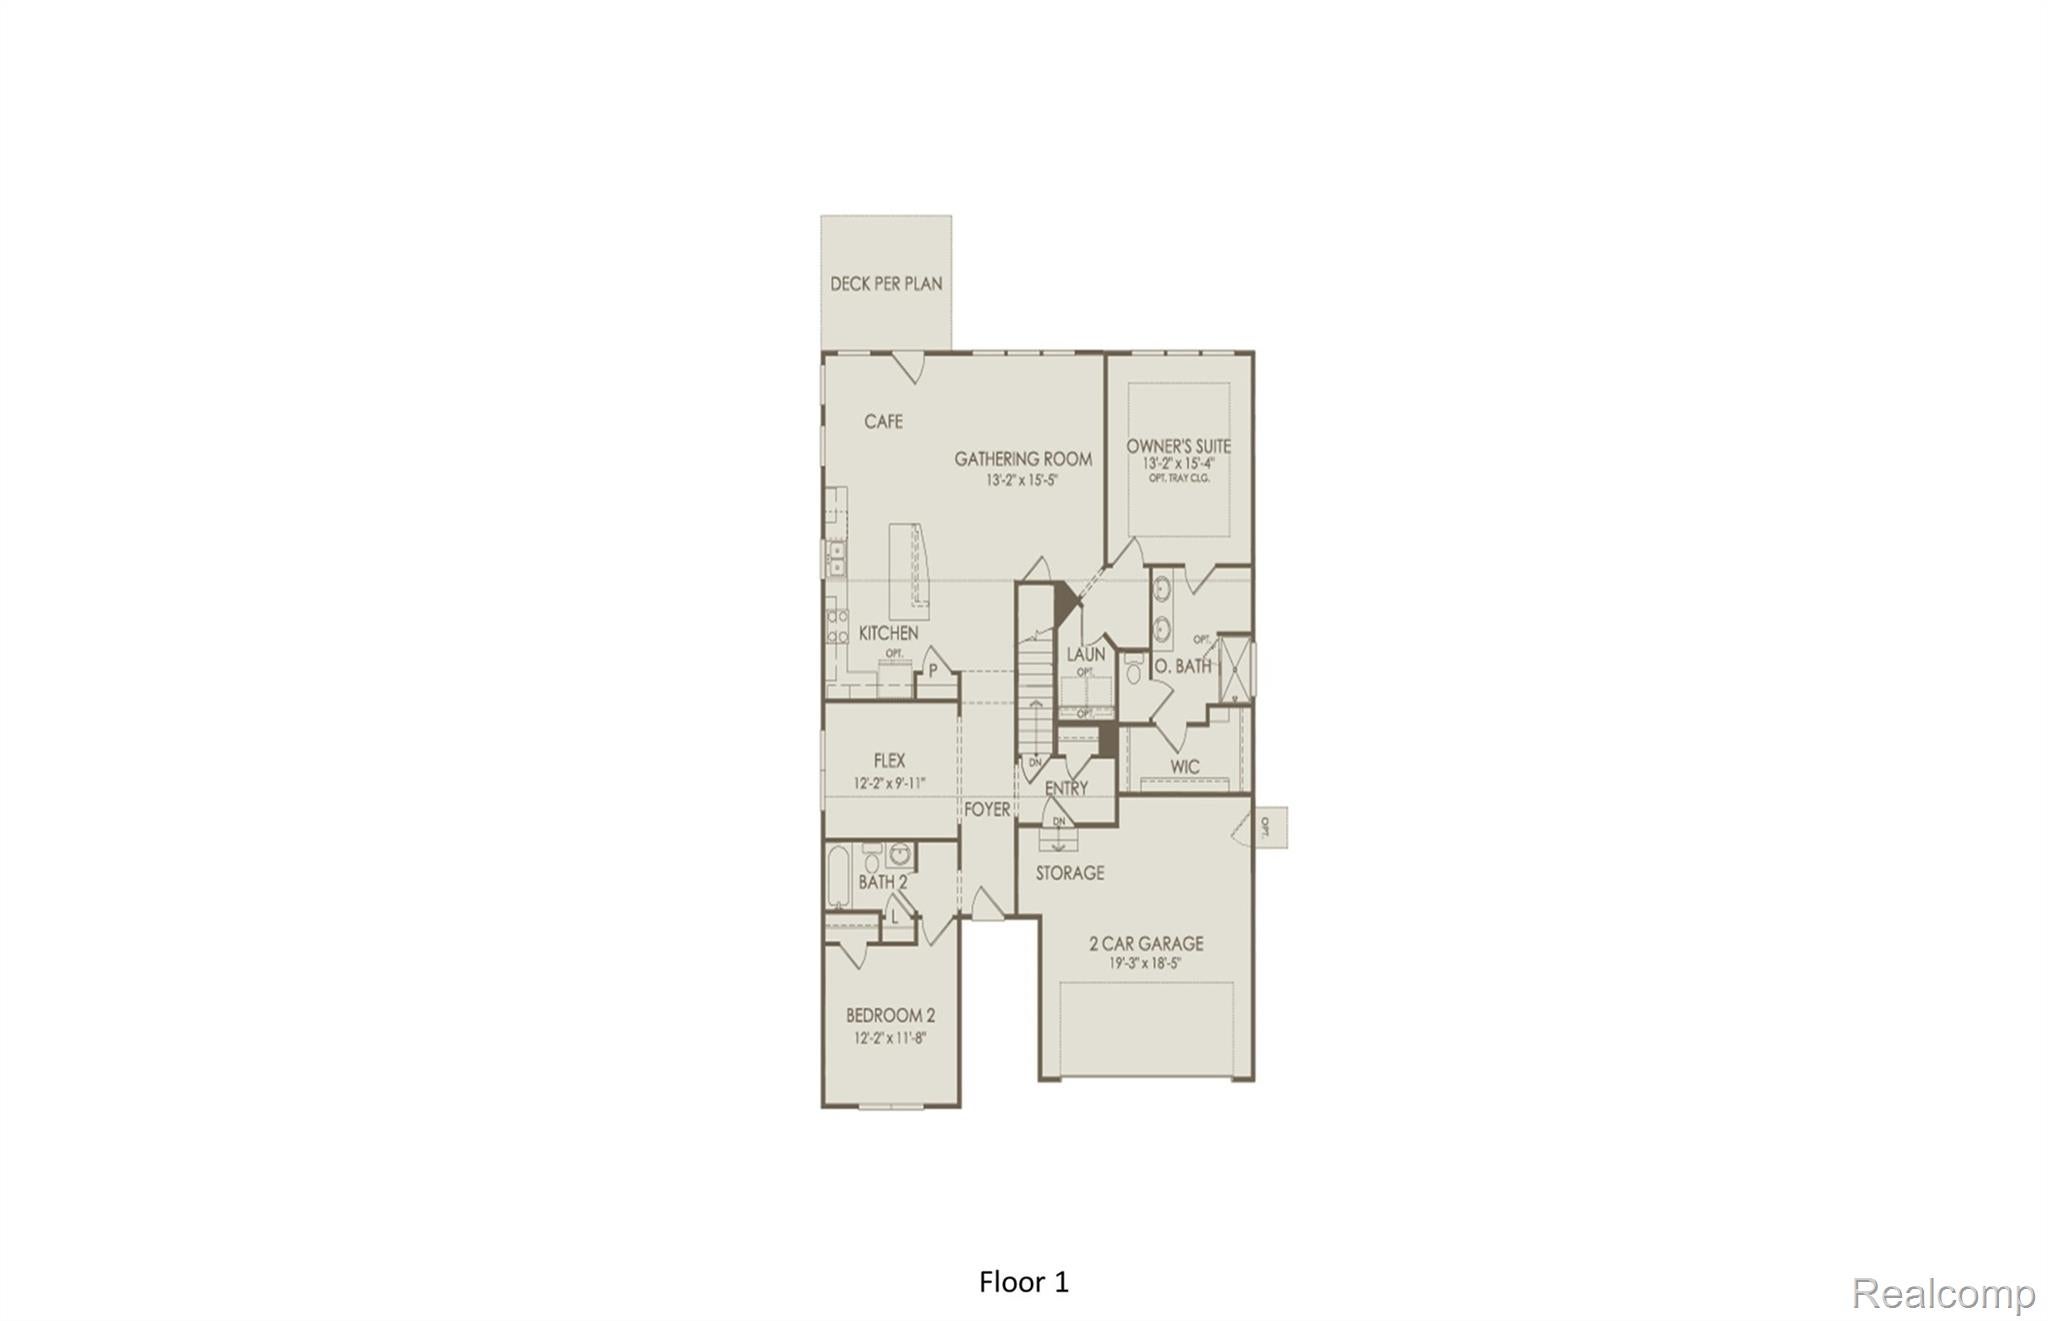
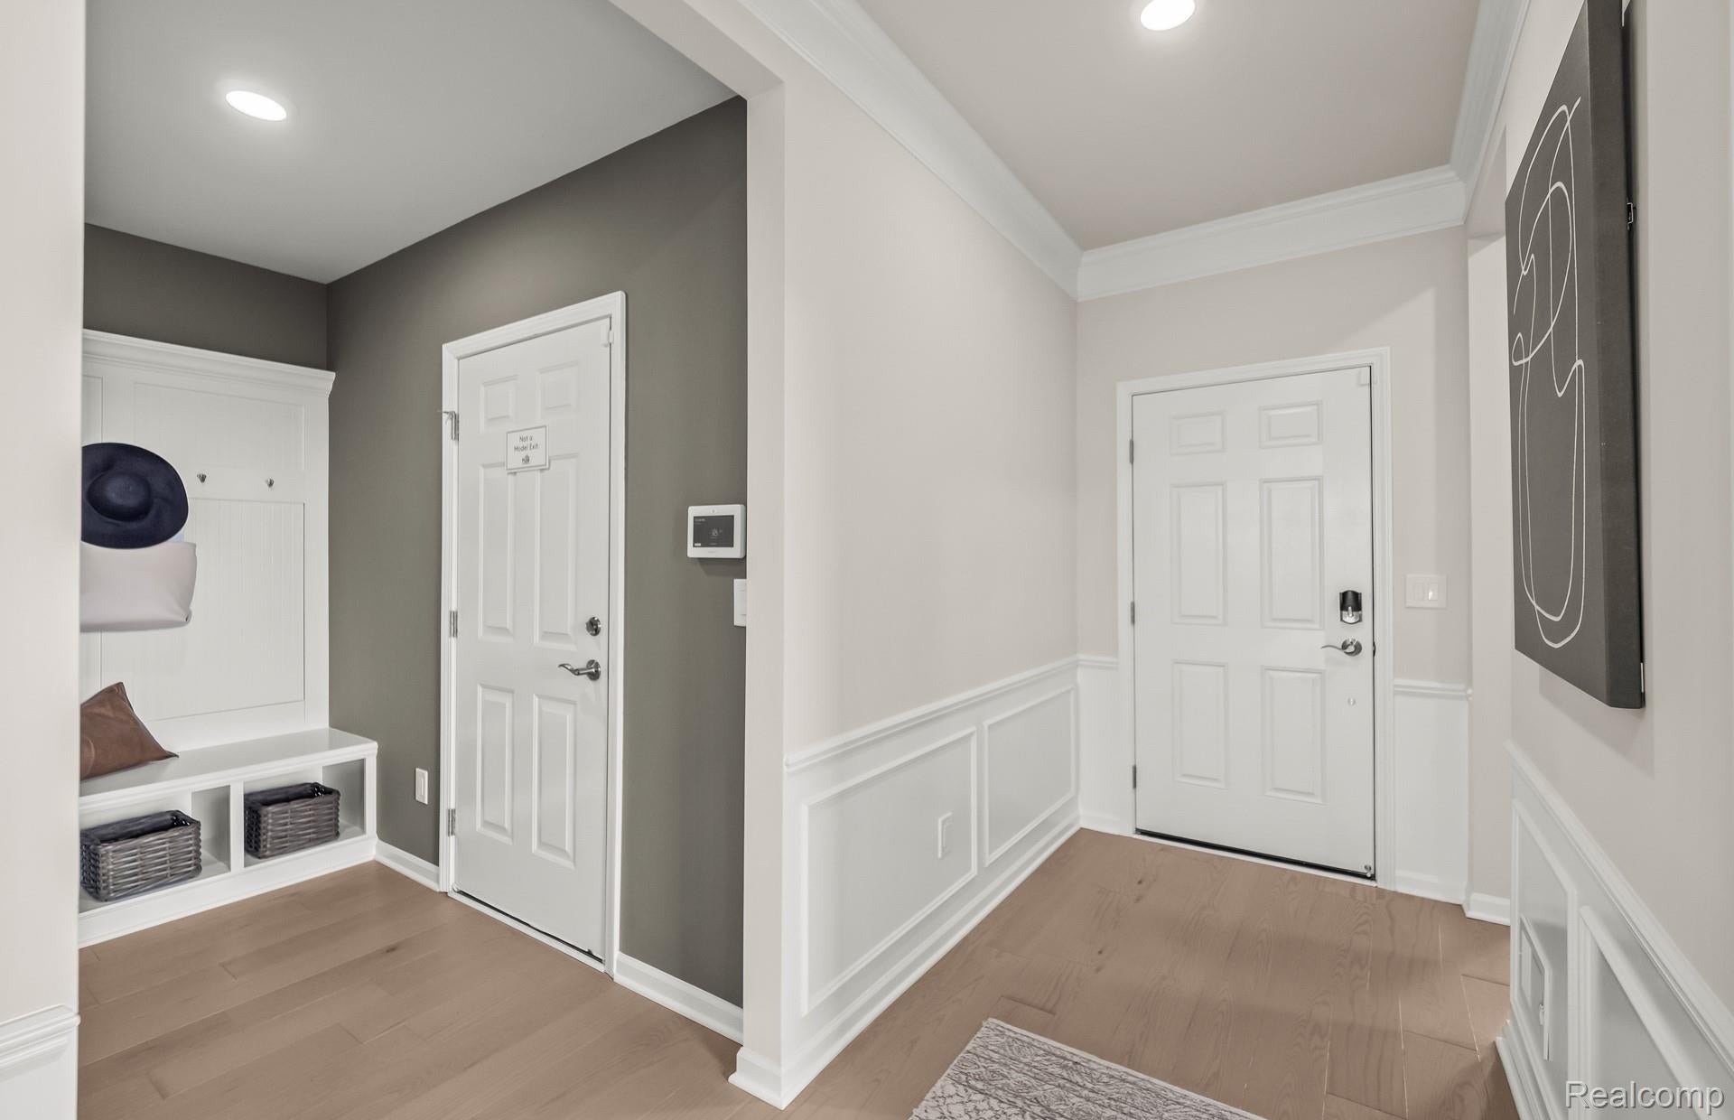
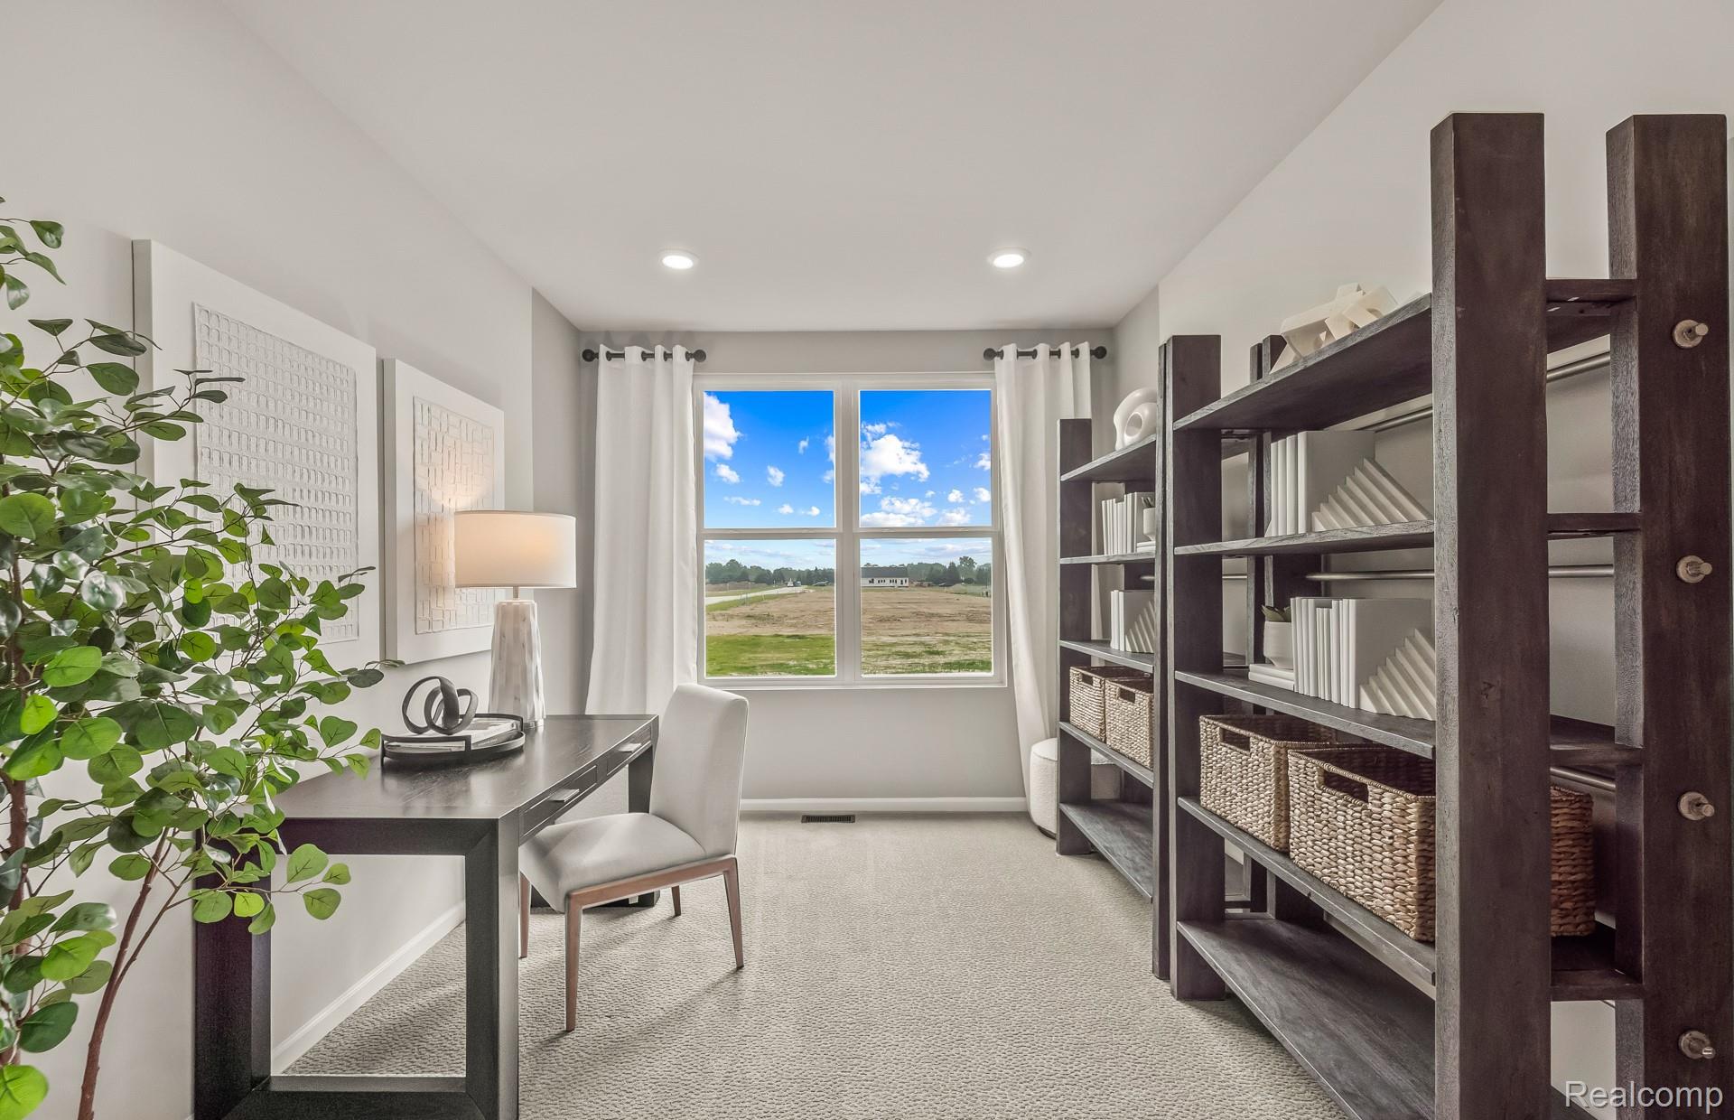
Spring 2027 move in. Welcome to the Abbeyville Ranch in the highly sought-after Villas at Forest Glen! Situated on a premium corner lot, this beautifully designed ranch home offers the perfect combination of comfort, style, and low-maintenance living. The open-concept layout features a spacious gathering room highlighted by a wall of windows that fills the home with natural light, creating an inviting space for both everyday living and entertaining. The well-appointed kitchen showcases Whirlpool appliances, abundant cabinetry, and a large center island, providing plenty of space for meal preparation, casual dining, and hosting family gatherings. The kitchen flows seamlessly into the dining area and great room, making entertaining effortless.The private owner's suite serves as a relaxing retreat, complete with an en-suite bath and generous walk-in closet. A secondary bedroom and full bath provide comfortable accommodations for guests, hobbies, or a home office. Enjoy the privacy of the backyard setting while taking advantage of the low-maintenance lifestyle offered in this desirable community, conveniently located near downtown Lake Orion's shopping, dining, entertainment, and recreation. Why wait to build when you can enjoy all the benefits of a brand-new home today? This move-in ready home includes a 10-Year Limited Structural Warranty, energy-efficient construction, and modern Smart Home technology designed to keep you connected and simplify everyday living. With today's most desirable finishes, reduced maintenance, enhanced efficiency, and warranty-backed peace of mind, this exceptional Abbeyville Ranch is ready to welcome you home.

Save
Ask
Tour
Hide
Share
Listing Snapshot
Price 
$499,990
Days On Site 
8 Days
Bedrooms 
2
Inside Area (SqFt) 
1,721 sqft
Total Baths 
2
Full Baths 
2
Partial Baths 
N/A
Lot Size 
N/A
Year Built 
2027
MLS Number 
20261088460
Status 
Active
Property Tax 
N/A
HOA/Condo/Coop Fees 
$286 monthly
Sq Ft Source 
Builder
Friends & Family
Recent Activity
a week agoListing updated with changes from the MLS
a week agoListing first seen on site
General Features
Attached Garage 
Yes
Cross Street 
Waldon Road and Lapeer Road
Disclosures 
Taxes Not Homestead Exempt
Garage 
Yes
Garage Spaces 
2
Green Energy Efficient 
DoorsHVACInsulationLightingThermostatWindows
Home Warranty 
Yes
Levels 
One
Parking 
AttachedDriveway
Pets 
Yes
Property Condition 
New Construction
Property Sub Type 
Condominium
Security 
Carbon Monoxide Detector(s)Smoke Detector(s)
Sewer 
Public Sewer
Special Circumstances 
Standard
SqFt Above 
1721
Style 
Ranch
Utilities 
Underground Utilities
Water Source 
Public
Interior Features
Appliances 
Gas Water HeaterDishwasherDisposalFree-Standing Electric RangeMicrowaveStainless Steel Appliance(s)
Basement 
UnfinishedSump Pump
Heating 
Forced AirNatural GasENERGY STAR Qualified Equipment
Laundry Features 
Laundry Room
Window Features 
ENERGY STAR Qualified Windows
BathFull 
Bedroom 
Dimensions - 15 X 12
BreakfastNookRoom 
Dimensions - 12 X 8
FlexRoom 
Dimensions - 10 X 12
Kitchen 
Dimensions - 12 X 14
Laundry 
Dimensions - 8 X 6
Living Room 
Dimensions - 16 X 13
Master Bathroom 
Master Bedroom 
Dimensions - 15 X 12
Save
Ask
Tour
Hide
Share
Exterior Features
Construction Details 
BrickVinyl Siding
Road Frontage 
Private Road
Roof 
Asphalt
Windows/Doors 
ENERGY STAR Qualified Windows
Community Features
Association Amenities 
Maintenance Grounds
Association Fee 
$286.0
Association Fee Frequency 
Monthly
Community Features 
Sidewalks
MLS Area 
Area02091OrionTwp
School District 
LakeOrion
Financing Terms Available 
CashConventional
Building Access 
GroundLevel
Roads 
Paved
Schools
School District
LakeOrion
Elementary School
Unknown
Middle School
Unknown
High School
Unknown
Listing courtesy of PH Relocation Services LLC: [email protected]


IDX provided courtesy of Realcomp II Ltd. via RealcompIILtd. Copyright © 2026 Realcomp II Ltd. Shareholders.

IDX information is provided exclusively for consumers' personal, non-commercial use and may not be used for any purpose other than to identify prospective properties consumers may be interested in purchasing and that the data is deemed reliable but not guaranteed accurate by the MLS.

Neighborhood & Commute
Source: Walkscore
Save
Ask
Tour
Hide
Share