Your Michigan Home Search Starts HERE!

Save
Ask
Tour
Hide
Share
$475,000
4 Days On Site

890 Sunnybeach Boulevard
White Lake Charter Township, MI 48386
For Sale|Single Family Residence|Active
3
Beds
3
Total Baths
2
Full Baths
1
Partial Bath
2,641
SqFt
$180
/SqFt
1961
Built
Subdivision:
TWIN LAKES VILLAGE 2
County:
Oakland
Call Now: 810-360-3488
Is this the listing for you? We can help make it yours.
810-360-3488
Upcoming Open Houses
Sun, Nov 8, 2:00 PM - 4:00 PM
890 Sunnybeach Boulevard890 Sunnybeach Boulevard890 Sunnybeach Boulevard890 Sunnybeach Boulevard
Save
Ask
Tour
Hide
Share

Mortgage Calculator

Monthly Payment (Est.)

Enter an interest rate to see your estimated monthly payment.
Calculator powered by Showcase IDX, a Constellation1 Company. Copyright ©2026 Information is deemed reliable but not guaranteed.

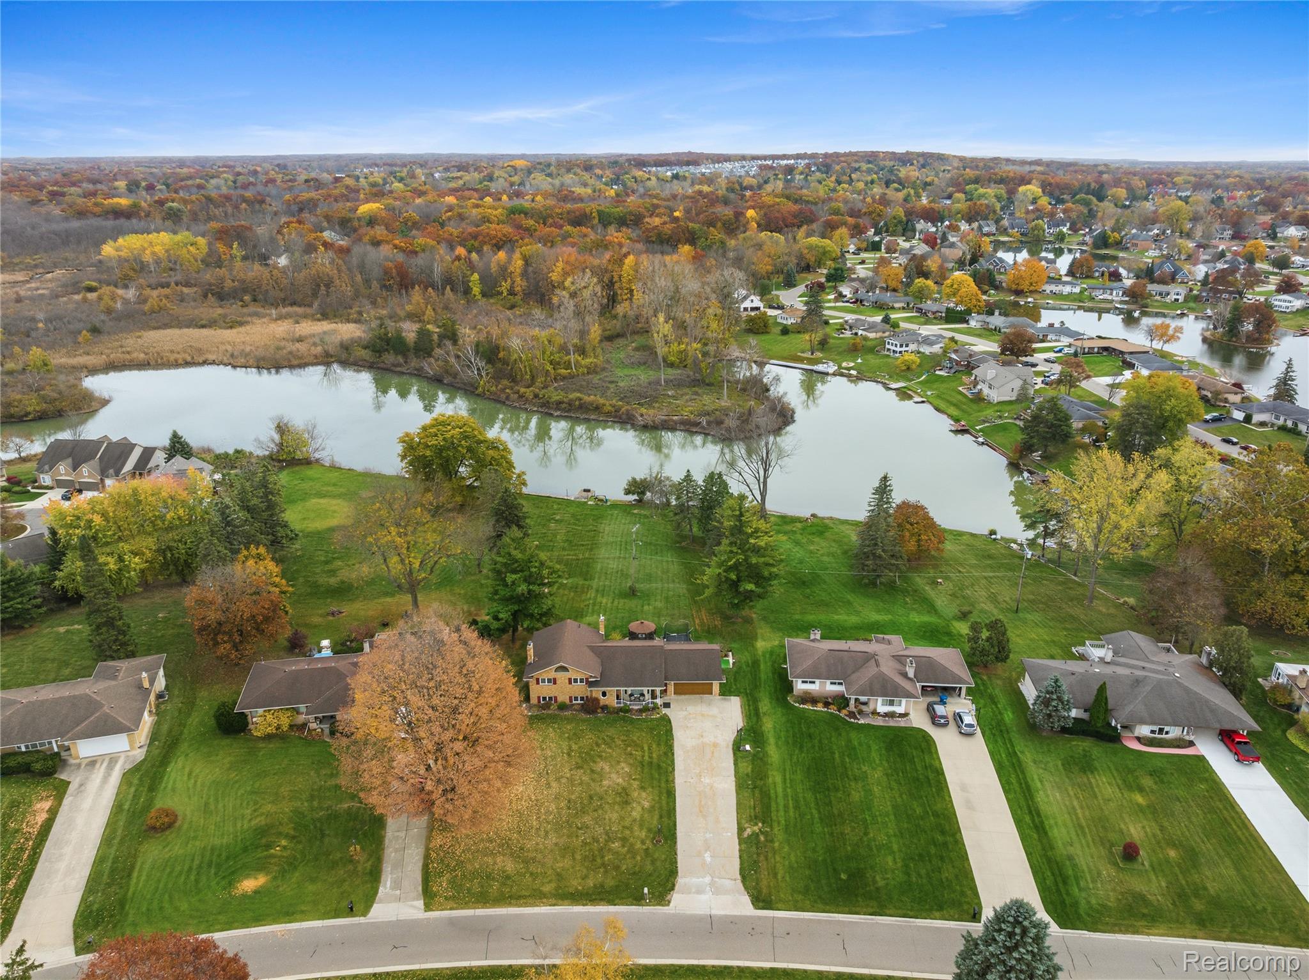
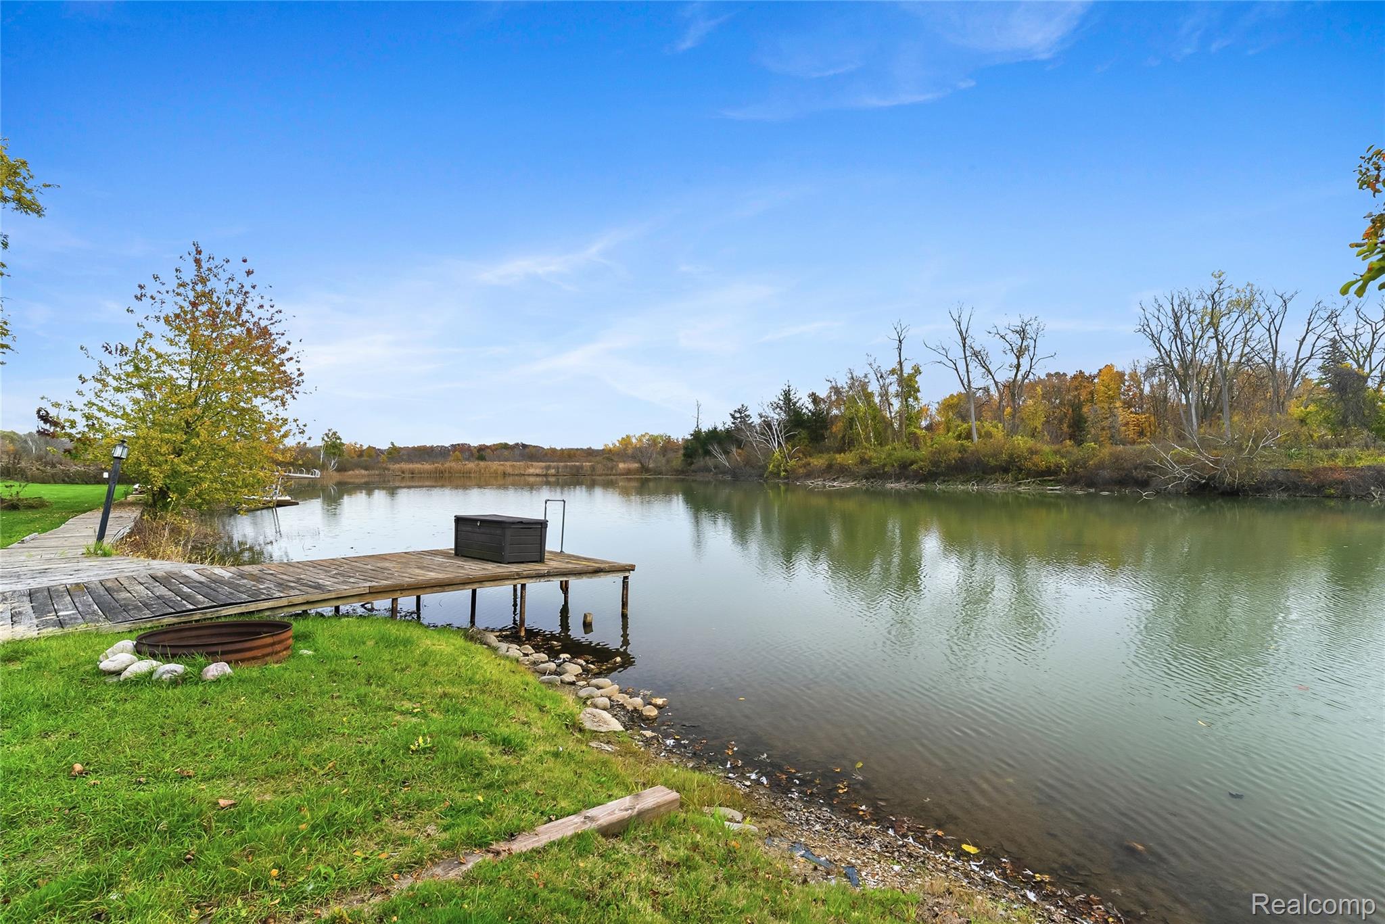
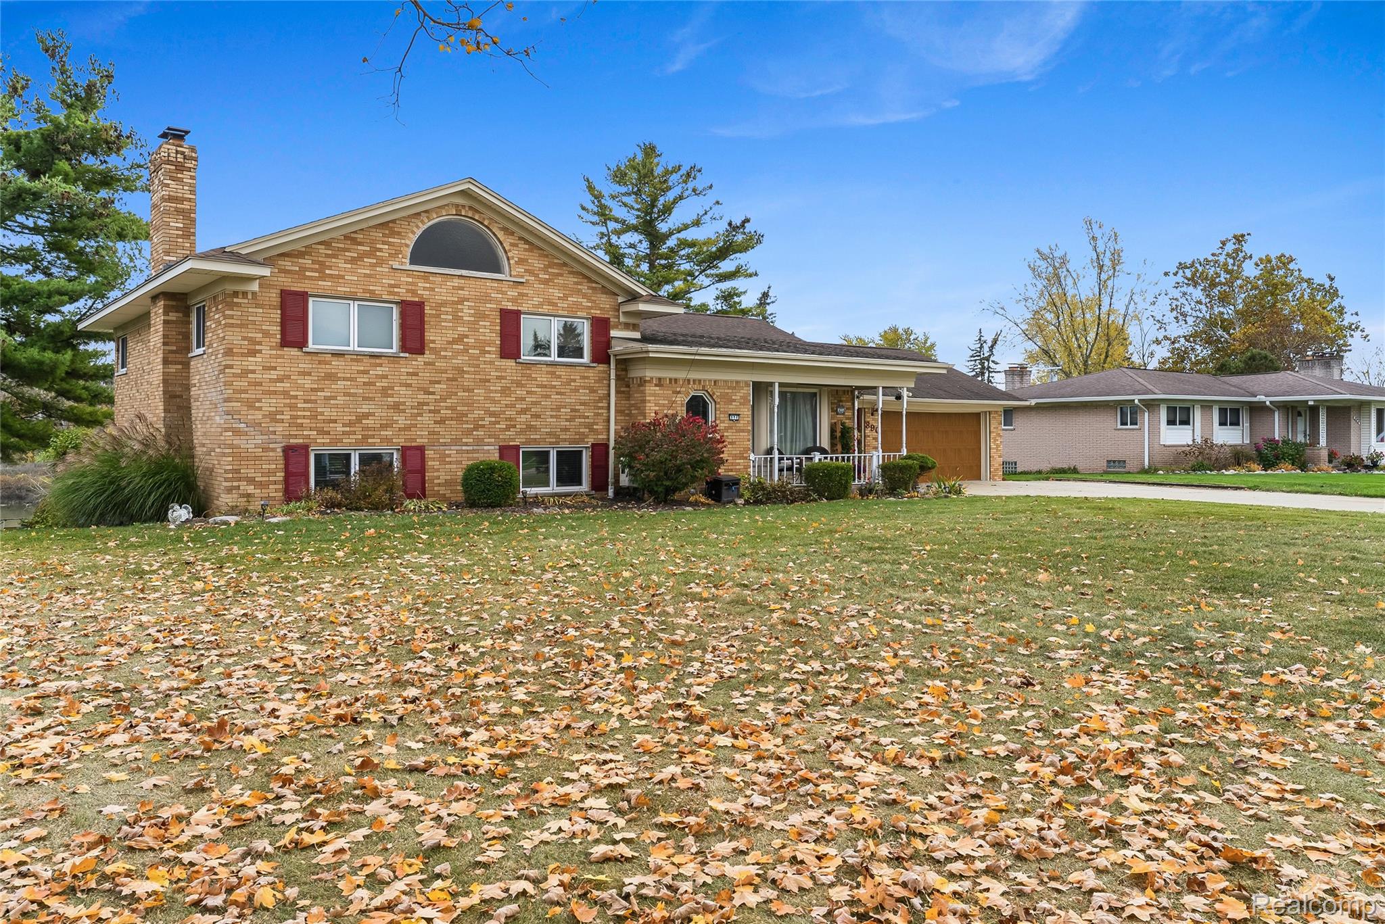
(Open House Sunday 11/8 2-4PM.) Lakefront on quiet Little Tull Lake with lake privileges on all-sports Big Tull Lake, this 3-bedroom, 2.5-bath home offers two ways to enjoy life on the water. Launch a kayak from your backyard, spend an afternoon fishing, or head to the big lake for boating. The expansive lawn stretches toward the shoreline, while a covered patio and gazebo provide relaxing space for outdoor meals, summer gatherings, or simply taking in the view. A backyard playhouse/she shed stays with the home, offering a cozy retreat for imaginative afternoons, hanging out with friends, or a little space of your own. Inside, multiple living spaces give everyone room to spread out. The kitchen features a wall oven plus a separate range, offering extra cooking capacity for holidays and entertaining. A stone fireplace creates a cozy gathering spot, and the finished walkout adds flexible space for movie nights, a game area, or relaxing with easy access to the backyard. An attached 2-car garage adds to your everyday convenience so you're never carrying in groceries in the rain again. Recent improvements include a boiler replaced in 2025 and added insulation. The lake-fed irrigation system features a pump approximately three years old and a control box approximately one year old; one irrigation line needs repair. Offered at $475,000, which is $25,000 below the recent appraised value of $500,000. (11/01/26) Enjoy the quieter side of lake living with all-sports recreation on stand by when you feel the need for speed.

Save
Ask
Tour
Hide
Share
Listing Snapshot
Price 
$475,000
Days On Site 
4 Days
Bedrooms 
3
Inside Area (SqFt) 
2,641 sqft
Total Baths 
3
Full Baths 
2
Partial Baths 
1
Lot Size 
1.14 Acres
Year Built 
1961
MLS Number 
20261088507
Status 
Active
Property Tax 
$6,108
HOA/Condo/Coop Fees 
$25 monthly
Sq Ft Source 
N/A
Friends & Family
Recent Activity
3 days agoStatus changed to Active
3 days agoListing updated with changes from the MLS
4 days agoListing first seen on site
General Features
Acres 
1.14
Attached Garage 
Yes
Cross Street 
M-59 (Highland Road) / Sunnybeach Drive
Disclosures 
Exclusions Do Not Exist, No Restrictions, Taxes Homestead Exempt
Foundation 
Brick/Mortar
Garage 
Yes
Garage Spaces 
2
Parking 
AttachedGarage Faces FrontGarage Door Opener
Property Sub Type 
Single Family Residence
Sewer 
Septic Tank
Special Circumstances 
Standard
SqFt Above 
2341
SqFt Below 
300
Style 
SplitLevel
Water Source 
PrivateWell
Interior Features
Appliances 
Electric Water HeaterBuilt-In Electric OvenDishwasherDisposalDryerFree-Standing Electric OvenFree-Standing RefrigeratorMicrowaveWasher
Basement 
PartialPartially FinishedWalk-Out AccessSump Pump
Cooling 
Ceiling Fan(s)Central Air
Fireplace 
Yes
Fireplace Features 
Family RoomGas
Heating 
BaseboardHot WaterNatural Gas
Interior 
Smart Thermostat
Laundry Features 
Laundry Room
BathFull 
Dimensions - 10 X 8Level - Second
BathLav 
Dimensions - 6 X 4Level - Lower
Bedroom 
Dimensions - 14 X 9Level - Second
Bonus Room 
Dimensions - 13 X 13Level - Basement
Dining Room 
Dimensions - 16 X 13
Family Room 
Dimensions - 17 X 23Level - Lower
Game Room 
Dimensions - 13 X 19Level - Lower
Kitchen 
Dimensions - 13 X 10
Laundry 
Dimensions - 6 X 20Level - Basement
Living Room 
Dimensions - 15 X 25
Master Bathroom 
Dimensions - 10 X 4Level - Second
Master Bedroom 
Dimensions - 13 X 12Level - Second
Other 
Dimensions - 7 X 8Level - Basement
SittingRoom 
Dimensions - 13 X 10Level - Basement
Save
Ask
Tour
Hide
Share
Exterior Features
Construction Details 
Brick
Exterior 
Barbecue
Lot Features 
Irregular Lot
Other Structures 
OtherShed(s)
Patio And Porch 
CoveredPatioPorchTerrace
Pool Features 
None
Roof 
Asphalt
View 
Water
Waterfront 
Yes
Waterfront Features 
Lake PrivilegesWaterfront
Waterview 
Water
Community Features
Association Fee 
$300.0
Association Fee Frequency 
Annually
MLS Area 
Area02121WhiteLakeTwp
School District 
Waterford
Financing Terms Available 
CashConventionalFHA
Building Access 
GroundLevelwSteps
Roads 
Paved
Schools
School District
Waterford
Elementary School
Unknown
Middle School
Unknown
High School
Unknown
Listing courtesy of Full Circle Real Estate Group LLC: [email protected]


IDX provided courtesy of Realcomp II Ltd. via RealcompIILtd. Copyright © 2026 Realcomp II Ltd. Shareholders.

IDX information is provided exclusively for consumers' personal, non-commercial use and may not be used for any purpose other than to identify prospective properties consumers may be interested in purchasing and that the data is deemed reliable but not guaranteed accurate by the MLS.

Neighborhood & Commute
Source: Walkscore
Save
Ask
Tour
Hide
Share