Your Michigan Home Search Starts HERE!

Save
Ask
Tour
Hide
Share
$149,900
5 Days On Site

510 Pleasant Street 2
Charlotte City, MI 48813

For Sale|Condominium|Active
2
Beds
2
Total Baths
2
Full Baths
1,050
SqFt
$143
/SqFt
1967
Built
County:
Eaton
Call Now: 810-360-3488
Is this the listing for you? We can help make it yours.
810-360-3488
510 Pleasant Street 2510 Pleasant Street 2510 Pleasant Street 2510 Pleasant Street 2
Save
Ask
Tour
Hide
Share

Mortgage Calculator

Monthly Payment (Est.)

Enter an interest rate to see your estimated monthly payment.
Calculator powered by Showcase IDX, a Constellation1 Company. Copyright ©2026 Information is deemed reliable but not guaranteed.

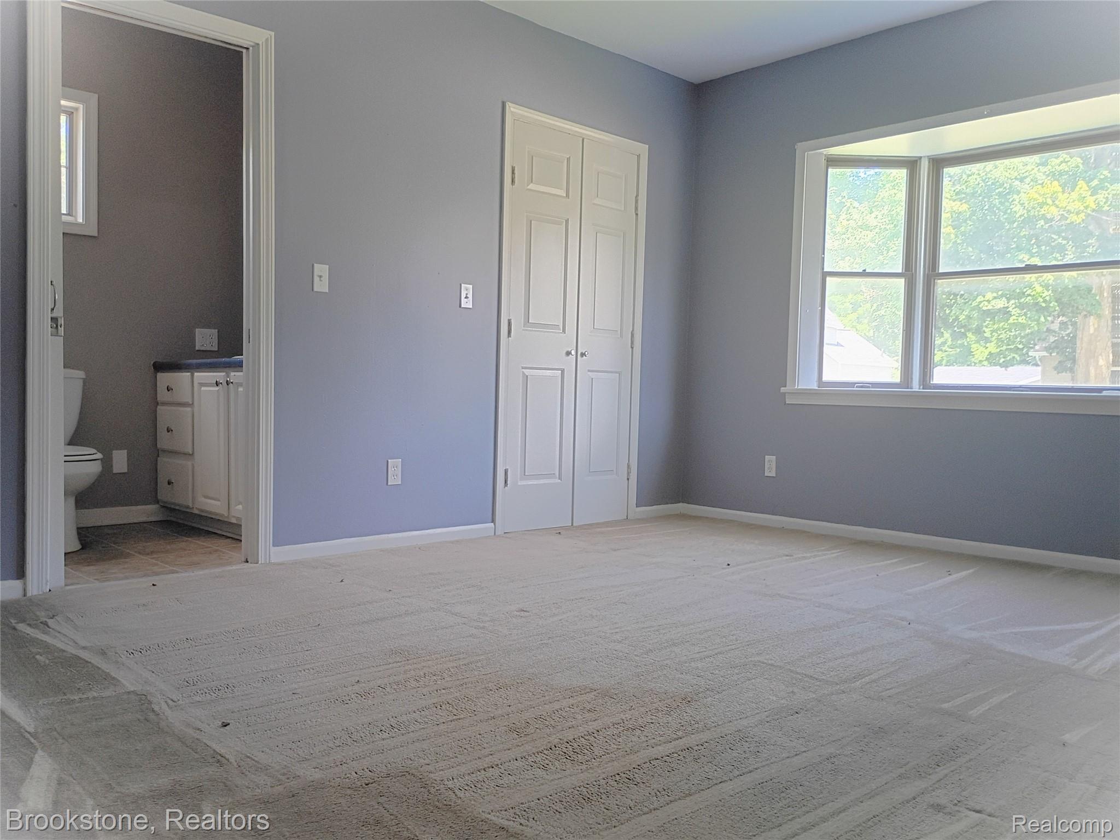
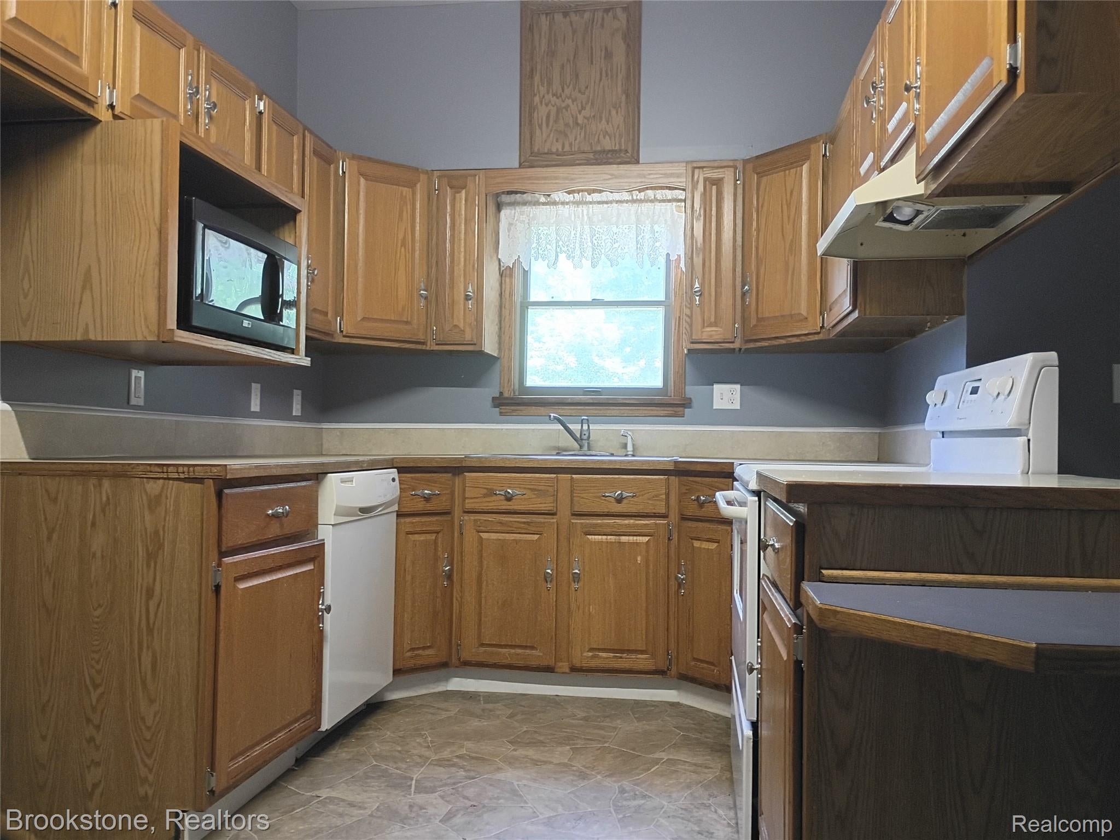
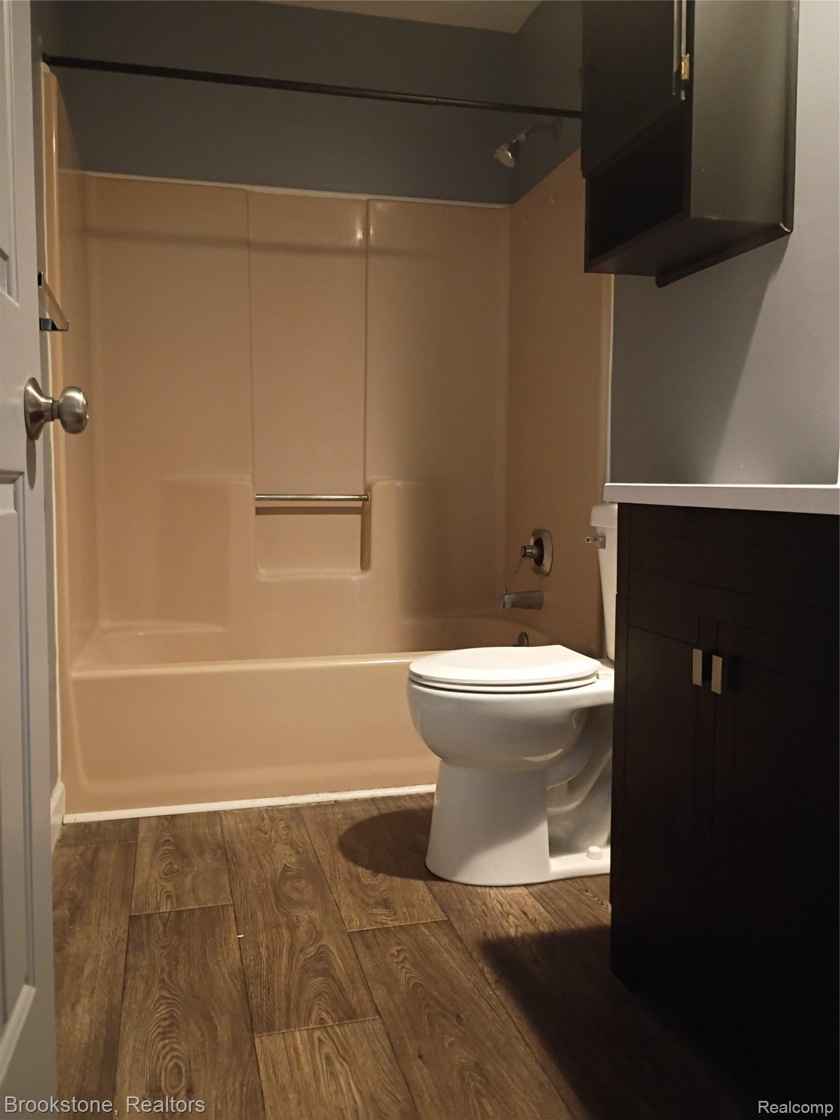
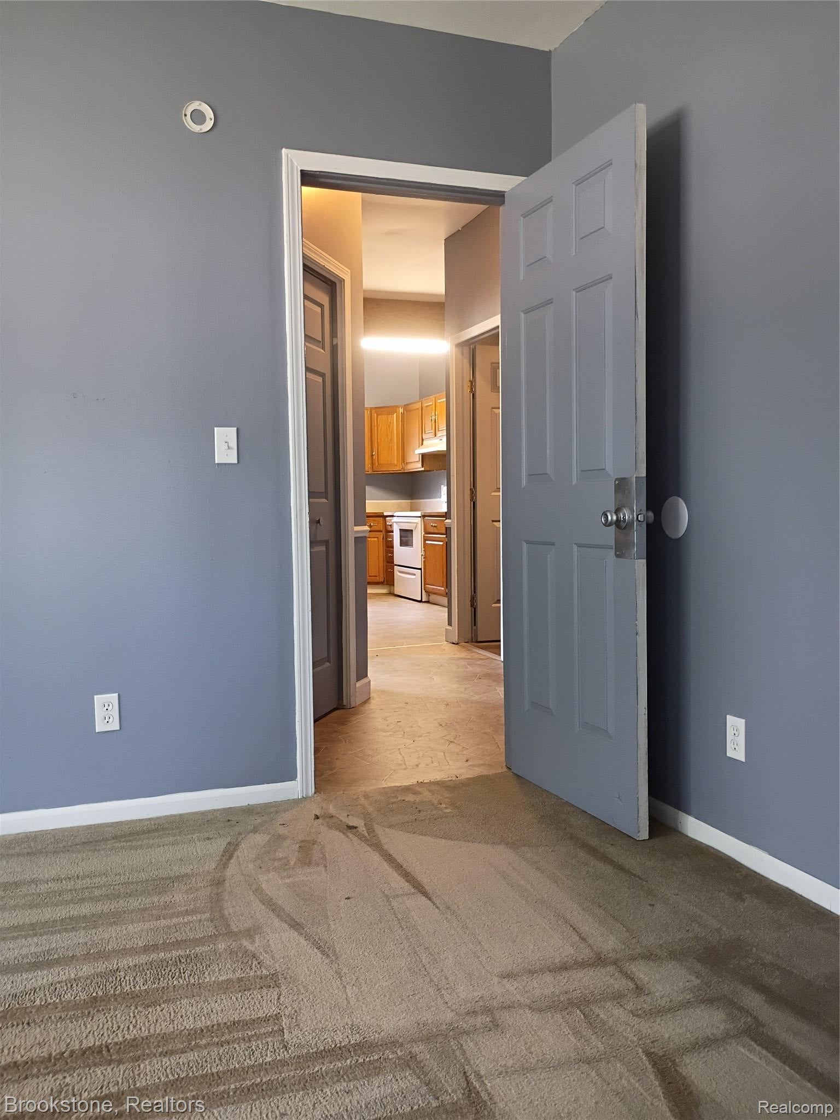
Unit 2 (1,050 sq ft | 2 Bed / 2 Bath) WELCOME TO PLEASANT STREET MANOR — UNIT 2! Aggressively priced for a quick sale, this premium 1st-floor corner condo offers 2 beds, 2 full baths, and 1,050 sq ft of accessible living. Perfect alternative to high-rent or house maintenance! ALL-INCLUSIVE HOA ADVANTAGE: Your $466/mo fee covers HEAT, WATER, GAS, snow removal, lawn care, and building insurance. Owners pay $0 separately for major utilities! The new commercial boiler/water tanks handle climate costs for zero added bills. FEATURES: Enjoy stair-free access via secure lobby or private double doors to your personal deck. Sprawling living room with massive corner windows, formal dining, primary suite with private bath, and deep storage. Includes basement storage and 2 assigned parking spaces. Steps from downtown Charlotte and minutes to I-69 for a fast Lansing commute. Priced below market ceiling for instant equity. Schedule a private tour today!

Save
Ask
Tour
Hide
Share
Listing Snapshot
Price 
$149,900
Days On Site 
5 Days
Bedrooms 
2
Inside Area (SqFt) 
1,050 sqft
Total Baths 
2
Full Baths 
2
Partial Baths 
N/A
Lot Size 
N/A
Year Built 
1967
MLS Number 
20261088524
Status 
Active
Property Tax 
N/A
HOA/Condo/Coop Fees 
$466 monthly
Sq Ft Source 
N/A
Friends & Family
Recent Activity
6 days agoListing first seen on site
6 days agoListing updated with changes from the MLS
General Features
Cross Street 
Cochran Ave
Disclosures 
Restrictions, Taxes Not Homestead Exempt
Foundation 
Block
Parking 
No Garage
Pets 
Call
Property Sub Type 
Condominium
Security 
Other
Sewer 
Public Sewer
Special Circumstances 
Standard
SqFt Above 
1050
Style 
Other
Water Source 
Public
Interior Features
Appliances 
Gas Water Heater
Basement 
Unfinished
Heating 
Natural GasSteam
BathFull 
Dimensions - 6 X 8
Bedroom 
Dimensions - 13 X 11
Dining Room 
Dimensions - 12 X 14
Kitchen 
Dimensions - 12 X 8
Living Room 
Dimensions - 15 X 16
Save
Ask
Tour
Hide
Share
Exterior Features
Construction Details 
Vinyl Siding
Exterior 
Balcony
Patio And Porch 
Deck
Roof 
Asphalt
Community Features
Association Fee 
$466.0
Association Fee Frequency 
Monthly
Community Features 
Sidewalks
MLS Area 
Area23102Charlotte
School District 
Charlotte
Financing Terms Available 
CashConventionalFHAUSDA LoanVA Loan
Building Access 
GroundLevelwSteps
Roads 
Paved
Schools
School District
Charlotte
Elementary School
Unknown
Middle School
Unknown
High School
Unknown
Listing courtesy of Brookstone, Realtors LLC: [email protected]


IDX provided courtesy of Realcomp II Ltd. via RealcompIILtd. Copyright © 2026 Realcomp II Ltd. Shareholders.

IDX information is provided exclusively for consumers' personal, non-commercial use and may not be used for any purpose other than to identify prospective properties consumers may be interested in purchasing and that the data is deemed reliable but not guaranteed accurate by the MLS.

Neighborhood & Commute
Source: Walkscore
Save
Ask
Tour
Hide
Share