Your Michigan Home Search Starts HERE!

Save
Ask
Tour
Hide
Share
$1,800,000
8 Days On Site

3523 Mann Road
Waterford Charter Township, MI 48346
Single Family Residence|Coming Soon
5
Beds
4
Total Baths
4
Full Baths
5,235
SqFt
$344
/SqFt
1947
Built
Subdivision:
LAKE ACRESNO 2
County:
Oakland
Call Now: 810-360-3488
Is this the listing for you? We can help make it yours.
810-360-3488
Upcoming Open Houses
Sat, Nov 14, 12:00 PM - 2:00 PM
Sun, Nov 15, 12:00 PM - 2:00 PM
3523 Mann Road3523 Mann Road3523 Mann Road3523 Mann Road
Save
Ask
Tour
Hide
Share

Mortgage Calculator

Monthly Payment (Est.)

Enter an interest rate to see your estimated monthly payment.
Calculator powered by Showcase IDX, a Constellation1 Company. Copyright ©2026 Information is deemed reliable but not guaranteed.

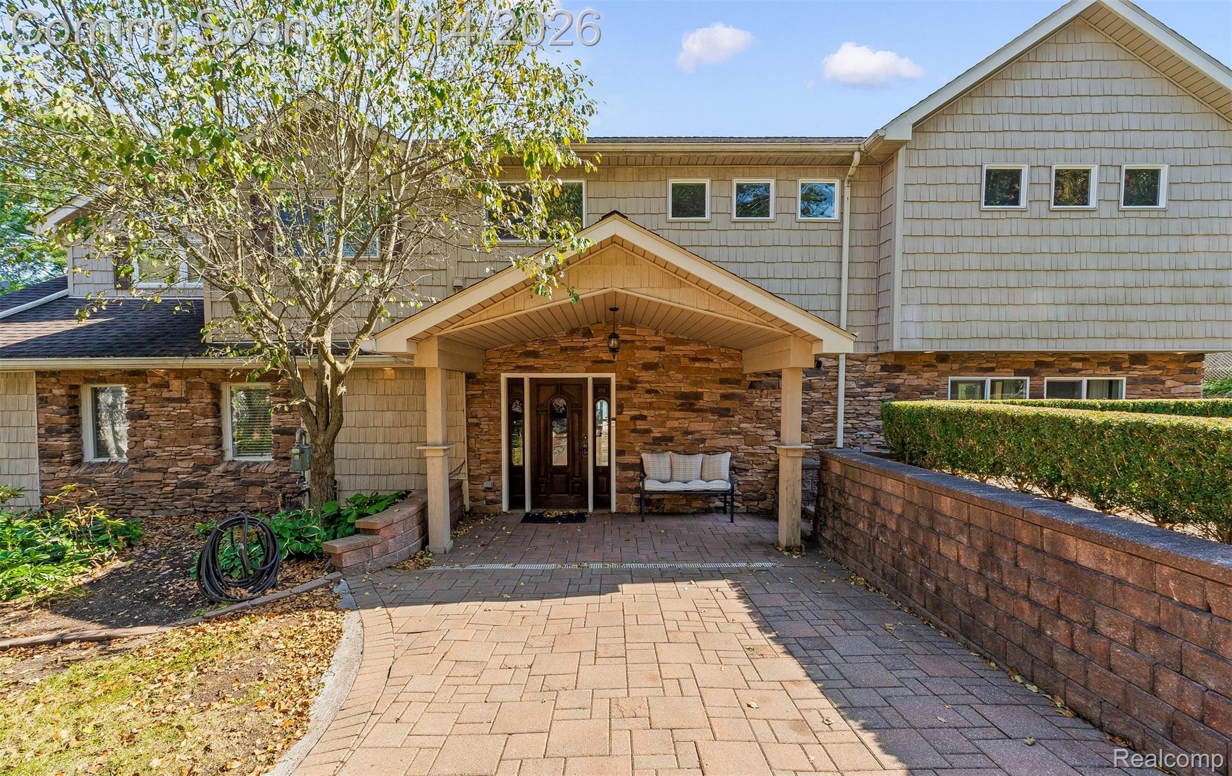
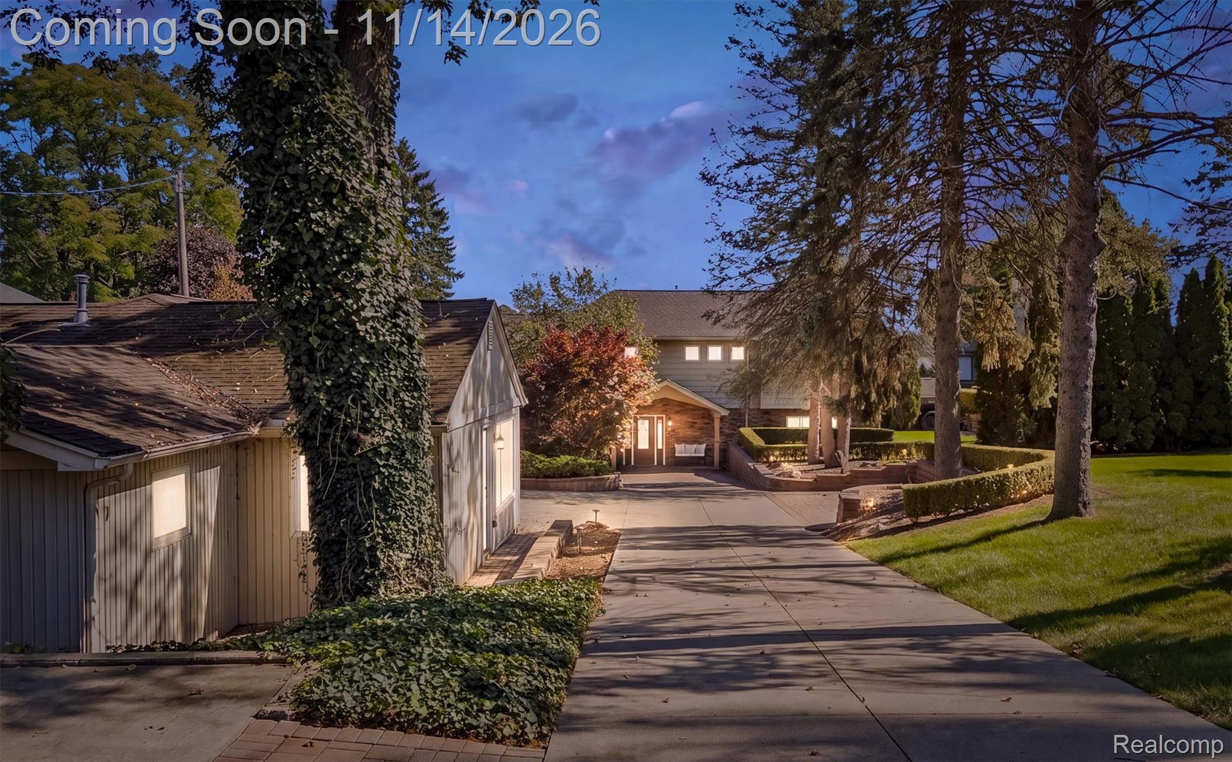
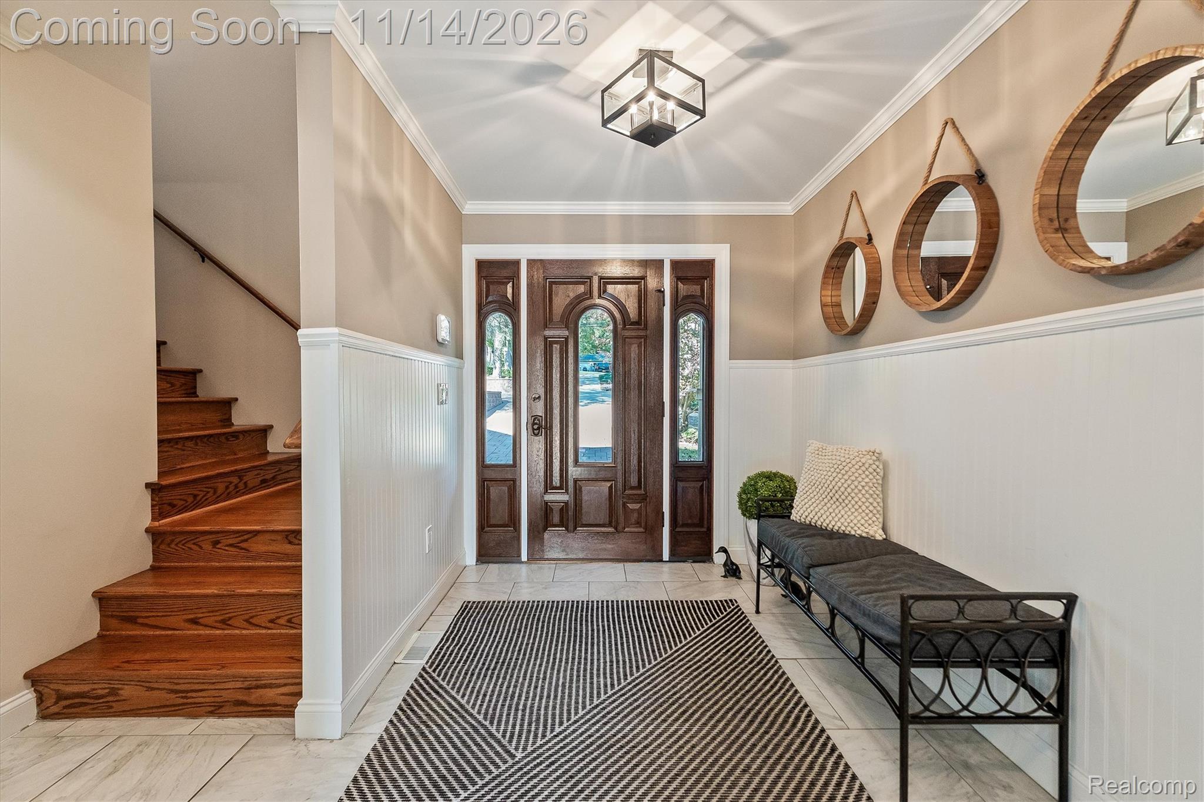
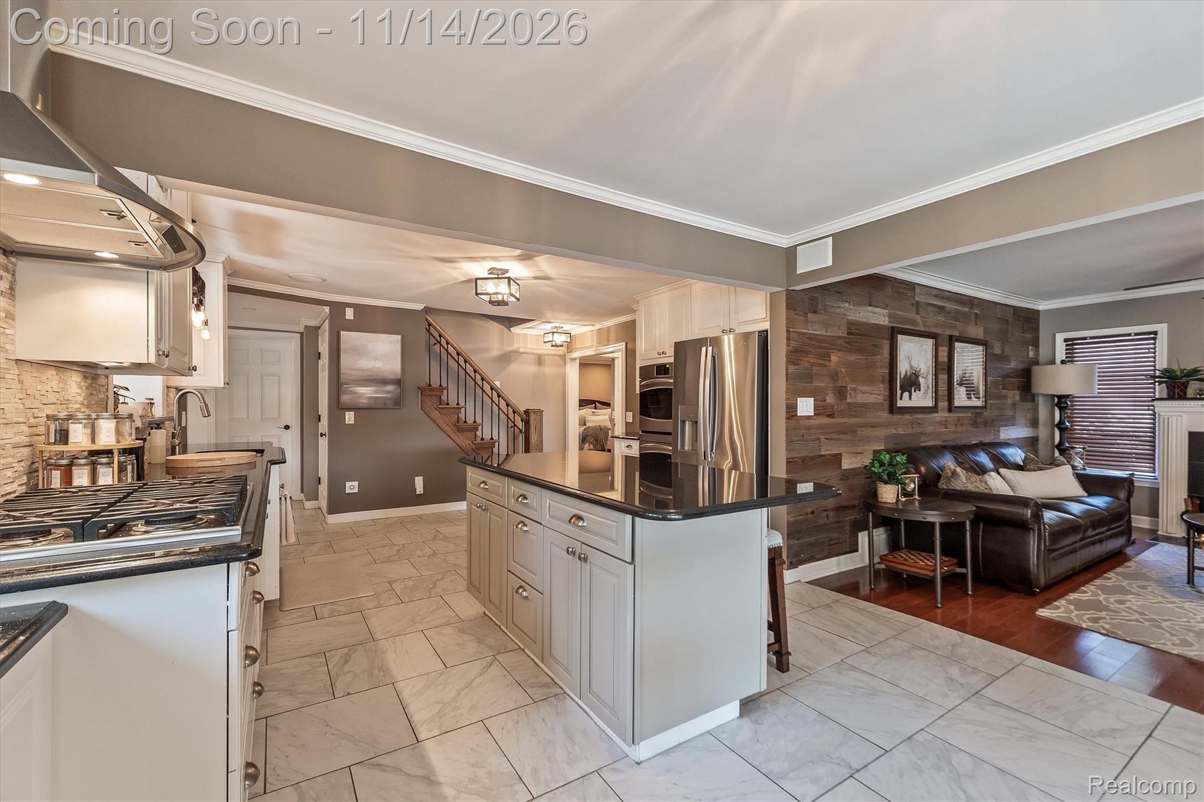
Experience lakefront living at its finest on All-Sports Lake Oakland! This custom-built home offers 5 bedrooms, 120 feet of lake frontage, and a beautifully landscaped private setting with a seawall (redone 2017). Enjoy an in-ground pool, hot tub, poolside cabana with full bath, and covered gathering area perfect for entertaining. A separate in-law suite off the detached garage offers a bedroom and half bath (not included in the home's listed square footage). High-end finishes shine throughout, including a gourmet kitchen with KraftMaid cabinetry, soft-close drawers, granite countertops, Viking gas cooktop, and GE Profile stainless steel appliances with dual convection ovens. The adjoining family room features hardwood floors and a gas fireplace, while the great room offers a wet bar. A three-season room provides additional space to unwind. Upstairs, a private theater room with wet bar opens to a deck, while two additional balconies showcase expansive views of the lake. The spacious primary suite also captures beautiful lake views and features a luxurious bath and kitchenette. With ample parking and exceptional indoor and outdoor entertaining spaces, this is more than a home—it's a lakefront lifestyle! Also available for lease MLS #20261089188.

Save
Ask
Tour
Hide
Share
Listing Snapshot
Price 
$1,800,000
Days On Site 
8 Days
Bedrooms 
5
Inside Area (SqFt) 
5,235 sqft
Total Baths 
4
Full Baths 
4
Partial Baths 
N/A
Lot Size 
0.86 Acres
Year Built 
1947
MLS Number 
20261088526
Status 
Coming Soon
Property Tax 
$18,579
HOA/Condo/Coop Fees 
N/A
Sq Ft Source 
Public Records
Friends & Family
Recent Activity
yesterdayStatus changed to Coming Soon
yesterdayListing updated with changes from the MLS
a week agoListing first seen on site
General Features
Acres 
0.86
Cross Street 
S of Maybee Rd W of Clintonville Rd
Disclosures 
Taxes Homestead Exempt
Foundation 
Block
Garage 
Yes
Garage Spaces 
2
Green Energy Efficient 
HVACInsulation
Levels 
Two
Parking 
DetachedDrivewayGarage Door OpenerGarage Faces Side
Property Sub Type 
Single Family Residence
Security 
Smoke Detector(s)Carbon Monoxide Detector(s)Fire AlarmSecurity System Owned
Sewer 
Public Sewer
Special Circumstances 
Standard
SqFt Above 
5235
Style 
Contemporary
Utilities 
Underground Utilities
Water Source 
Public
Interior Features
Appliances 
Gas Water HeaterBar FridgeDisposalDouble OvenExhaust FanENERGY STAR Qualified DryerENERGY STAR Qualified DishwasherFree-Standing RefrigeratorGas CooktopHumidifierMicrowaveRange HoodStainless Steel Appliance(s)Vented Exhaust FanWasherWine CoolerWine RefrigeratorWater Softener Owned
Basement 
Unfinished
Cooling 
Attic FanCeiling Fan(s)Central Air
Electric 
Circuit BreakersGenerator
Fireplace 
Yes
Fireplace Features 
Family RoomGas
Furnished 
Negotiable
Heating 
Exhaust FanForced AirNatural GasZoned
Interior 
Entrance FoyerHigh Speed InternetWet Bar
Laundry Features 
Electric Dryer Hookup
Spa 
Yes
BathFull 
BathLav 
Bedroom 
Dimensions - 16 X 18Level - Second
Bonus Room 
Dimensions - 36 X 25
Dining Room 
Dimensions - 16 X 21
Family Room 
Dimensions - 35 X 23
FlexRoom 
Dimensions - 15 X 25Level - Second
Kitchen 
Dimensions - 15 X 29
Library 
Dimensions - 6 X 11
Living Room 
Dimensions - 14 X 13
Master Bathroom 
Dimensions - 6 X 11Level - Second
Master Bedroom 
Dimensions - 19 X 22Level - Second
ThreeSeasonRoom 
Dimensions - 17 X 16
Save
Ask
Tour
Hide
Share
Exterior Features
Construction Details 
StoneVinyl Siding
Exterior 
Lighting
Other Structures 
CabanaShed(s)
Patio And Porch 
CoveredDeckPatioPorch
Pool Features 
In GroundOutdoor Pool
Roof 
Asphalt
Spa 
Yes
Waterfront 
Yes
Waterfront Features 
Lake FrontSeawallWaterfront
Community Features
Accessibility Features 
Standby Generator
MLS Area 
Area02131WaterfordTwp
School District 
Waterford
Financing Terms Available 
CashConventional
Building Access 
GroundLevel
Roads 
Paved
Schools
School District
Waterford
Elementary School
Unknown
Middle School
Unknown
High School
Unknown
Listing courtesy of The Agency Hall & Hunter: [email protected]


IDX provided courtesy of Realcomp II Ltd. via RealcompIILtd. Copyright © 2026 Realcomp II Ltd. Shareholders.

IDX information is provided exclusively for consumers' personal, non-commercial use and may not be used for any purpose other than to identify prospective properties consumers may be interested in purchasing and that the data is deemed reliable but not guaranteed accurate by the MLS.

Neighborhood & Commute
Source: Walkscore
Save
Ask
Tour
Hide
Share