
4158 Maplewood Meadows AvenueGrand Blanc City, MI 48439
Mortgage Calculator
Monthly Payment (Est.)
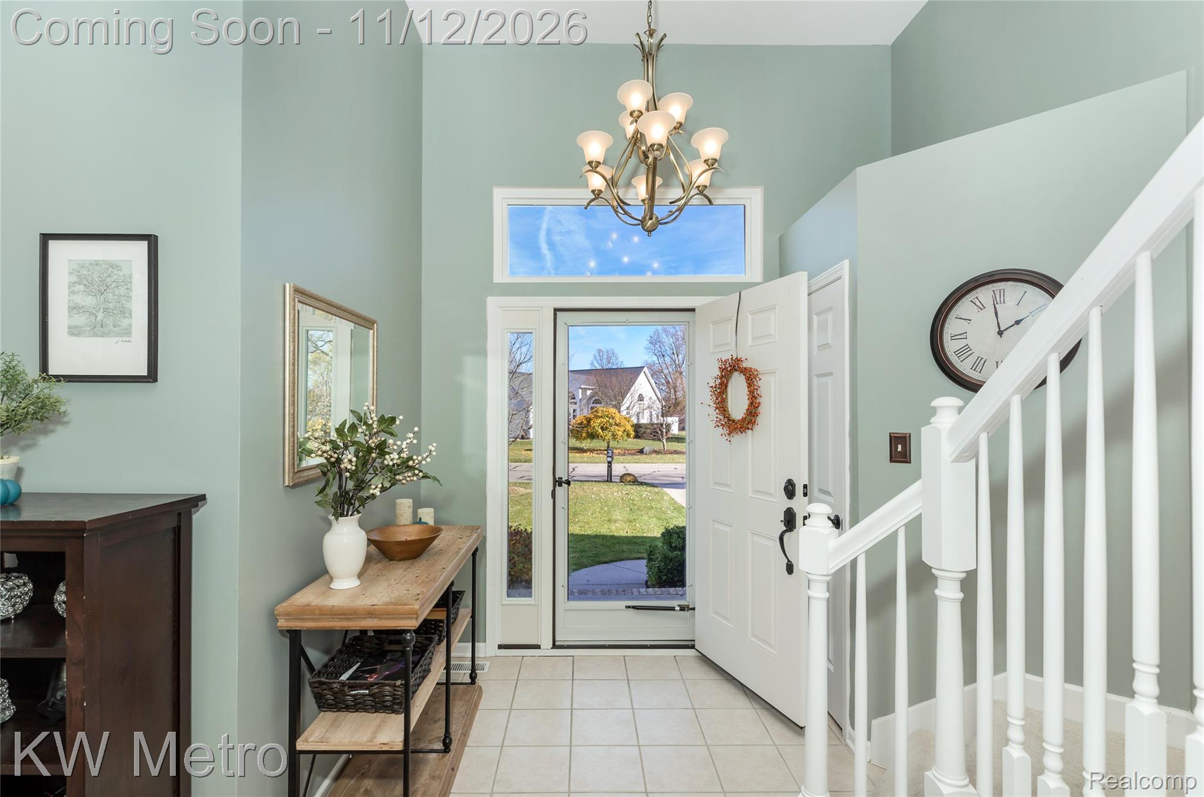
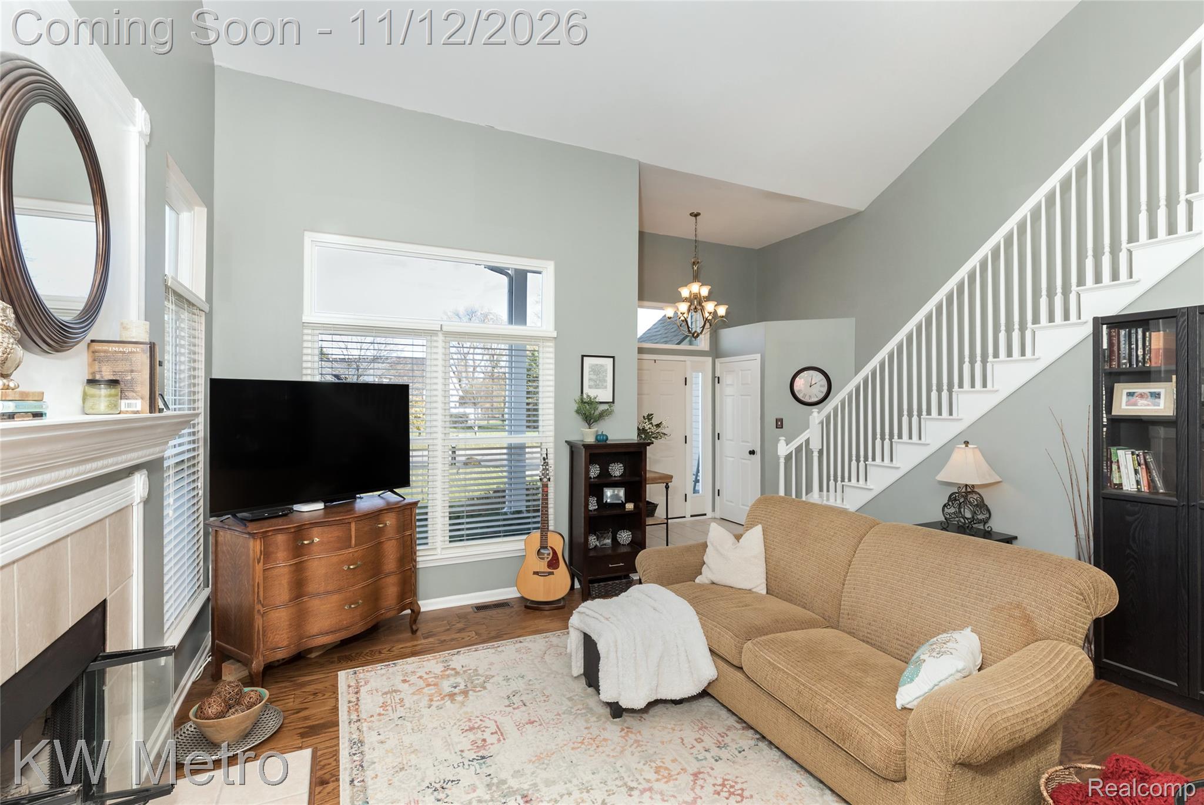
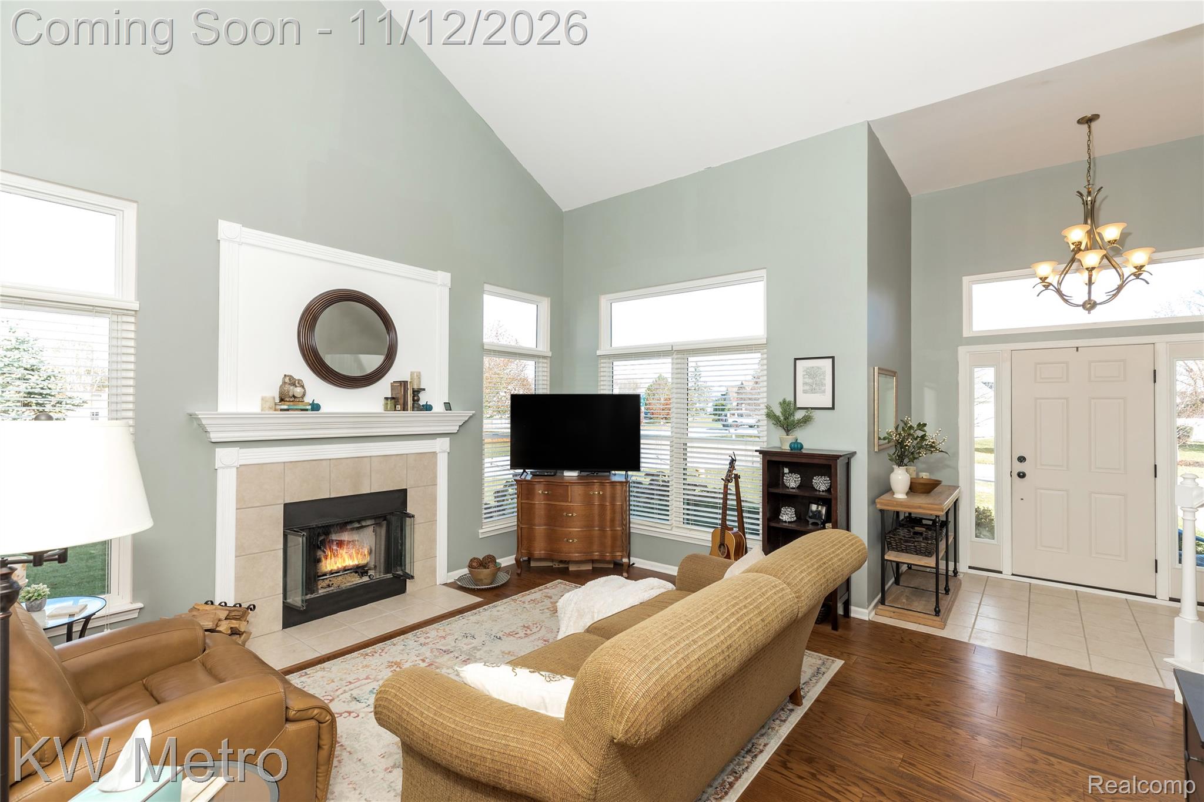
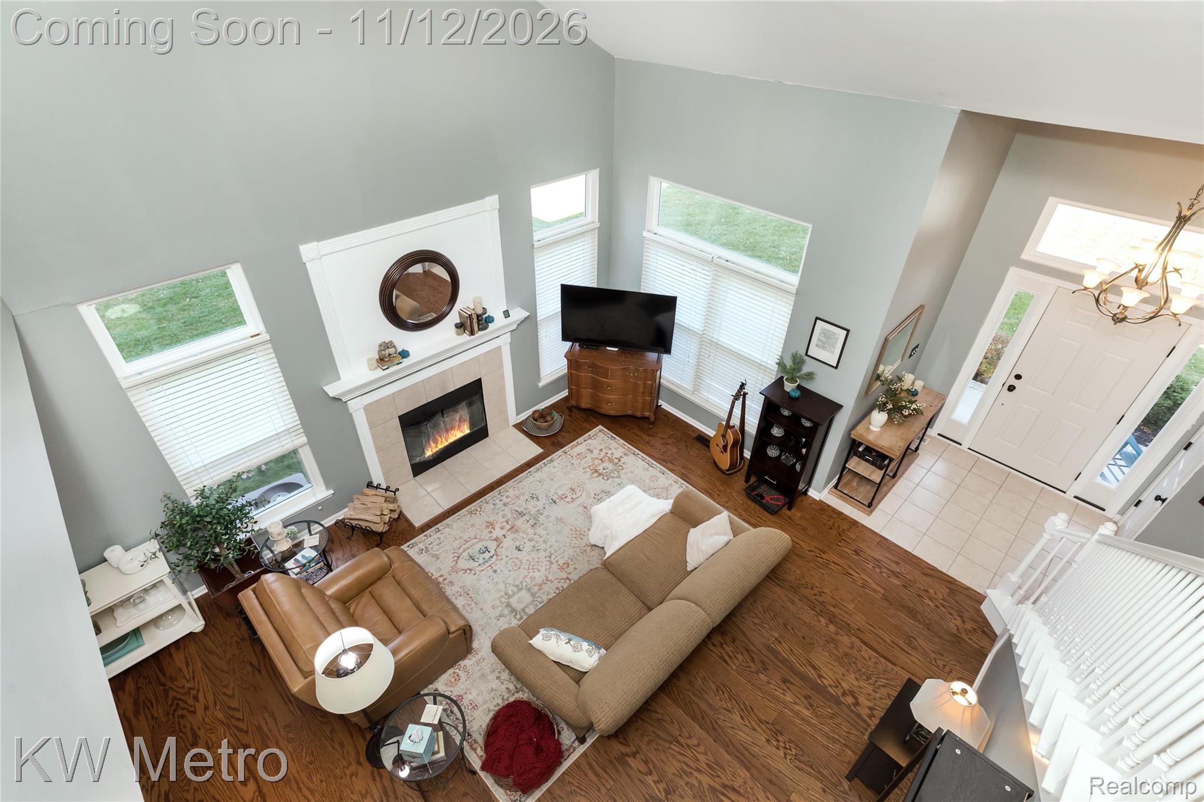
Enter an interest rate to see your estimated monthly payment.Welcome to this beautifully updated 2-story home in Maplewood Meadows, set on a spacious 0.34-acre corner lot (approx. 100' x 150') that backs to peaceful woods! Inside its 1,841 sq ft, a soaring great room with vaulted ceilings fills the home with light and an airy, open feel. The first-floor primary suite with a private bath and walk in closet offers true main-level convenience, while the upstairs loft makes a flexible retreat for an office, reading nook, or play space. The 3 bedrooms and 2.5 baths are laid out thoughtfully for everyday living. The dining room sliders open to an updated deck overlooking a private, wooded backyard, ideal for morning coffee or evening gatherings. Entertain in style on the 1,100 sq ft exposed aggregate patio, framed by an arborvitae privacy wall, with a hot tub available by negotiation. A shed built by Old Hickory Sheds provides storage for tools and toys. The big-ticket updates are done: new roof (2022), all-new windows, exterior doors, and furnace (2025), plus all-new appliances and the new shed (2023). Inside, enjoy new hardwood floors, fresh paint, and new hardware and lighting (2024), and a new ceramic kitchen floor and backsplash (2026). A 2-car garage adds plenty of parking and storage. Both Grand Blanc and Atherton Schools are available in this neighborhood; buyers to confirm school of choice options. Move-in ready and meticulously cared for. Don’t miss the chance to make this one yours!
| 23 hours ago | Status changed to Coming Soon | |
| 23 hours ago | Listing updated with changes from the MLS | |
| 5 days ago | Listing first seen on site |

IDX provided courtesy of Realcomp II Ltd. via RealcompIILtd. Copyright © 2026 Realcomp II Ltd. Shareholders.
IDX information is provided exclusively for consumers' personal, non-commercial use and may not be used for any purpose other than to identify prospective properties consumers may be interested in purchasing and that the data is deemed reliable but not guaranteed accurate by the MLS.
Did you know? You can invite friends and family to your search. They can join your search, rate and discuss listings with you.