
510 Pleasant Street 7Charlotte City, MI 48813
Mortgage Calculator
Monthly Payment (Est.)
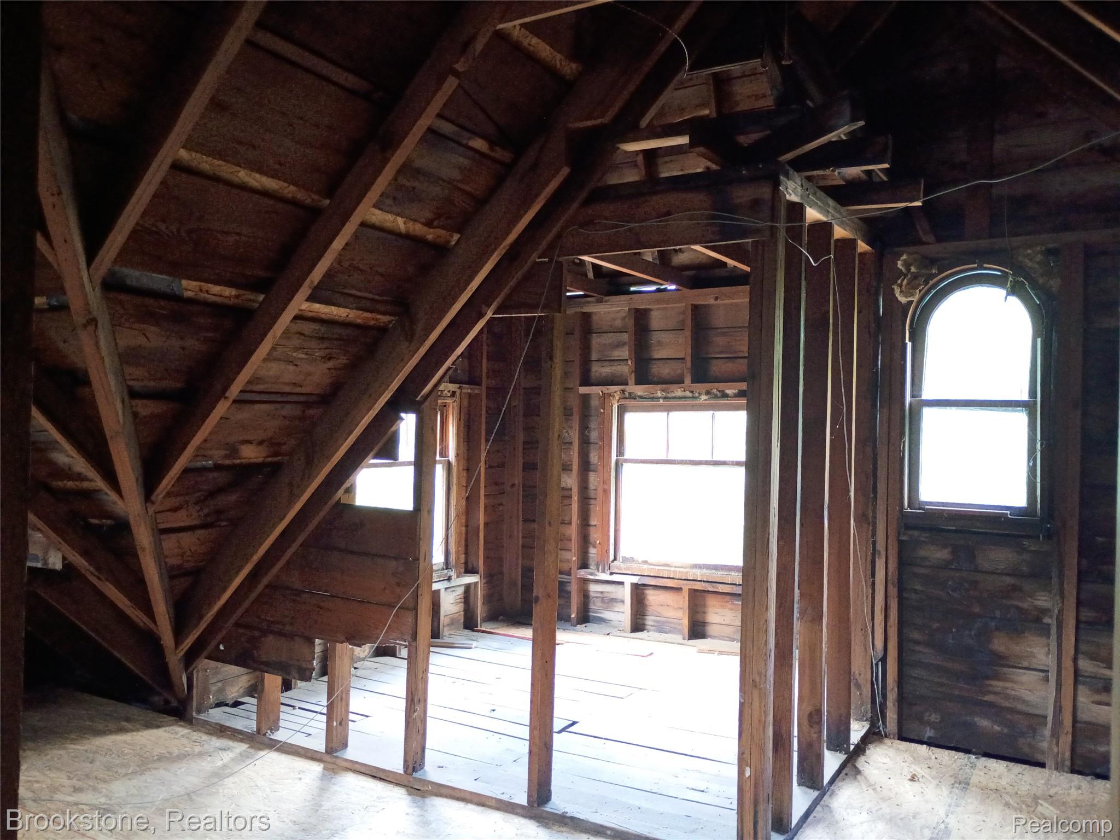
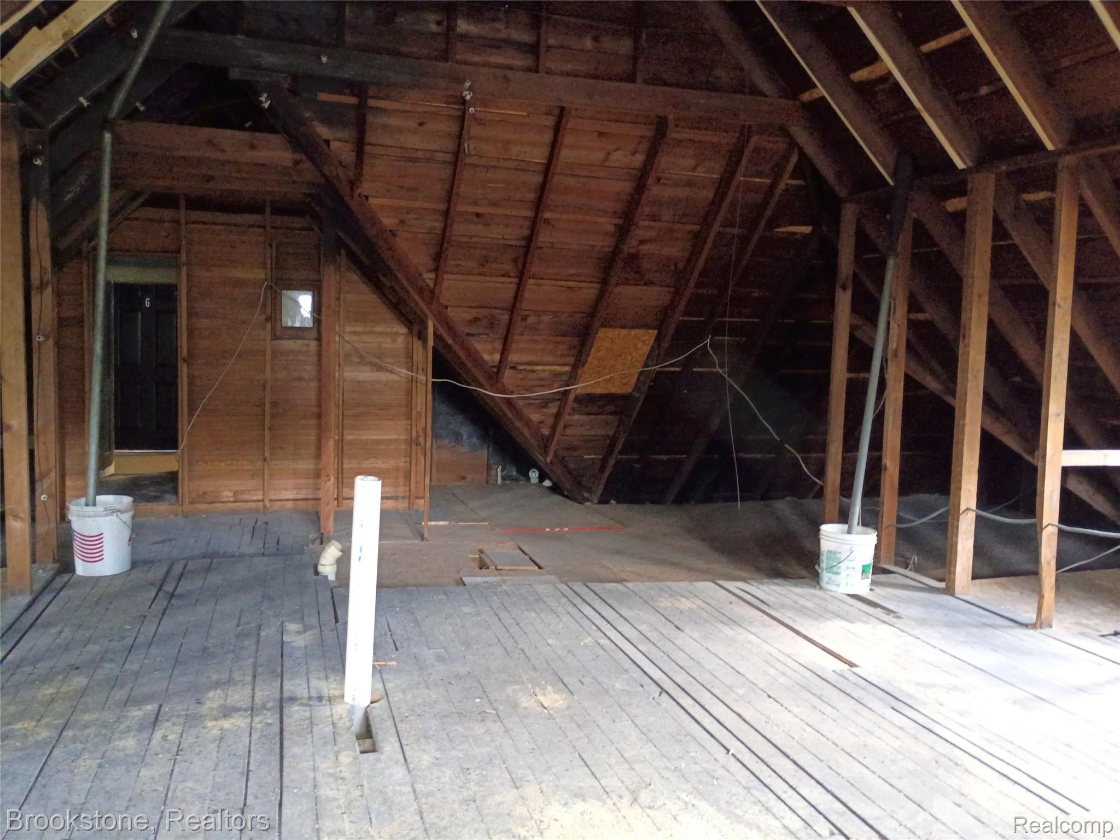
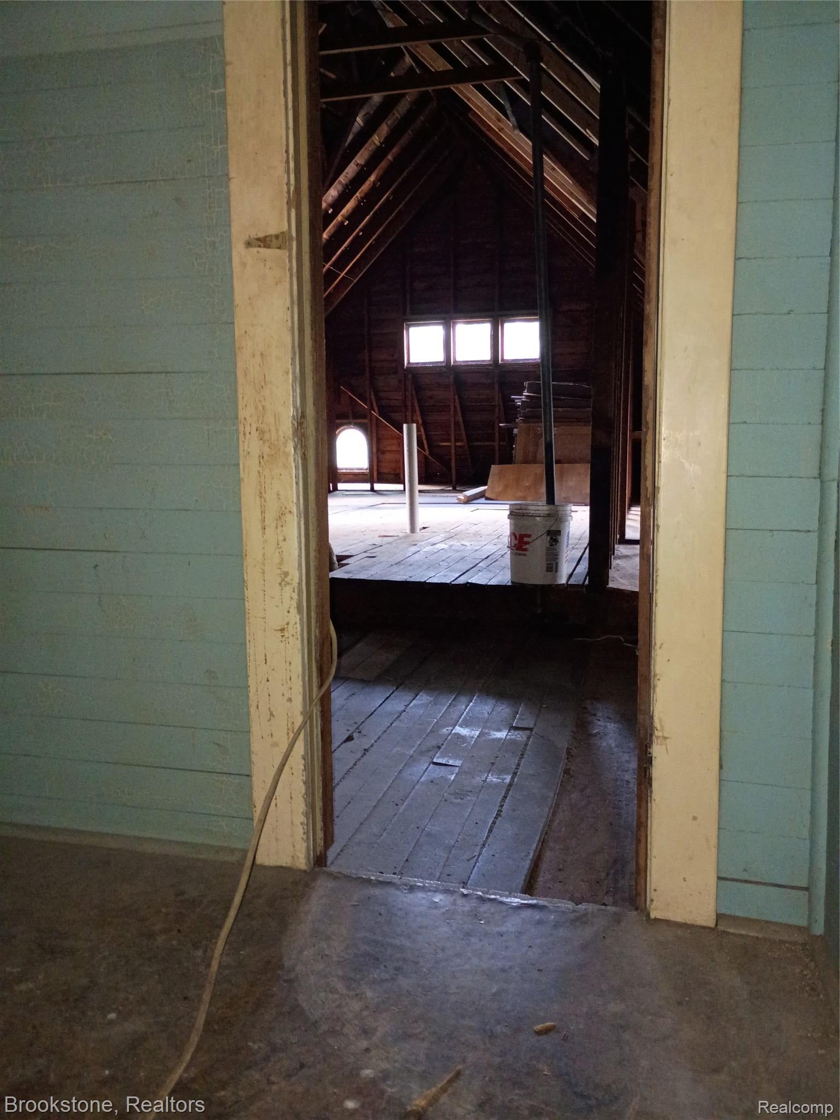
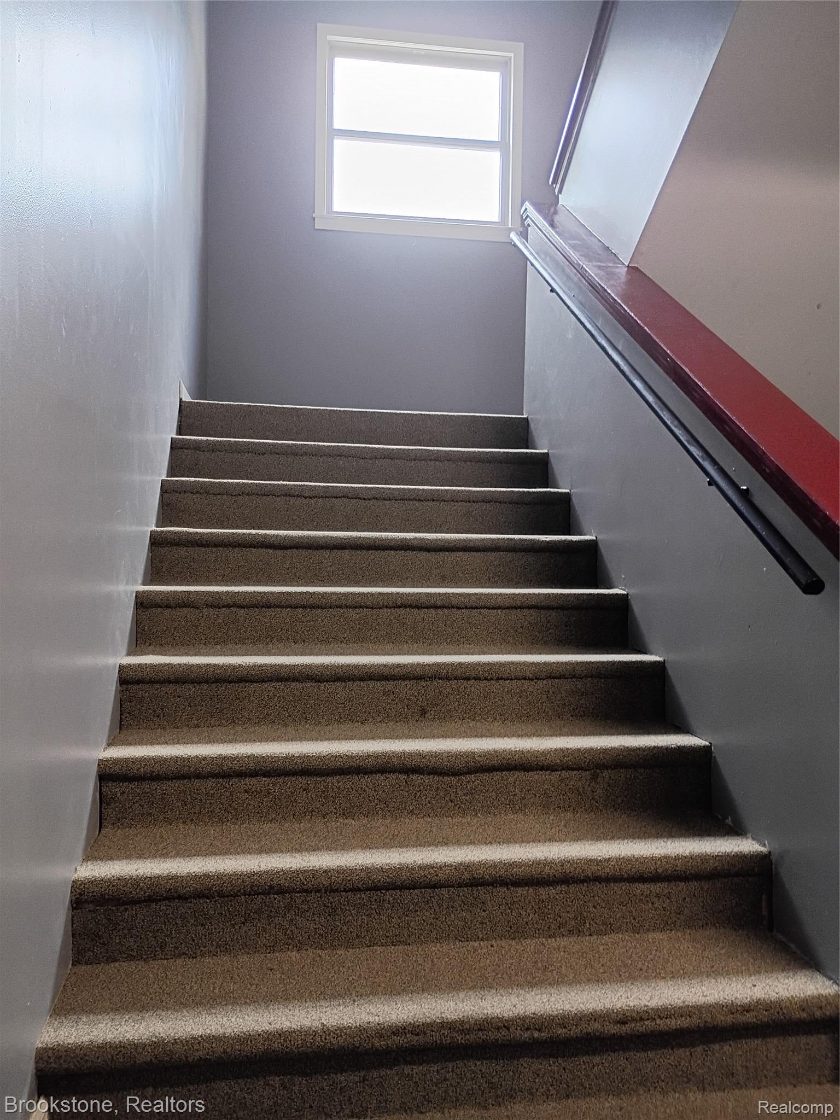
Enter an interest rate to see your estimated monthly payment.Bare Shell Unit - Zero Completed Bedrooms/Bathrooms Build your own condo near downtown Charlotte. Unit 7 at Pleasant Street Manor is a 700 sq ft framed attic shell on the building's top level, reached by interior stairs, ready for a contractor, tradesperson or owner-builder. Planned for 1 bed / 1 bath, with room to explore a second bedroom. Remaining work includes subfloor, electrical, plumbing, heat connection to the building's steam system, windows, drywall, kitchen, bath and flooring. A written contractor bid and a floor-plan sketch are available on request. The monthly HOA covers heat, hot water and gas from the building's new commercial boiler, plus master building insurance, lawn care and snow removal; shared basement laundry and storage. Walk to downtown, quick I-69 access, about 25 minutes to Lansing and MSU. Sold as-is. Buyer to verify codes, permits and Association approval. Seller-financing inquiries welcome; contact listing agent for details Taxable Value and SEV reflect the master parcel baseline for the entire building and will be adjusted by the local assessor.
| 6 days ago | Listing first seen on site | |
| 6 days ago | Listing updated with changes from the MLS |

IDX provided courtesy of Realcomp II Ltd. via RealcompIILtd. Copyright © 2026 Realcomp II Ltd. Shareholders.
IDX information is provided exclusively for consumers' personal, non-commercial use and may not be used for any purpose other than to identify prospective properties consumers may be interested in purchasing and that the data is deemed reliable but not guaranteed accurate by the MLS.
Did you know? You can invite friends and family to your search. They can join your search, rate and discuss listings with you.