Your Michigan Home Search Starts HERE!

Save
Ask
Tour
Hide
Share
$380,000
2 Days On Site

8286 Rustic Trail
Argentine Township, MI 48451

For Sale|Single Family Residence|Active
3
Beds
2
Total Baths
2
Full Baths
2,387
SqFt
$159
/SqFt
2000
Built
Subdivision:
RUSTIC PINES CONDO
County:
Genesee
Call Now: 810-360-3488
Is this the listing for you? We can help make it yours.
810-360-3488
Upcoming Open Houses
Sat, Nov 7, 1:00 PM - 4:00 PM
8286 Rustic Trail8286 Rustic Trail8286 Rustic Trail8286 Rustic Trail
Save
Ask
Tour
Hide
Share

Mortgage Calculator

Monthly Payment (Est.)

Enter an interest rate to see your estimated monthly payment.
Calculator powered by Showcase IDX, a Constellation1 Company. Copyright ©2026 Information is deemed reliable but not guaranteed.

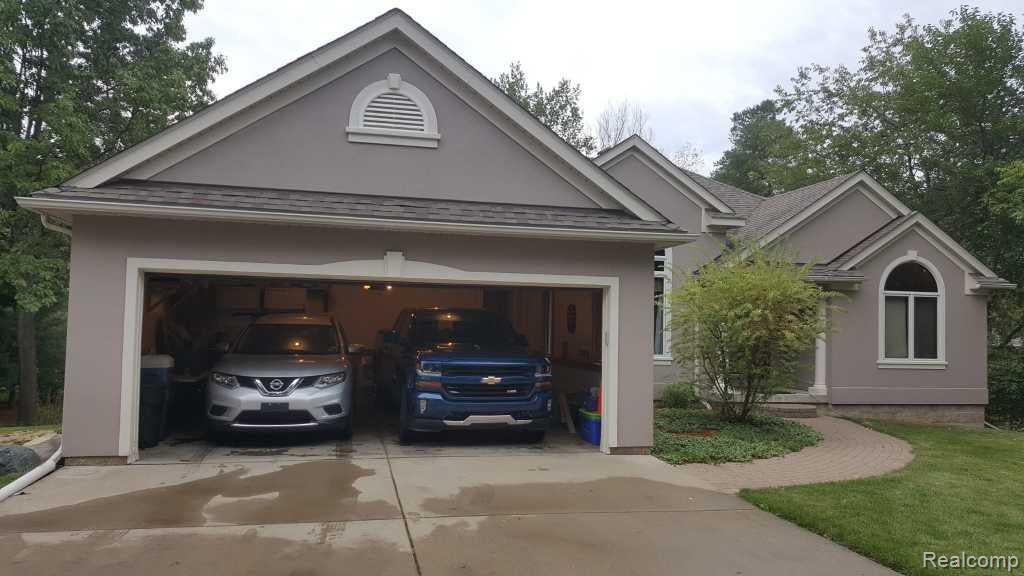
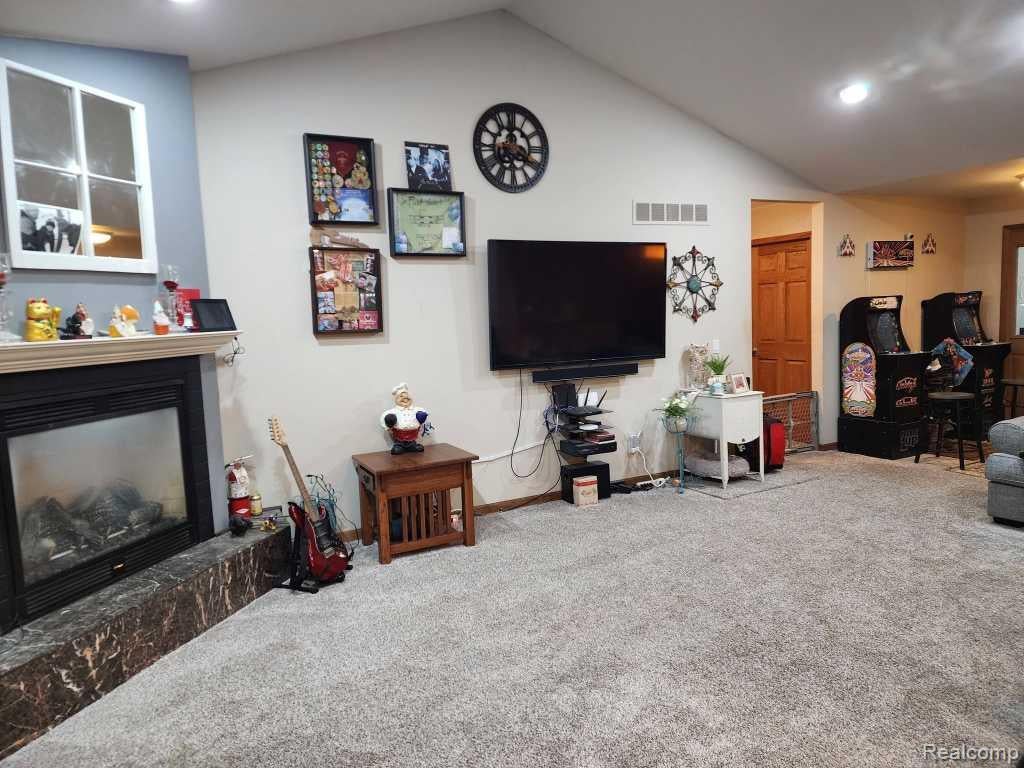
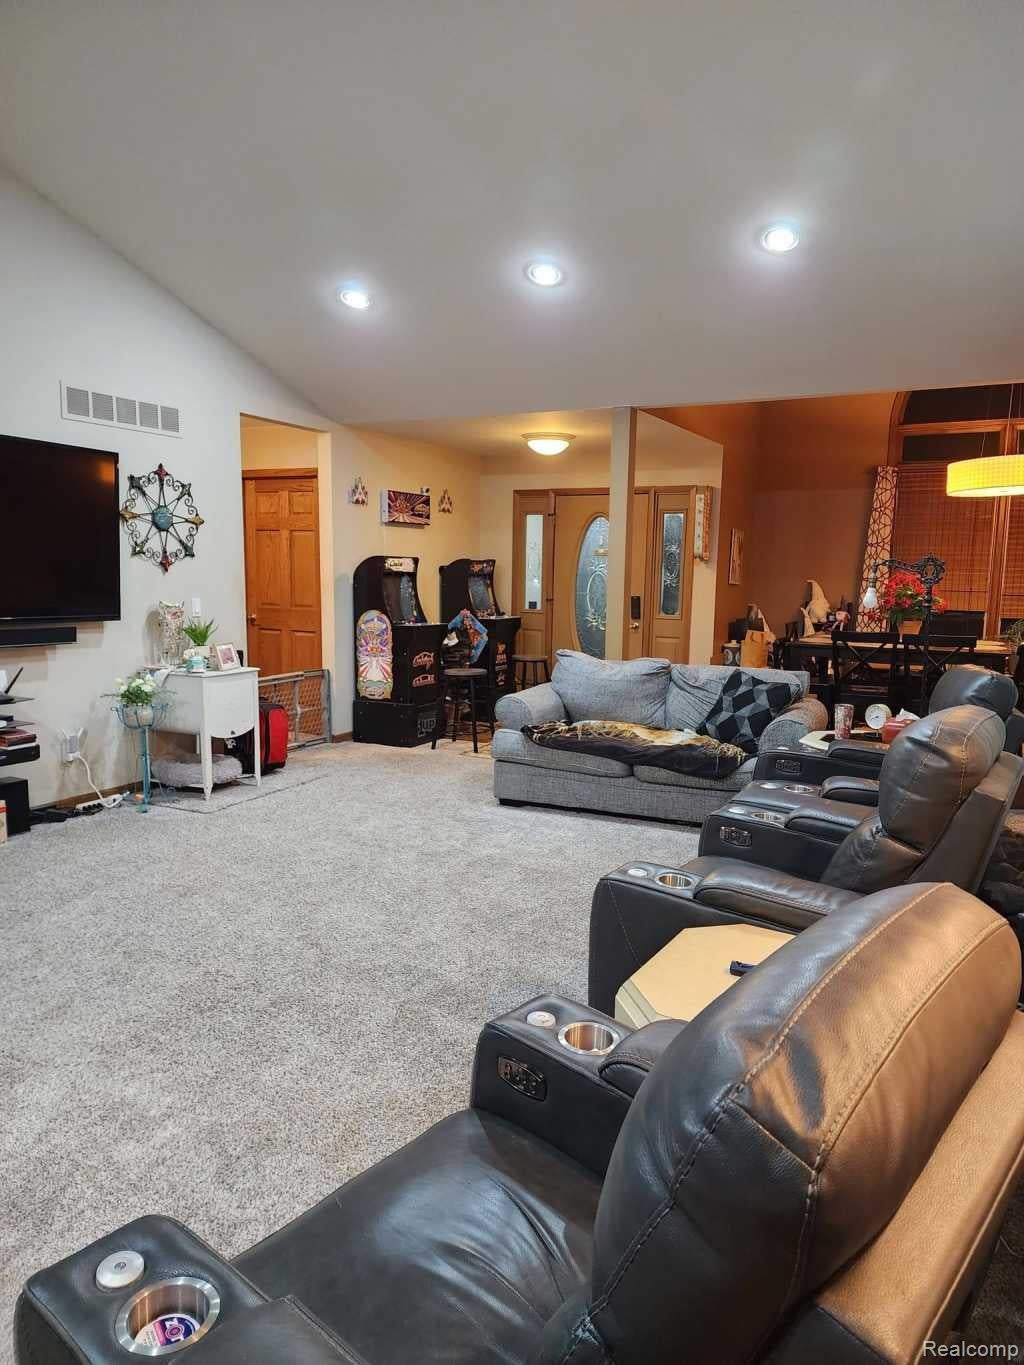
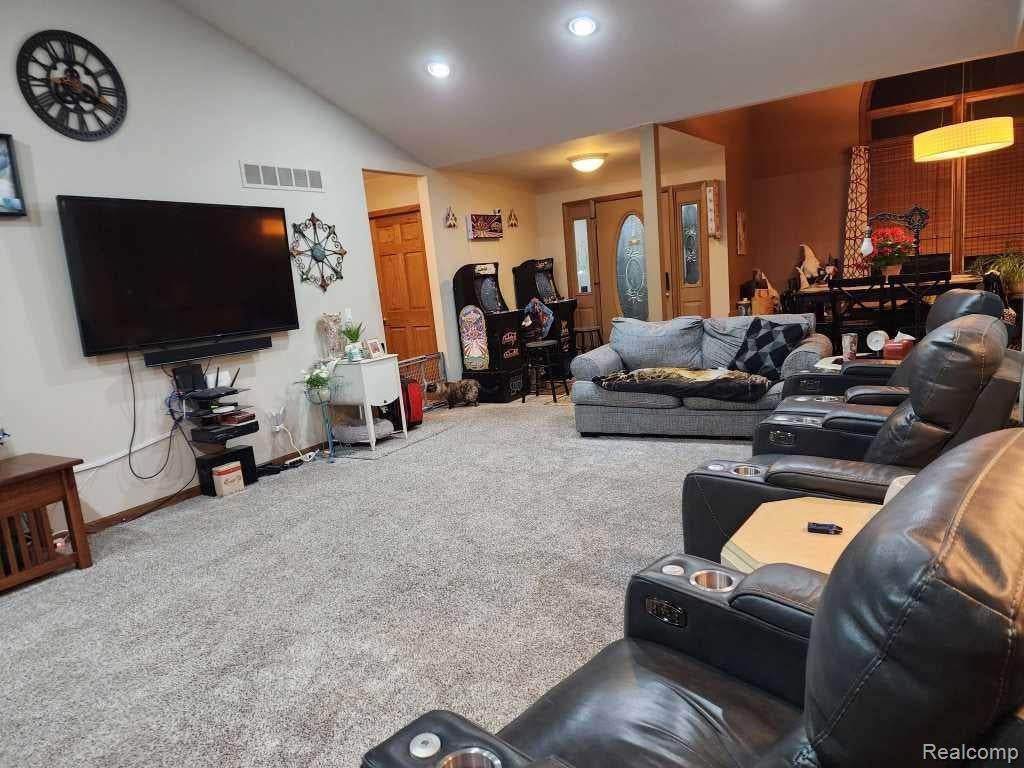
• 18ft x 33ft above ground pool installed in 2018 and includes a natural gas heater for extended use • 2 car heated garage • Inground sprinkler system • Natural gas fireplace with blower • Solid oak interior doors • Under cabinet lighting in kitchen • Heated flooring in master bath • Basement has a bedroom that is unfinished. Basement flooring was poured with PEX water pipes for future heated floors. Basement has plumbing for installation of additional bathroom. • Open floor plan with vaulted ceilings • Backsplash ceramic tile in kitchen • Corian kitchen countertop • Reverse osmosis water filtration system in kitchen • Recessed lighting throughout home • Pella windows and doors • All appliances stay including Bosch dishwasher • First floor laundry room with sink • Close to Linden Schools, walking trail and multipurpose building • Situated on a private cul-de-sac road • Walkout basement with patio, full slider and full windows • Storage room with pantry in basement • Finished garage • Raised ceiling in master bedroom and master bath • Master bath has whirlpool tub and separate walk-in shower • Sewer: Septic Tank • Water: Well • Inlet box on side of home for external portable generator wired into fuse box • Water Softener-Owned

Save
Ask
Tour
Hide
Share
Listing Snapshot
Price 
$380,000
Days On Site 
2 Days
Bedrooms 
3
Inside Area (SqFt) 
2,387 sqft
Total Baths 
2
Full Baths 
2
Partial Baths 
N/A
Lot Size 
0.98 Acres
Year Built 
2000
MLS Number 
20261088579
Status 
Active
Property Tax 
$5,115
HOA/Condo/Coop Fees 
N/A
Sq Ft Source 
Estimated
Friends & Family
Recent Activity
yesterdayStatus changed to Active
yesterdayListing updated with changes from the MLS
3 days agoListing first seen on site
General Features
Acres 
0.98
Attached Garage 
Yes
Cross Street 
Silver Lake
Disclosures 
Taxes Homestead Exempt
Foundation 
Block
Garage 
Yes
Garage Spaces 
2
Levels 
One
Parking 
AttachedDirect AccessHeated GarageGarage Door Opener
Property Sub Type 
Single Family Residence
Security 
Smoke Detector(s)
Sewer 
Septic Tank
Special Circumstances 
Standard
SqFt Above 
1787
SqFt Below 
600
Style 
ContemporaryRanch
Utilities 
Cable AvailableUnderground Utilities
Water Source 
PrivateWell
Interior Features
Appliances 
Gas Water Heater
Basement 
Walk-Out AccessDaylightFullPartially Finished
Cooling 
Ceiling Fan(s)Central Air
Fireplace 
Yes
Fireplace Features 
Family RoomGas
Heating 
Forced AirNatural Gas
Interior 
Entrance FoyerHigh Speed Internet
Laundry Features 
Laundry Room
BathFull 
Dimensions - 8 X 8
Bedroom 
Dimensions - 12 X 14
Family Room 
Dimensions - 14 X 17
Kitchen 
Dimensions - 10 X 12
Laundry 
Dimensions - 10 X 8
Master Bathroom 
Dimensions - 10 X 8
Save
Ask
Tour
Hide
Share
Exterior Features
Construction Details 
StuccoVinyl Siding
Exterior 
Lighting
Fencing 
Back Yard
Patio And Porch 
DeckPatioPorch
Pool Features 
Above GroundOutdoor Pool
Road Frontage 
Private Road
Roof 
Asphalt
Community Features
MLS Area 
Area08101ArgentineTwp
School District 
Linden
Financing Terms Available 
CashConventionalFHAVA Loan
Building Access 
GroundLevelwSteps
Roads 
Paved
Schools
School District
Linden
Elementary School
Unknown
Middle School
Unknown
High School
Unknown
Listing courtesy of Kermath Realty LLC: [email protected]


IDX provided courtesy of Realcomp II Ltd. via RealcompIILtd. Copyright © 2026 Realcomp II Ltd. Shareholders.

IDX information is provided exclusively for consumers' personal, non-commercial use and may not be used for any purpose other than to identify prospective properties consumers may be interested in purchasing and that the data is deemed reliable but not guaranteed accurate by the MLS.

Neighborhood & Commute
Source: Walkscore
Save
Ask
Tour
Hide
Share