
63142 Turnberry WayWashington Township, MI 48095
Mortgage Calculator
Monthly Payment (Est.)
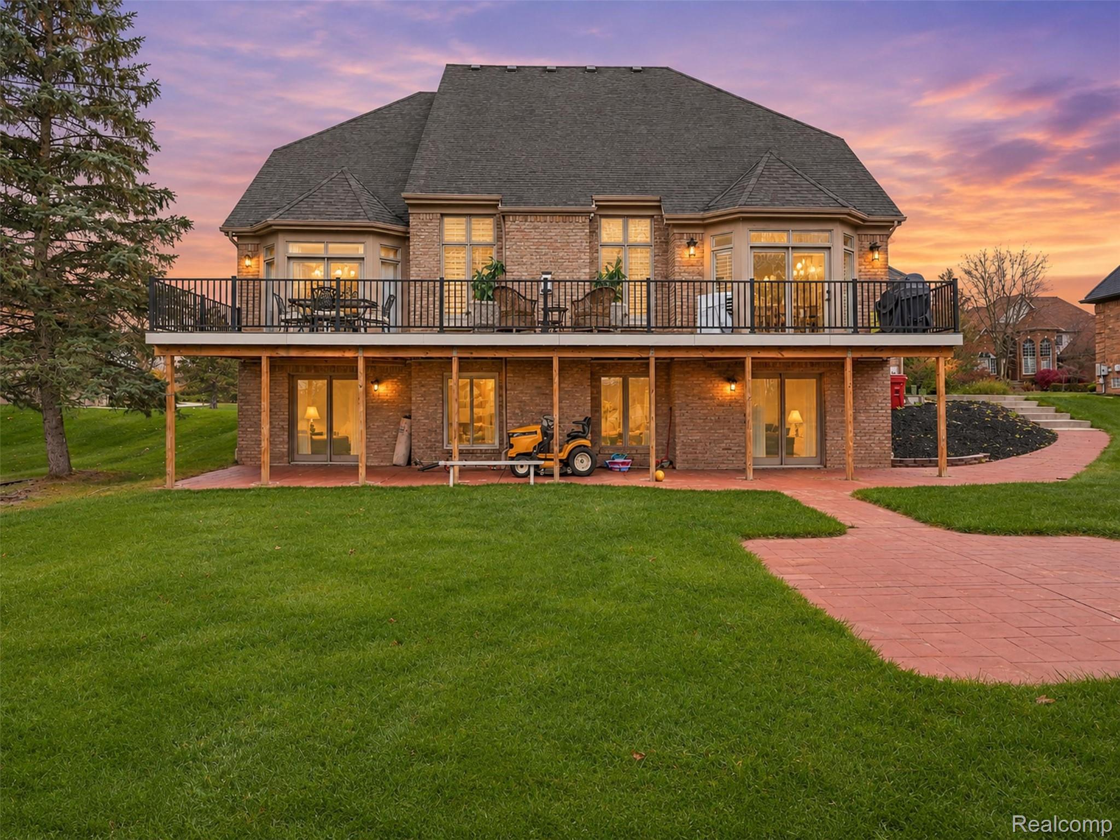
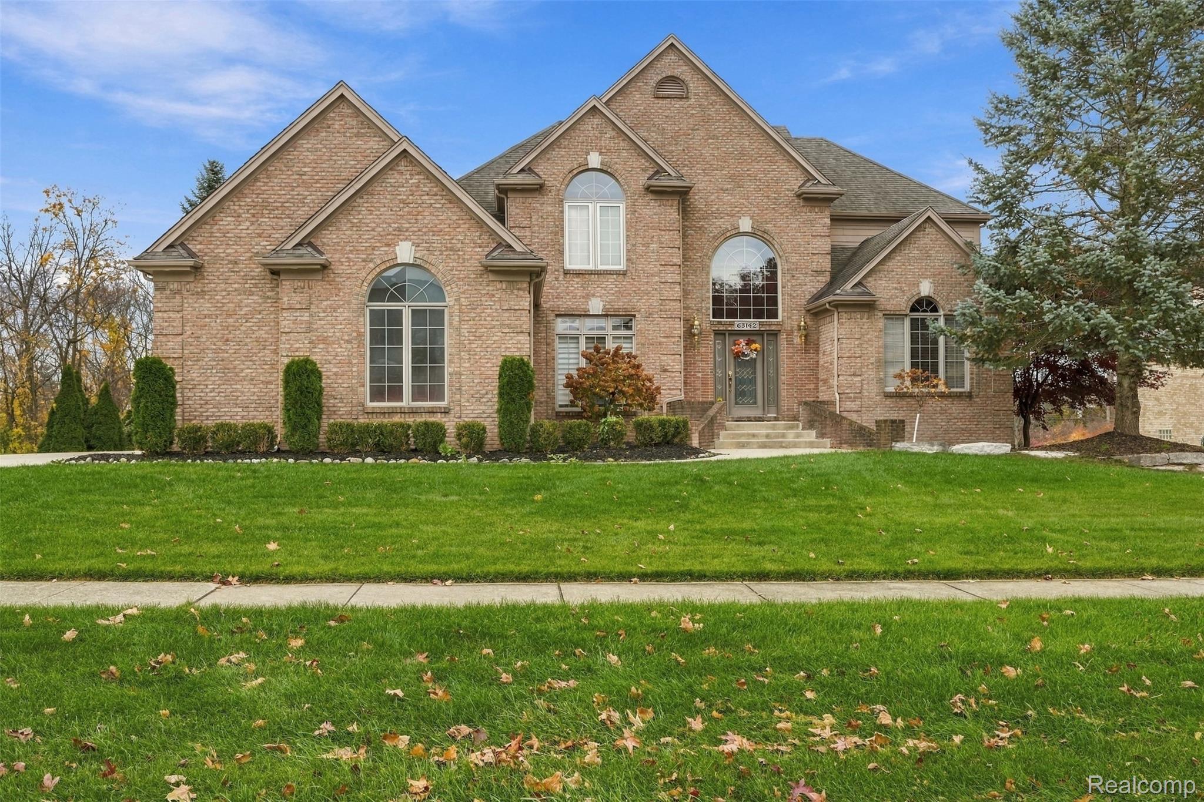
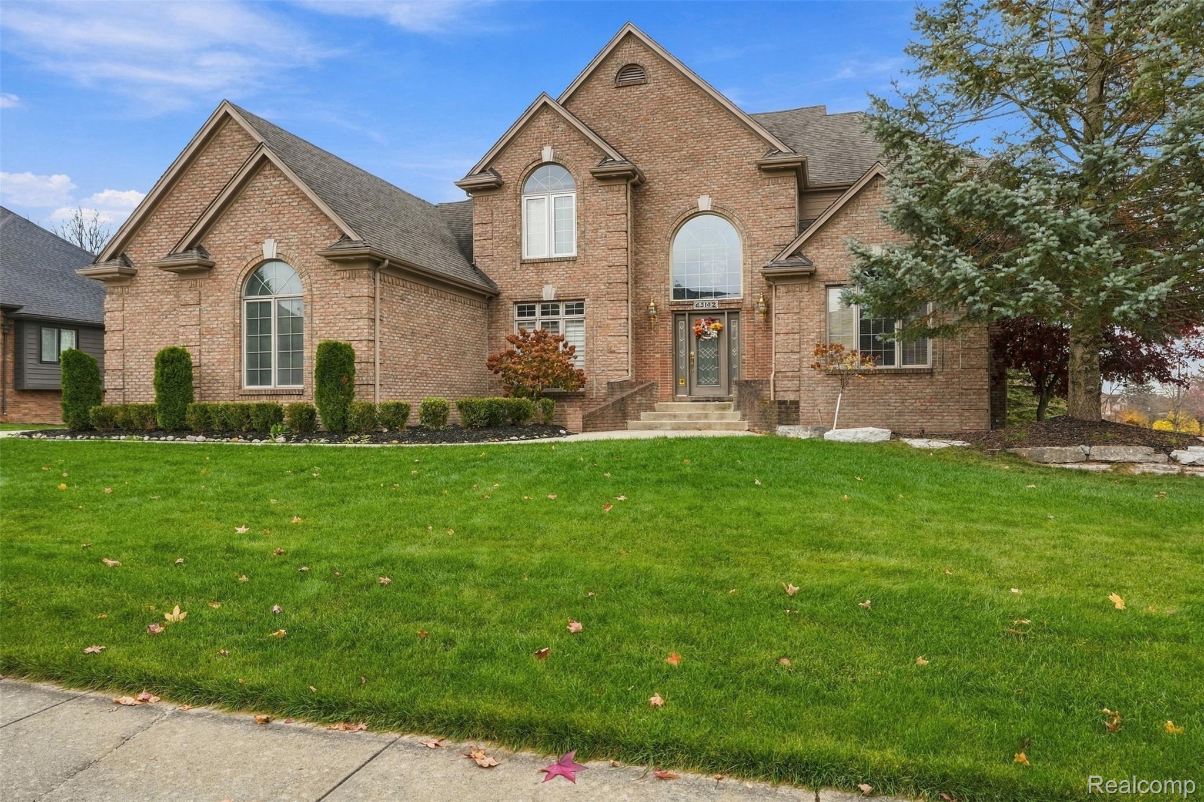
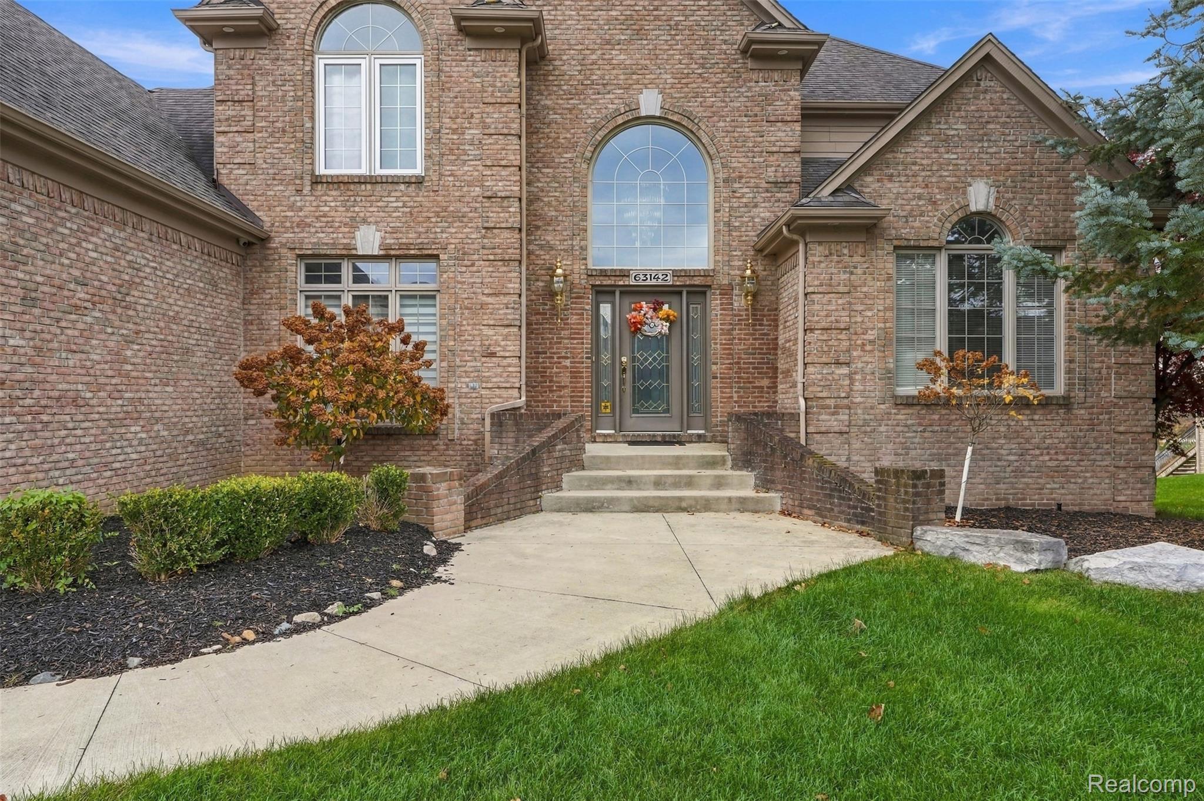
Enter an interest rate to see your estimated monthly payment.Welcome to this stunning, beautifully updated residence situated on nearly an acre in desirable Washington Township! Offering over 5,500 square feet of living space, this exceptional 4-bedroom, 4.5-bath home combines sophisticated design, modern finishes, and everyday comfort. From the moment you enter, the grand foyer makes a lasting impression with its elegant motorized chandelier, beautiful hardwood flooring, and dramatic staircase overlooking the spacious great room with soaring ceilings, expansive windows, and a gas fireplace. At the heart of the home is a chef-inspired kitchen featuring custom white cabinetry, quartz countertops, an oversized island, premium stainless steel appliances, a 6 burner range, two dishwashers, and a walk-in pantry. The main-floor primary suite offers a private retreat with a beautifully updated ensuite, dual walk-in closets, and direct access to the expansive Trex deck overlooking the peaceful backyard and pond. Upstairs, three generously sized bedrooms feature walk-in closets, including one with a private ensuite and two connected by a Jack-and-Jill bathroom. The fully finished walkout basement is designed for entertaining and versatility, offering a spacious recreation area, wet bar with sink, refrigerator and cabinetry, an additional bonus room ideal for guests, a home office, or fitness space, and a full bathroom. Step outside to enjoy the expansive deck, lower-level patio, fire pit, and beautifully landscaped grounds, creating the perfect setting for outdoor gatherings or quiet evenings overlooking the water. Additional highlights include a side-entry three-car garage, two furnaces, two hot water tanks, updated mechanical systems, and extensive exterior concrete improvements. With thoughtful updates, generous living spaces, and exceptional indoor and outdoor amenities, this remarkable home is truly move-in ready. Schedule your private showing and experience everything this property has to offer!
| yesterday | Status changed to Active | |
| yesterday | Listing updated with changes from the MLS | |
| 2 days ago | Listing first seen on site |

IDX provided courtesy of Realcomp II Ltd. via RealcompIILtd. Copyright © 2026 Realcomp II Ltd. Shareholders.
IDX information is provided exclusively for consumers' personal, non-commercial use and may not be used for any purpose other than to identify prospective properties consumers may be interested in purchasing and that the data is deemed reliable but not guaranteed accurate by the MLS.
Did you know? You can invite friends and family to your search. They can join your search, rate and discuss listings with you.